Welcome to 1023 Edmunds Street in Brush! This charming home offers the perfect balance of comfort, space, and small-town living. From the moment you arrive, you'll notice the inviting curb appeal and well-kept exterior that make this property stand out. Step inside to find a spacious living area filled with natural light-perfect for relaxing evenings or hosting gatherings. The kitchen is designed with ample cabinetry and counter space, ready to handle every kind of meal or gathering. With 3 bedrooms 1 bathroom, this home provides the flexibility you need-whether for a growing family, home office, or guest space. Outside, enjoy the generous yard space that's ideal for summer barbecues, gardening, or simply soaking in Colorado's beautiful sunsets. The property also includes a detached garage and extra storage, adding both convenience and functionality. Located in the heart of Brush, you'll love being close to schools, parks, and all the amenities of this welcoming community-while still just a short drive from I-76 for easy access to surrounding areas.
For sale
$225,000
1023 Edmunds St, Brush, CO 80723
3beds
900sqft
Single Family Residence
Built in 1955
7,750 Square Feet Lot
$217,600 Zestimate®
$250/sqft
$-- HOA
What's special
Detached garageWell-kept exteriorInviting curb appealGenerous yard space
- 10 days
- 149
- 6
Likely to sell faster than
Zillow last checked:
Listing updated:
Listed by:
Kent Lindell 970-370-2660,
Colorado Land Co. LLC
Source: IRES as distributed by MLS GRID,MLS#: 1069951
Facts & features
Interior
Bedrooms & bathrooms
- Bedrooms: 3
- Bathrooms: 1
- Full bathrooms: 1
- Main level bathrooms: 1
Primary bedroom
- Description: Carpet
- Features: Shared Primary Bath, Full Primary Bath
- Level: Main
- Area: 121 Square Feet
- Dimensions: 11 x 11
Bedroom 2
- Description: Carpet
- Level: Main
- Area: 96 Square Feet
- Dimensions: 12 x 8
Bedroom 3
- Description: Carpet
- Level: Main
- Area: 88 Square Feet
- Dimensions: 11 x 8
Dining room
- Description: Vinyl
- Level: Main
- Area: 77 Square Feet
- Dimensions: 11 x 7
Kitchen
- Description: Vinyl
- Level: Main
- Area: 66 Square Feet
- Dimensions: 11 x 6
Laundry
- Description: Vinyl
- Level: Main
- Area: 20 Square Feet
- Dimensions: 4 x 5
Living room
- Description: Carpet
- Level: Main
- Area: 180 Square Feet
- Dimensions: 12 x 15
Heating
- Forced Air
Cooling
- Central Air
Appliances
- Included: Gas Range, Refrigerator, Dryer
Features
- Eat-in Kitchen
- Basement: None
Interior area
- Total structure area: 900
- Total interior livable area: 900 sqft
- Finished area above ground: 900
Property
Parking
- Total spaces: 1
- Parking features: Detached, Oversized
- Garage spaces: 1
- Details: Detached
Accessibility
- Accessibility features: Level Lot, Main Floor Bath, Accessible Bedroom
Features
- Levels: One
- Stories: 1
- Patio & porch: Patio
- Fencing: Partial,Fenced,Chain Link
- Has view: Yes
- View description: City
Lot
- Size: 7,750 Square Feet
- Features: Level, Paved, Curbs, Gutters, Sidewalks
Details
- Parcel number: 123103211006
- Zoning: RES
- Special conditions: Private Owner
Construction
Type & style
- Home type: SingleFamily
- Property subtype: Single Family Residence
Materials
- Frame, Vinyl Siding
- Roof: Composition
Condition
- New construction: No
- Year built: 1955
Utilities & green energy
- Sewer: Public Sewer
- Utilities for property: Natural Gas Available, Electricity Available, Cable Available, Satellite Avail, High Speed Avail
Community & HOA
Community
- Subdivision: Hueske Add
HOA
- Has HOA: No
Location
- Region: Brush
Financial & listing details
- Price per square foot: $250/sqft
- Tax assessed value: $139,640
- Annual tax amount: $946
- Date on market: 10/2/2026
- Listing terms: Cash,Conventional
- Exclusions: Seller's Personal Property
- Electric utility on property: Yes
- Road surface type: Asphalt
Estimated market value
$217,600
$207,000 - $228,000
$1,463/mo
Price history
| Date | Event | Price |
|---|---|---|
| 10/2/2026 | Listed for sale | $225,000-8.2%$250/sqft |
Source:  IRES as distributed by MLS GRID #1069951 Report a problem IRES as distributed by MLS GRID #1069951 Report a problem | ||
| 10/1/2026 | Listing removed | $245,000$272/sqft |
Source: IRES as distributed by MLS GRID #1051871 Report a problem | ||
| 6/29/2026 | Price change | $245,000-2%$272/sqft |
Source: IRES as distributed by MLS GRID #1051871 Report a problem | ||
| 2/18/2026 | Listed for sale | $250,000-2%$278/sqft |
Source: IRES as distributed by MLS GRID #1051871 Report a problem | ||
| 12/30/2025 | Listing removed | $255,000$283/sqft |
Source: IRES as distributed by MLS GRID #1041852 Report a problem | ||
| 8/20/2025 | Listed for sale | $255,000-3.8%$283/sqft |
Source: IRES as distributed by MLS GRID #1041852 Report a problem | ||
| 5/22/2025 | Listing removed | $265,000$294/sqft |
Source: IRES as distributed by MLS GRID #1023377 Report a problem | ||
| 12/12/2024 | Listed for sale | $265,000$294/sqft |
Source: IRES as distributed by MLS GRID #1023377 Report a problem | ||
Public tax history
| Year | Property taxes | Tax assessment |
|---|---|---|
| 2025 | $678 -0.4% | $8,730 -14.8% |
| 2024 | $681 +67% | $10,250 -3.6% |
| 2023 | $408 -1.6% | $10,630 +35.2% |
| 2022 | $414 +9.2% | $7,860 -2.8% |
| 2021 | $379 -2.7% | $8,090 +9.5% |
| 2020 | $390 +22.8% | $7,390 +24.4% |
| 2018 | $317 | $5,940 |
| 2017 | $317 +0.3% | $5,940 +0.2% |
| 2016 | $316 +7.2% | $5,930 |
| 2015 | $295 +10.5% | $5,930 +20.3% |
| 2014 | $267 +18.1% | $4,930 |
| 2013 | $226 -50.7% | $4,930 -0.8% |
| 2012 | $458 +163571.4% | $4,970 |
| 2011 | $0 | $4,970 -12.2% |
| 2010 | $523 | $5,660 |
Find assessor info on the county website
Monthly payment
Est. payment
Payment breakdown
Explore the cost of this home by adjusting the details. Changes won't be saved.Climate risks
Neighborhood: 80723
Nearby schools
Schools provided by the listing agent
- Elementary: Brush
- Middle: Brush
- High: Brush
Source: IRES as distributed by MLS GRID. This data may not be complete. We recommend contacting the local school district to confirm school assignments for this home.
Similar homes
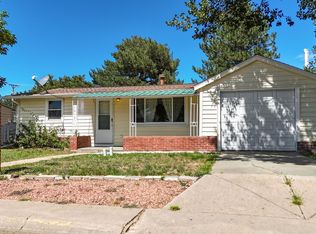
- $240,0002 bd1 ba857 sqft1215 Eaton St, Brush, CO 80723For Sale
 MLS ID #1068121, Nick Kuehn, eXp Realty LLC. IRES as distributed by MLS GRID
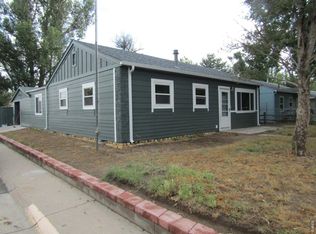
 - $265,0004 bd1 ba1.1k sqft1123 Eaton St, Brush, CO 80723For Sale
 MLS ID #1067598, Deborah D'Amico, Danford Realty. IRES as distributed by MLS GRID
 - $--2 bd1 ba1.2k sqft415 Colorado Ave, Brush, CO 80723Auction
 Auction.com 1
 - $--2 bd1 ba918 sqft506 Cameron St, Brush, CO 80723Auction
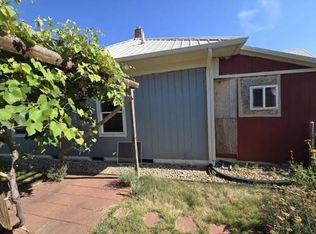 Auction.com 1
 - $247,9002 bd2 ba1.1k sqft706 Daniels St, Brush, CO 80723For SaleMLS ID #1041650, Leandra Marymee, Plains Realty & Management LLC. IRES as distributed by MLS GRID
- $249,9003 bd1 ba851 sqft416 Cove Lane, Fort Morgan, CO 80701For Sale
 MLS ID #7661277, Mary Beth Bonacci, RE/MAX Alliance. REcolorado as distributed by MLS GRID
 - $255,0003 bd1 ba1.1k sqft814 Ensign St, Fort Morgan, CO 80701For SaleMLS ID #1063172, Donald E Neb, Plains Realty & Management LLC. IRES as distributed by MLS GRID
- $199,9002 bd1 ba1.1k sqft1006 Meeker St, Fort Morgan, CO 80701For SaleMLS ID #1056471, Michael Zwetzig, Zwetzig Realty Group, LLC. IRES as distributed by MLS GRID
- $250,0002 bd1 ba872 sqft730 Prospect St, Fort Morgan, CO 80701For SaleMLS ID #1065618, Jacob Fajardo, RE/MAX Alliance-Greeley. IRES as distributed by MLS GRID
- $190,0003 bd2 ba910 sqft101 Larch Dr, Log Lane Village, CO 80705For SaleMLS ID #1058969, Stacey Martindale, CENTURY 21 Cornerstone. IRES as distributed by MLS GRID
- $275,0004 bd2 ba1k sqft18527 County Road 16, Fort Morgan, CO 80701For SaleMLS ID #1035631, Donald E Neb, Plains Realty & Management LLC. IRES as distributed by MLS GRID
- $179,9001 bd1 ba608 sqft1030 Meeker Street, Fort Morgan, CO 80701For SaleMLS ID #3642000, Michael Alexander, Century 21 Cornerstone. REcolorado as distributed by MLS GRID
- $269,0002 bd2 ba1.1k sqft408 E Riverview Ave, Fort Morgan, CO 80701For SaleMLS ID #1067651, Mandy Weichel, Colorado Land Co. LLC. IRES as distributed by MLS GRID
- $159,0001 bd1 ba774 sqft1013 W Beaver Ave, Fort Morgan, CO 80701For SaleMLS ID #1055429, Shane Durben, Northern Colorado Real Estate. IRES as distributed by MLS GRID
