Welcome to your new home with no hoa fees! Fall in love with this spacious 2-story, 4-bed, 2-bath home in the heart of Fort Morgan. This property is packed with value, boasting a new boiler, new sewer line, new electric water heater, and updated plumbing in the garage. The kitchen comes ready for the chef with the oven included, and the washer and dryer stay too! The real "WOW" factor is the separate Studio House in the backyard, complete with an upstairs partially finished loft above the detached garage —perfect for a home business, hobby space, or guest quarters. Situated on a prime S Main St location the best location next to downtown Fort Morgan. With easy access to the bus, shopping, restaurants, and retail. This house is a great fit for first-time buyers, growing families, or anyone looking to put down roots in a desirable community. with plenty of room to roam, this property offers the perfect blend of historical character, charm and modern mechanical updates. Schedule your private showing today!
For sale
$425,000
206 S Main Street, Fort Morgan, CO 80701
4beds
2,177sqft
Single Family Residence
Built in 1906
0.34 Acres Lot
$-- Zestimate®
$195/sqft
$-- HOA
What's special
- 1 day
- 152
- 5
Zillow last checked:
Listing updated:
Listed by:
Jesse Doshay 303-325-5461 jdoshay2000@yahoo.com,
Resident Realty South Metro
Source: REcolorado as distributed by MLS GRID,MLS#: 2400468
Facts & features
Interior
Bedrooms & bathrooms
- Bedrooms: 4
- Bathrooms: 2
- Full bathrooms: 2
- Main level bathrooms: 1
- Main level bedrooms: 1
Bedroom
- Features: Primary Suite
- Level: Main
- Area: 132 Square Feet
- Dimensions: 12 x 11
Bedroom
- Level: Upper
- Area: 132 Square Feet
- Dimensions: 12 x 11
Bedroom
- Level: Upper
- Area: 168 Square Feet
- Dimensions: 14 x 12
Bedroom
- Level: Upper
- Area: 130 Square Feet
- Dimensions: 13 x 10
Bathroom
- Features: Primary Suite
- Level: Main
Bathroom
- Level: Upper
Dining room
- Level: Main
- Area: 216 Square Feet
- Dimensions: 18 x 12
Kitchen
- Level: Main
- Area: 110 Square Feet
- Dimensions: 11 x 10
Laundry
- Level: Main
- Area: 15 Square Feet
- Dimensions: 5 x 3
Living room
- Level: Main
- Area: 196 Square Feet
- Dimensions: 14 x 14
Heating
- Hot Water
Cooling
- Air Conditioning-Room, Central Air
Appliances
- Included: Dishwasher, Disposal, Dryer, Oven, Range, Refrigerator, Washer
Features
- Ceiling Fan(s), Eat-in Kitchen, Open Floorplan
- Flooring: Carpet, Laminate, Tile
- Windows: Double Pane Windows
- Basement: Unfinished
Interior area
- Total structure area: 2,177
- Total interior livable area: 2,177 sqft
- Finished area above ground: 1,897
- Finished area below ground: 0
Property
Parking
- Total spaces: 4
- Parking features: Heated Garage, Oversized
- Garage spaces: 4
Features
- Levels: Two
- Stories: 2
Lot
- Size: 0.34 Acres
Details
- Parcel number: 122907106001
- Special conditions: Standard
Construction
Type & style
- Home type: SingleFamily
- Property subtype: Single Family Residence
Materials
- Brick, Concrete
- Roof: Composition
Condition
- Year built: 1906
Utilities & green energy
- Sewer: Public Sewer
- Water: Public
- Utilities for property: Cable Available, Internet Access (Wired), Natural Gas Available
Community & HOA
Community
- Security: Carbon Monoxide Detector(s), Smoke Detector(s)
- Subdivision: Work
HOA
- Has HOA: No
Location
- Region: Fort Morgan
Financial & listing details
- Price per square foot: $195/sqft
- Tax assessed value: $355,130
- Annual tax amount: $1,870
- Date on market: 10/11/2026
- Listing terms: 1031 Exchange,Cash,Conventional,FHA,VA Loan
- Exclusions: Sellers Personal Property
- Ownership: Individual
- Electric utility on property: Yes
Estimated market value
Not available
Estimated sales range
Not available
Not available
Price history
| Date | Event | Price |
|---|---|---|
| 10/11/2026 | Listed for sale | $425,000+9%$195/sqft |
Source:  REcolorado as distributed by MLS GRID #2400468 Report a problem REcolorado as distributed by MLS GRID #2400468 Report a problem | ||
| 7/22/2026 | Listing removed | -- |
Source: Owner Report a problem | ||
| 7/16/2026 | Price change | $390,000+5.4%$179/sqft |
Source: Owner Report a problem | ||
| 6/29/2026 | Listed for sale | $370,000-7.5%$170/sqft |
Source: Owner Report a problem | ||
| 3/14/2026 | Listing removed | -- |
Source: Owner Report a problem | ||
| 11/1/2025 | Listed for sale | $400,000+21.7%$184/sqft |
Source: Owner Report a problem | ||
| 9/29/2022 | Sold | $328,800-8.4%$151/sqft |
Source:  IRES as distributed by MLS GRID #974127 Report a problem IRES as distributed by MLS GRID #974127 Report a problem | ||
| 9/6/2022 | Price change | $359,000-2.7%$165/sqft |
Source: IRES as distributed by MLS GRID #974127 Report a problem | ||
| 8/25/2022 | Listed for sale | $369,000+77.4%$169/sqft |
Source: IRES as distributed by MLS GRID #974127 Report a problem | ||
| 9/22/2015 | Sold | $208,000$96/sqft |
Source: IRES as distributed by MLS GRID #765477 Report a problem | ||
Public tax history
| Year | Property taxes | Tax assessment |
|---|---|---|
| 2025 | $1,803 -1.4% | $22,200 -15.3% |
| 2024 | $1,828 +15.3% | $26,210 -3.6% |
| 2023 | $1,585 -2.9% | $27,190 +40.6% |
| 2022 | $1,633 +11.5% | $19,340 -2.8% |
| 2021 | $1,465 -0.2% | $19,900 +14.6% |
| 2020 | $1,467 +17.7% | $17,370 +19.5% |
| 2018 | $1,246 | $14,540 |
| 2017 | $1,246 -0.1% | $14,540 +8.7% |
| 2016 | $1,247 +7.7% | $13,380 |
| 2015 | $1,158 +102.9% | $13,380 -1.8% |
| 2014 | $571 -4.2% | $13,620 |
| 2013 | $596 +106307.1% | $13,620 -0.7% |
| 2011 | $1 | $13,710 |
Find assessor info on the county website
Monthly payment
Est. payment
Payment breakdown
Explore the cost of this home by adjusting the details. Changes won't be saved.Climate risks
Neighborhood: 80701
Nearby schools
Schools provided by the listing agent
- Elementary: Pioneer
- Middle: Fort Morgan
- High: Fort Morgan
- District: Fort Morgan RE-3
Source: REcolorado as distributed by MLS GRID. This data may not be complete. We recommend contacting the local school district to confirm school assignments for this home.
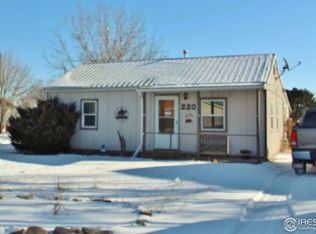
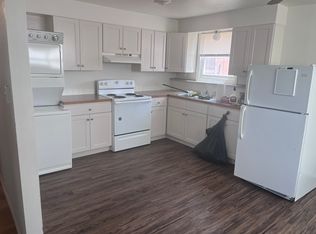
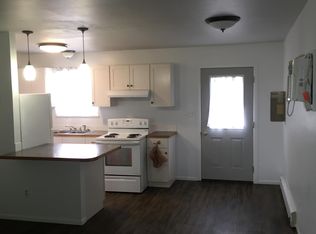
Similar homes
- $378,9004 bd2 ba1.9k sqft113 Balsam St, Fort Morgan, CO 80701For Sale

 MLS ID #1068940, Eric Stashak, Keller Williams-DTC. IRES as distributed by MLS GRID
 - $429,0004 bd2 ba2.6k sqft627 Park St, Fort Morgan, CO 80701For Sale
 MLS ID #1066876, Mandy Weichel, Colorado Land Co. LLC. IRES as distributed by MLS GRID
 - $380,0004 bd2 ba2k sqft527 Elm St, Fort Morgan, CO 80701For Sale
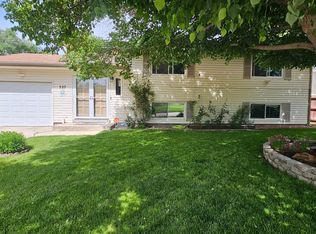 MLS ID #1060010, Mary Walter, CENTURY 21 Cornerstone. IRES as distributed by MLS GRID
 - $350,0004 bd2 ba1.8k sqft410 Grant Street, Fort Morgan, CO 80701For Sale

 MLS ID #2843172, Chandra Martinez, Keller Williams Preferred Realty. REcolorado as distributed by MLS GRID
 - $420,0004 bd4 ba3k sqft815 Vickie St, Fort Morgan, CO 80701For SaleMLS ID #1055253, Jay Carpenter, The Coates Realty Group, LLC. IRES as distributed by MLS GRID
- $318,0004 bd2 ba1.7k sqft712 E 6th Ave, Fort Morgan, CO 80701For SaleMLS ID #1069418, Chad Nixon, RE/MAX Alliance-Greeley. IRES as distributed by MLS GRID
- $359,0004 bd3 ba2.6k sqft510 Lake St, Fort Morgan, CO 80701For SaleMLS ID #1066582, Jay Carpenter, The Coates Realty Group, LLC. IRES as distributed by MLS GRID
- $359,9004 bd3 ba2.8k sqft620 Grant St, Fort Morgan, CO 80701For SaleMLS ID #1061859, Daniel Woodring, Colorado Land Co. LLC. IRES as distributed by MLS GRID
- $350,0005 bd2 ba2k sqft509 Ash Street, Fort Morgan, CO 80701For SaleMLS ID #3618238, Yadira Garcilazo-Rodriguez, Keller Williams Realty Urban Elite. REcolorado as distributed by MLS GRID
- $356,0004 bd3 ba2.4k sqft929 Carol Street, Fort Morgan, CO 80701For SaleMLS ID #4171677, Tara Jones, Opendoor Brokerage LLC. REcolorado as distributed by MLS GRID
- $333,8004 bd2 ba2k sqft911 Pawnee Avenue, Fort Morgan, CO 80701For SaleMLS ID #3382996, Rexanne De Souza, HomeSmart. REcolorado as distributed by MLS GRID
- $360,0004 bd3 ba2.1k sqft808 Ute Street, Fort Morgan, CO 80701For SaleMLS ID #3315773, Yadira Garcilazo-Rodriguez, Keller Williams Realty Urban Elite. REcolorado as distributed by MLS GRID
- $345,0004 bd2 ba2.6k sqft523 Gayle Street, Fort Morgan, CO 80701For SaleMLS ID #5413701, Matthew Thomas, Real Broker, LLC DBA Real. REcolorado as distributed by MLS GRID
- $460,0003 bd1 ba2.1k sqft15798 Highway 144 Hwy, Fort Morgan, CO 80701For SaleMLS ID #1065978, Stacey Martindale, CENTURY 21 Cornerstone. IRES as distributed by MLS GRID
- $305,0003 bd2 ba1.6k sqft520 Euclid Street, Fort Morgan, CO 80701For SaleMLS ID #6931235, Brandy Mason, Strategic Real Estate and Development Services. REcolorado as distributed by MLS GRID
- $350,0003 bd2 ba2k sqft1137 Gateway Ave, Fort Morgan, CO 80701For SaleMLS ID #1067851, Annette Hayes, House2Home, LLC. IRES as distributed by MLS GRID
- $325,0004 bd2 ba2k sqft413 Cove Ln, Fort Morgan, CO 80701For SaleMLS ID #1062974, Elena Kerschner, Best Choice Properties LLC. IRES as distributed by MLS GRID
- $350,0004 bd2 ba2.9k sqft933 Lane Street, Fort Morgan, CO 80701For SaleMLS ID #9653906, Lance Watson, HomeSmart Realty. REcolorado as distributed by MLS GRID
- $345,0003 bd2 ba1.9k sqft616 West St, Fort Morgan, CO 80701For SaleMLS ID #1048644, Erica Pena, CENTURY 21 Cornerstone. IRES as distributed by MLS GRID
- $280,0004 bd2 ba2k sqft203 Balsam St, Fort Morgan, CO 80701For SaleMLS ID #1068214, Mariel Munoz, Armor Realty. IRES as distributed by MLS GRID
