Brick, ranch home with large living room opening to den and dining area. Eat-in kitchen with nook. Primary suite features 3/4 bathroom with onyx shower and possible office/flex space with a dedicated mini-split system. Basement features ample storage space, bedroom and full bathroom. Detached garage, storage shed and covered carport in the backyard. Brand new roof recently installed!
For sale
$359,000
510 Lake St, Fort Morgan, CO 80701
4beds
2,613sqft
Single Family Residence
Built in 1926
6,460 Square Feet Lot
$-- Zestimate®
$137/sqft
$-- HOA
What's special
Storage shedPrimary suiteDetached garageEat-in kitchen with nook
- 7 hours |
- 103 |
- 0 |
Zillow last checked:
Listing updated:
Listed by:
Jay Carpenter 970-867-6770,
The Coates Realty Group, LLC
Source: IRES as distributed by MLS GRID,MLS#: 1066582
Facts & features
Interior
Bedrooms & bathrooms
- Bedrooms: 4
- Bathrooms: 3
- Full bathrooms: 1
- 3/4 bathrooms: 2
- Main level bathrooms: 2
Primary bedroom
- Description: Carpet
- Features: 3/4 Primary Bath
- Level: Main
- Dimensions: 0 x 0
Bedroom 2
- Description: Carpet
- Level: Main
Bedroom 3
- Description: Carpet
- Level: Main
Bedroom 4
- Description: Carpet
- Level: Basement
Dining room
- Description: Carpet
- Level: Main
Kitchen
- Description: Linoleum
- Level: Main
- Dimensions: 0 x 0
Laundry
- Description: Concrete
- Level: Basement
Living room
- Description: Carpet
- Level: Main
Heating
- Hot Water
Cooling
- Wall/Window Unit(s), Ductless
Appliances
- Included: Electric Range, Dishwasher, Refrigerator, Washer, Dryer
Features
- Eat-in Kitchen, Separate Dining Room
- Windows: Window Coverings
- Basement: Partial
Interior area
- Total structure area: 1,743
- Total interior livable area: 2,613 sqft
- Finished area above ground: 1,743
Property
Parking
- Total spaces: 1
- Parking features: Detached
- Garage spaces: 1
- Details: Detached
Accessibility
- Accessibility features: Level Lot, Main Floor Bath, Accessible Bedroom
Features
- Levels: One
- Stories: 1
- Patio & porch: Patio
- Exterior features: Balcony
- Fencing: Partial
- Has view: Yes
- View description: City
Lot
- Size: 6,460 Square Feet
- Features: Level, City Limits, Paved, Curbs, Gutters, Sidewalks, Alley
Details
- Additional structures: Storage
- Parcel number: 122906404010
- Zoning: R
- Special conditions: Private Owner
Construction
Type & style
- Home type: SingleFamily
- Property subtype: Single Family Residence
Materials
- Frame, Brick
- Roof: Composition
Condition
- New construction: No
- Year built: 1926
Utilities & green energy
- Electric: City of FM
- Gas: City of FM
- Sewer: Public Sewer
- Water: City
- Utilities for property: Natural Gas Available, Electricity Available, High Speed Avail
Community & HOA
Community
- Subdivision: Thompsons Add
HOA
- Has HOA: No
Location
- Region: Fort Morgan
Financial & listing details
- Price per square foot: $137/sqft
- Tax assessed value: $336,310
- Annual tax amount: $1,771
- Date on market: 8/15/2026
- Listing terms: Cash,Conventional,FHA,VA Loan
- Exclusions: Seller's Personal Property, downstairs freezer. Wardrobe in basement stays.
- Electric utility on property: Yes
- Road surface type: Asphalt
Estimated market value
Not available
Estimated sales range
Not available
Not available
Price history
| Date | Event | Price |
|---|---|---|
| 8/15/2026 | Listed for sale | $359,000$137/sqft |
Source:  IRES as distributed by MLS GRID #1066582 Report a problem IRES as distributed by MLS GRID #1066582 Report a problem | ||
Public tax history
| Year | Property taxes | Tax assessment |
|---|---|---|
| 2025 | $1,445 -1.4% | $21,020 -3.3% |
| 2024 | $1,465 +9.5% | $21,740 -3.5% |
| 2023 | $1,339 -2.8% | $22,540 +38% |
| 2022 | $1,378 +17% | $16,330 -2.7% |
| 2021 | $1,177 -0.2% | $16,790 +20.3% |
| 2020 | $1,179 +30.5% | $13,960 +32.4% |
| 2018 | $903 | $10,540 |
| 2017 | $903 -0.1% | $10,540 +1.2% |
| 2016 | $904 +0.3% | $10,410 |
| 2015 | $901 +1.5% | $10,410 +15% |
| 2014 | $888 +12.2% | $9,050 |
| 2013 | $792 -2% | $9,050 -6% |
| 2012 | $808 +505000% | $9,630 |
| 2011 | $0 | $9,630 -9.4% |
| 2010 | $884 | $10,630 |
Find assessor info on the county website
Monthly payment
Est. payment
Payment breakdown
Explore the cost of this home by adjusting the details. Changes won't be saved.Climate risks
Neighborhood: 80701
Nearby schools
GreatSchools rating
- NASherman Early Childhood CenterGrades: PK-KDistance: 0.3 mi
- 3/10Fort Morgan Middle SchoolGrades: 6-8Distance: 1.2 mi
- NALincoln High SchoolGrades: 9-12Distance: 0.7 mi
Schools provided by the listing agent
- Elementary: Fort Morgan
- Middle: Fort Morgan
- High: Fort Morgan
Source: IRES as distributed by MLS GRID. This data may not be complete. We recommend contacting the local school district to confirm school assignments for this home.
- $258,3004 bd1 ba1.8k sqft514 Lake St, Fort Morgan, CO 80701Off Market
- $260,0004 bd2 ba1.7k sqft403 E Bijou Ave, Fort Morgan, CO 80701Sold
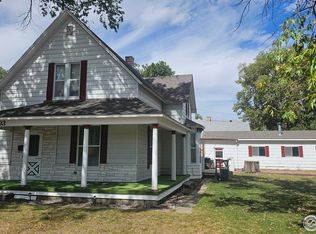
- $317,8003 bd2 ba2.1k sqft411 E Bijou Ave, Fort Morgan, CO 80701Off Market

- $274,0003 bd1 ba1.5k sqft518 Lake St, Fort Morgan, CO 80701For Sale
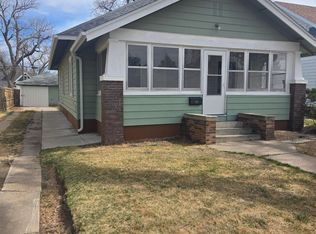
- $242,6004 bd2 ba870 sqft419 E Bijou Ave, Fort Morgan, CO 80701Off Market
- $280,7003 bd2 ba1.5k sqft522 Lake St, Fort Morgan, CO 80701Off Market
- $248,2002 bd1 ba864 sqft507 Lincoln St, Fort Morgan, CO 80701Off Market
- $298,8004 bd2 ba1.4k sqft526 Lake St, Fort Morgan, CO 80701Off Market
A local agent can set up tours, give advice and negotiate with sellers.
Similar homes
- $350,0004 bd2 ba1.8k sqft410 Grant Street, Fort Morgan, CO 80701For Sale

 MLS ID #2843172, Chandra Martinez, Keller Williams Preferred Realty. REcolorado as distributed by MLS GRID
 - $395,0004 bd3 ba2.8k sqft620 Grant St, Fort Morgan, CO 80701For Sale

 MLS ID #1061859, Daniel Woodring, Colorado Land Co. LLC. IRES as distributed by MLS GRID
 - $350,0004 bd2 ba2k sqft519 West St, Fort Morgan, CO 80701For Sale
 MLS ID #1065340, Stacey Martindale, CENTURY 21 Cornerstone. IRES as distributed by MLS GRID
 - $345,0004 bd2 ba1.7k sqft622 Prospect St, Fort Morgan, CO 80701For Sale
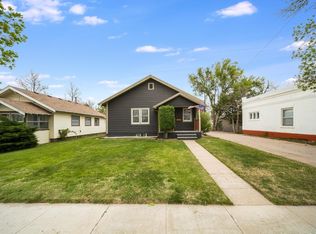 MLS ID #1058426, Guadalupe Alvarez, The Coates Realty Group, LLC. IRES as distributed by MLS GRID
 - $--4 bd2 ba3.7k sqft315 Grant St, Fort Morgan, CO 80701AuctionServiceLink Auction
- $369,0003 bd4 ba2.5k sqft415 Ensign St, Fort Morgan, CO 80701For SaleMLS ID #1064738, Jay Carpenter, The Coates Realty Group, LLC. IRES as distributed by MLS GRID
- $369,0004 bd2 ba1.7k sqft619 Deuel St, Fort Morgan, CO 80701For SaleMLS ID #1062528, John Chamberlin, RE/MAX of Boulder, Inc. IRES as distributed by MLS GRID
- $325,0004 bd2 ba1.7k sqft712 E 6th Ave, Fort Morgan, CO 80701For SaleMLS ID #1064450, Chad Nixon, RE/MAX Alliance-Greeley. IRES as distributed by MLS GRID
- $373,9004 bd2 ba2.3k sqft305 Euclid St, Fort Morgan, CO 80701For SaleMLS ID #1063872, Mary Walter, CENTURY 21 Cornerstone. IRES as distributed by MLS GRID
- $392,0004 bd3 ba2.4k sqft929 Carol Street, Fort Morgan, CO 80701For SaleMLS ID #4171677, Tara Jones, Opendoor Brokerage LLC. REcolorado as distributed by MLS GRID
- $354,0003 bd2 ba2.2k sqft800 Diana St, Fort Morgan, CO 80701For SaleMLS ID #1058732, Monty A. Thomas, Monty A. Thomas. IRES as distributed by MLS GRID
- $349,9003 bd2 ba1.3k sqft931 Prospect St, Fort Morgan, CO 80701For SaleMLS ID #1063777, Brian Urdiales, The Urdiales Group. IRES as distributed by MLS GRID
- $325,0003 bd2 ba1.4k sqft713 West St, Fort Morgan, CO 80701For SaleMLS ID #1066161, Jay Carpenter, The Coates Realty Group, LLC. IRES as distributed by MLS GRID
- $319,9004 bd2 ba1.9k sqft809 Linda St, Fort Morgan, CO 80701For SaleMLS ID #1065031, Reed Covelli, Peaks to Plains Properties. IRES as distributed by MLS GRID
- $380,0004 bd2 ba2k sqft527 Elm St, Fort Morgan, CO 80701For SaleMLS ID #1060010, Mary Walter, CENTURY 21 Cornerstone. IRES as distributed by MLS GRID
- $370,0005 bd2 ba1.5k sqft529 Deuel Street, Fort Morgan, CO 80701For SaleMLS ID #5700909, Yadira Garcilazo-Rodriguez, Keller Williams Realty Urban Elite. REcolorado as distributed by MLS GRID
- $335,0004 bd2 ba2k sqft413 Cove Ln, Fort Morgan, CO 80701For SaleMLS ID #1062974, Elena Kerschner, Best Choice Properties LLC. IRES as distributed by MLS GRID
- $319,0004 bd1 ba1.8k sqft723 Simpson St, Fort Morgan, CO 80701For SaleMLS ID #1061506, KC Sailsbery, 8z Real Estate. IRES as distributed by MLS GRID
- $385,0004 bd3 ba2.1k sqft808 Ute Street, Fort Morgan, CO 80701For SaleMLS ID #3315773, Yadira Garcilazo-Rodriguez, Keller Williams Realty Urban Elite. REcolorado as distributed by MLS GRID
- $333,8004 bd2 ba2k sqft911 Pawnee Avenue, Fort Morgan, CO 80701For SaleMLS ID #3382996, Rexanne De Souza, HomeSmart. REcolorado as distributed by MLS GRID
