Don't miss this spacious and well-maintained 4-bedroom, 2-bath home offering plenty of room to spread out both inside and out. Fresh interior paint and newer windows in select areas give the home a bright, refreshed feel. The inviting living room provides a comfortable gathering space, while the separate dining room is perfect for family dinners and entertaining. A spacious family room offers additional flexibility for a media room, playroom, home office, or recreation area.The home also features generously sized closets throughout, providing ample storage. The basement offers extra storage space and serves as a storm shelter for added peace of mind.Outside, you'll find a detached 1-car garage along with a 2-car carport, providing plenty of covered parking. Conveniently located near schools, shopping, and everyday amenities, this home combines space, functionality, and a desirable location. Whether you're looking for room to grow or simply appreciate a home with multiple living areas, this property is ready for you to make it your own. Schedule your private showing today!Buyer to verify all measurements.
For sale
$350,000
519 West St, Fort Morgan, CO 80701
4beds
2,070sqft
Single Family Residence
Built in 1910
6,520 Square Feet Lot
$-- Zestimate®
$169/sqft
$-- HOA
What's special
Plenty of covered parkingFresh interior paintSpacious family roomGenerously sized closets throughoutSeparate dining roomBright refreshed feel
- 16 days |
- 231 |
- 7 |
Likely to sell faster than
Zillow last checked:
Listing updated:
Listed by:
Stacey Martindale 970-842-2444,
CENTURY 21 Cornerstone
Source: IRES as distributed by MLS GRID,MLS#: 1065340
Facts & features
Interior
Bedrooms & bathrooms
- Bedrooms: 4
- Bathrooms: 2
- Full bathrooms: 1
- 3/4 bathrooms: 1
- Main level bathrooms: 1
Primary bedroom
- Description: Laminate
- Level: Upper
- Area: 154 Square Feet
- Dimensions: 11 x 14
Bedroom 2
- Description: Laminate
- Level: Upper
- Area: 132 Square Feet
- Dimensions: 11 x 12
Bedroom 3
- Description: Carpet
- Level: Main
- Area: 100 Square Feet
- Dimensions: 10 x 10
Bedroom 4
- Description: Carpet
- Level: Main
- Area: 121 Square Feet
- Dimensions: 11 x 11
Dining room
- Description: Carpet
- Level: Main
- Area: 117 Square Feet
- Dimensions: 9 x 13
Family room
- Description: Carpet
- Level: Main
- Area: 216 Square Feet
- Dimensions: 18 x 12
Kitchen
- Description: Linoleum
- Level: Main
- Area: 130 Square Feet
- Dimensions: 10 x 13
Laundry
- Description: Linoleum
- Level: Main
- Area: 24 Square Feet
- Dimensions: 3 x 8
Living room
- Description: Carpet
- Level: Main
- Area: 169 Square Feet
- Dimensions: 13 x 13
Heating
- Forced Air, Baseboard, 2 or more Heat Sources
Cooling
- Ceiling Fan(s)
Appliances
- Included: Gas Range, Dishwasher, Refrigerator
Features
- Separate Dining Room
- Basement: Partial,Unfinished
Interior area
- Total structure area: 1,728
- Total interior livable area: 2,070 sqft
- Finished area above ground: 1,728
Property
Parking
- Total spaces: 1
- Parking features: Detached
- Garage spaces: 1
- Details: Detached
Accessibility
- Accessibility features: Level Lot, Level Drive
Features
- Levels: Two
- Stories: 2
- Patio & porch: Enclosed
- Has view: Yes
- View description: City
Lot
- Size: 6,520 Square Feet
- Features: Level, Paved, Curbs, Gutters, Sidewalks, Alley, Fire Hydrant within 500 Feet
Details
- Parcel number: 122701404003
- Zoning: Res
- Special conditions: Private Owner
Construction
Type & style
- Home type: SingleFamily
- Property subtype: Single Family Residence
Materials
- Frame, Stucco
- Roof: Composition
Condition
- New construction: No
- Year built: 1910
Utilities & green energy
- Electric: City
- Gas: City
- Sewer: Public Sewer
- Water: City
- Utilities for property: Natural Gas Available, Electricity Available, Cable Available, Satellite Avail, High Speed Avail
Community & HOA
Community
- Subdivision: Fulton Heights
HOA
- Has HOA: No
Location
- Region: Fort Morgan
Financial & listing details
- Price per square foot: $169/sqft
- Tax assessed value: $125,910
- Annual tax amount: $663
- Date on market: 7/30/2026
- Listing terms: Cash,Conventional,FHA,VA Loan
- Exclusions: Sellers Personal Property
- Electric utility on property: Yes
- Road surface type: Asphalt
Estimated market value
Not available
Estimated sales range
Not available
Not available
Price history
| Date | Event | Price |
|---|---|---|
| 7/30/2026 | Listed for sale | $350,000$169/sqft |
Source:  REcolorado as distributed by MLS GRID #IR1065340 Report a problem REcolorado as distributed by MLS GRID #IR1065340 Report a problem | ||
Public tax history
| Year | Property taxes | Tax assessment |
|---|---|---|
| 2025 | $588 -1.4% | $7,870 -28.6% |
| 2024 | $596 -10.5% | $11,030 -3.5% |
| 2023 | $666 -2.8% | $11,430 +40.8% |
| 2022 | $685 +35.6% | $8,120 -2.8% |
| 2021 | $505 -0.2% | $8,350 +39.4% |
| 2020 | $506 +12.7% | $5,990 +14.3% |
| 2018 | $449 | $5,240 |
| 2017 | $449 -0.1% | $5,240 +9.2% |
| 2016 | $450 +8.2% | $4,800 |
| 2015 | $416 +1.5% | $4,800 +14.6% |
| 2014 | $410 +11.7% | $4,190 |
| 2013 | $367 -1.4% | $4,190 -5.4% |
| 2012 | $372 +48815.8% | $4,430 |
| 2011 | $1 | $4,430 -15.1% |
| 2010 | $434 | $5,220 |
Find assessor info on the county website
Monthly payment
Est. payment
Payment breakdown
Explore the cost of this home by adjusting the details. Changes won't be saved.Climate risks
Neighborhood: 80701
Nearby schools
GreatSchools rating
- 4/10Columbine Elementary SchoolGrades: 1-5Distance: 0.4 mi
- 3/10Fort Morgan Middle SchoolGrades: 6-8Distance: 1 mi
- NALincoln High SchoolGrades: 9-12Distance: 0.3 mi
Schools provided by the listing agent
- Elementary: Fort Morgan,Fort Morgan
- Middle: Fort Morgan
- High: Fort Morgan
Source: IRES as distributed by MLS GRID. This data may not be complete. We recommend contacting the local school district to confirm school assignments for this home.
- $185,6002 bd1 ba692 sqft515 West St, Fort Morgan, CO 80701Off Market
- $168,2003 bd1 ba940 sqft511 West St, Fort Morgan, CO 80701Off Market
- $297,8003 bd2 ba1.1k sqft509 West St, Fort Morgan, CO 80701Off Market
- $364,800-- bd-- ba4.7k sqft514 Euclid St, Fort Morgan, CO 80701Off Market
- $281,2003 bd2 ba1.3k sqft520 Euclid St, Fort Morgan, CO 80701Off Market
- $196,8003 bd1 ba592 sqft510 Euclid St, Fort Morgan, CO 80701Off Market
- $213,0005 bd2 ba1.6k sqft503 West St, Fort Morgan, CO 80701Sold
- $249,1004 bd2 ba972 sqft506 Euclid St, Fort Morgan, CO 80701Off Market
A local agent can set up tours, give advice and negotiate with sellers.
Similar homes
- $350,0004 bd2 ba1.8k sqft410 Grant Street, Fort Morgan, CO 80701For Sale

 MLS ID #2843172, Chandra Martinez, Keller Williams Preferred Realty. REcolorado as distributed by MLS GRID
 - $369,0004 bd2 ba1.7k sqft619 Deuel St, Fort Morgan, CO 80701For Sale
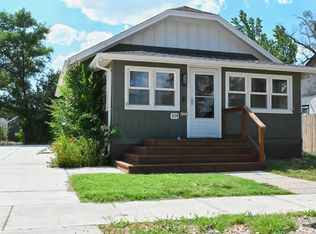
 MLS ID #1062528, John Chamberlin, RE/MAX of Boulder, Inc. IRES as distributed by MLS GRID
 - $373,9004 bd2 ba2.3k sqft305 Euclid St, Fort Morgan, CO 80701For Sale
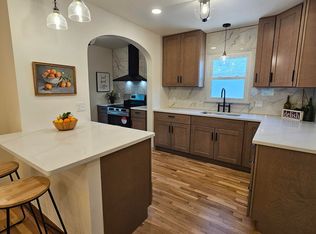 MLS ID #1063872, Mary Walter, CENTURY 21 Cornerstone. IRES as distributed by MLS GRID
 - $325,0003 bd1 ba1.9k sqft322 Euclid St, Fort Morgan, CO 80701For Sale
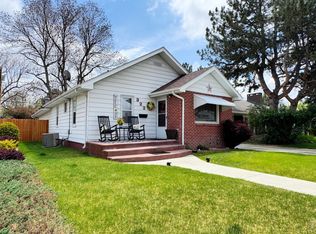 MLS ID #1065079, Kristin Lynn Lindsey, Kristin Lindsey. IRES as distributed by MLS GRID
 - $333,8004 bd2 ba2k sqft911 Pawnee Avenue, Fort Morgan, CO 80701For SaleMLS ID #3382996, Rexanne De Souza, HomeSmart. REcolorado as distributed by MLS GRID
- $325,0003 bd2 ba1.4k sqft713 West St, Fort Morgan, CO 80701For SaleMLS ID #1066161, Jay Carpenter, The Coates Realty Group, LLC. IRES as distributed by MLS GRID
- $345,0003 bd2 ba1.9k sqft616 West St, Fort Morgan, CO 80701For SaleMLS ID #1048644, Erica Pena, CENTURY 21 Cornerstone. IRES as distributed by MLS GRID
- $370,0005 bd2 ba1.5k sqft529 Deuel Street, Fort Morgan, CO 80701For SaleMLS ID #5700909, Yadira Garcilazo-Rodriguez, Keller Williams Realty Urban Elite. REcolorado as distributed by MLS GRID
- $349,9003 bd2 ba1.3k sqft931 Prospect St, Fort Morgan, CO 80701For SaleMLS ID #1063777, Brian Urdiales, The Urdiales Group. IRES as distributed by MLS GRID
- $345,0004 bd2 ba1.7k sqft622 Prospect St, Fort Morgan, CO 80701For SaleMLS ID #1058426, Guadalupe Alvarez, The Coates Realty Group, LLC. IRES as distributed by MLS GRID
- $325,0004 bd2 ba1.7k sqft712 E 6th Ave, Fort Morgan, CO 80701For SaleMLS ID #1064450, Chad Nixon, RE/MAX Alliance-Greeley. IRES as distributed by MLS GRID
- $319,9004 bd2 ba1.9k sqft809 Linda St, Fort Morgan, CO 80701For SaleMLS ID #1065031, Reed Covelli, Peaks to Plains Properties. IRES as distributed by MLS GRID
- $354,0003 bd2 ba2.2k sqft800 Diana St, Fort Morgan, CO 80701For SaleMLS ID #1058732, Monty A. Thomas, Monty A. Thomas. IRES as distributed by MLS GRID
- $335,0004 bd2 ba2k sqft413 Cove Ln, Fort Morgan, CO 80701For SaleMLS ID #1062974, Elena Kerschner, Best Choice Properties LLC. IRES as distributed by MLS GRID
- $380,0004 bd2 ba2k sqft527 Elm St, Fort Morgan, CO 80701For SaleMLS ID #1060010, Mary Walter, CENTURY 21 Cornerstone. IRES as distributed by MLS GRID
- $392,0004 bd3 ba2.4k sqft929 Carol Street, Fort Morgan, CO 80701For SaleMLS ID #4171677, Tara Jones, Opendoor Brokerage LLC. REcolorado as distributed by MLS GRID
- $385,0004 bd3 ba2.1k sqft808 Ute Street, Fort Morgan, CO 80701For SaleMLS ID #3315773, Yadira Garcilazo-Rodriguez, Keller Williams Realty Urban Elite. REcolorado as distributed by MLS GRID
- $319,0004 bd1 ba1.8k sqft723 Simpson St, Fort Morgan, CO 80701For SaleMLS ID #1061506, KC Sailsbery, 8z Real Estate. IRES as distributed by MLS GRID
- $395,0004 bd3 ba2.8k sqft620 Grant St, Fort Morgan, CO 80701For SaleMLS ID #1061859, Daniel Woodring, Colorado Land Co. LLC. IRES as distributed by MLS GRID
- $335,0004 bd2 ba2.3k sqft15985 Echo Rd, Fort Morgan, CO 80701For SaleMLS ID #1047583, Adriana Otero, Best Life Realty. IRES as distributed by MLS GRID
