This gorgeous and updated home sits nestled among mature trees and landscaping on a large corner lot. Enjoy the evening sunsets on the covered front porch, or sit out back on the new deck while summer grilling in the outdoor living space, perfect for entertaining. This cozy home welcomes you as you enter with an open floor plan, new lighting, new paint and flooring, and boasts a Jack and Jill bathroom. This home has all new light fixtures, outlets and switches, and smart lights in the kitchen and dining room. Newer carpet, new sliding glass doors and newer interior doors as well. Two outdoor storage sheds highlight the fully fenced back yard, complete with new fencing and a dog run along the side of the home. Don't wait to make this your new home today, come take a look!
For sale
$270,000
730 Prospect St, Fort Morgan, CO 80701
2beds
872sqft
Single Family Residence
Built in 1918
3,800 Square Feet Lot
$262,800 Zestimate®
$310/sqft
$-- HOA
What's special
Large corner lotCovered front porchNew deckTwo outdoor storage shedsNew lightingNew paint and flooringJack and jill bathroom
- 12 days |
- 223 |
- 7 |
Likely to sell faster than
Zillow last checked:
Listing updated:
Listed by:
Jacob Fajardo 970-330-5000,
RE/MAX Alliance-Greeley
Source: IRES as distributed by MLS GRID,MLS#: 1065618
Facts & features
Interior
Bedrooms & bathrooms
- Bedrooms: 2
- Bathrooms: 1
- Full bathrooms: 1
- Main level bathrooms: 1
Primary bedroom
- Description: Carpet
- Features: Shared Primary Bath
- Level: Main
- Area: 108 Square Feet
- Dimensions: 9 x 12
Bedroom 2
- Description: Plank
- Level: Main
- Area: 90 Square Feet
- Dimensions: 9 x 10
Dining room
- Description: Wood
- Level: Main
- Area: 117 Square Feet
- Dimensions: 9 x 13
Kitchen
- Description: Wood
- Level: Main
- Area: 130 Square Feet
- Dimensions: 10 x 13
Living room
- Description: Carpet
- Level: Main
- Area: 168 Square Feet
- Dimensions: 12 x 14
Heating
- Forced Air
Cooling
- Wall/Window Unit(s), Ceiling Fan(s)
Appliances
- Included: Electric Range, Dishwasher, Refrigerator, Washer, Dryer
Features
- Eat-in Kitchen
- Basement: None
- Has fireplace: Yes
- Fireplace features: Living Room
Interior area
- Total structure area: 872
- Total interior livable area: 872 sqft
- Finished area above ground: 872
Video & virtual tour
Property
Parking
- Parking features: Off Street
- Has garage: Yes
- Details: Off Street
Features
- Levels: One
- Stories: 1
- Patio & porch: Deck
- Fencing: Fenced
Lot
- Size: 3,800 Square Feet
- Features: Corner Lot, Sidewalks
Details
- Additional structures: Storage
- Parcel number: 122906131001
- Zoning: res
- Special conditions: Private Owner
Construction
Type & style
- Home type: SingleFamily
- Property subtype: Single Family Residence
Materials
- Frame
- Roof: Metal
Condition
- New construction: No
- Year built: 1918
Utilities & green energy
- Sewer: Public Sewer
- Water: City
- Utilities for property: Natural Gas Available, Electricity Available, Other
Community & HOA
Community
- Subdivision: Park Add
HOA
- Has HOA: No
Location
- Region: Fort Morgan
Financial & listing details
- Price per square foot: $310/sqft
- Tax assessed value: $213,250
- Annual tax amount: $1,123
- Date on market: 8/3/2026
- Listing terms: Cash,Conventional,FHA,VA Loan
- Exclusions: Seller personal belongings
- Electric utility on property: Yes
- Road surface type: Concrete
Estimated market value
$262,800
$250,000 - $276,000
$1,439/mo
Price history
| Date | Event | Price |
|---|---|---|
| 8/3/2026 | Listed for sale | $270,000+22.7%$310/sqft |
Source:  IRES as distributed by MLS GRID #1065618 Report a problem IRES as distributed by MLS GRID #1065618 Report a problem | ||
| 6/10/2022 | Sold | $220,000$252/sqft |
Source: IRES as distributed by MLS GRID #963855 Report a problem | ||
| 4/30/2022 | Pending sale | $220,000$252/sqft |
Source: IRES as distributed by MLS GRID #963855 Report a problem | ||
| 4/26/2022 | Listed for sale | $220,000+12.8%$252/sqft |
Source: IRES as distributed by MLS GRID #963855 Report a problem | ||
| 10/19/2021 | Listing removed | -- |
Source: IRES as distributed by MLS GRID #951268 Report a problem | ||
| 9/17/2021 | Listed for sale | $195,000+32.7%$224/sqft |
Source: IRES as distributed by MLS GRID #951268 Report a problem | ||
| 9/27/2017 | Sold | $147,000$169/sqft |
Source: Public Record Report a problem | ||
Public tax history
| Year | Property taxes | Tax assessment |
|---|---|---|
| 2025 | $958 -1.4% | $13,330 -14.8% |
| 2024 | $971 +9.5% | $15,640 -3.6% |
| 2023 | $887 -2.9% | $16,230 +50% |
| 2022 | $913 +10.9% | $10,820 -2.8% |
| 2021 | $824 -0.2% | $11,130 +13.9% |
| 2020 | $825 +61.8% | $9,770 +64.2% |
| 2018 | $510 | $5,950 |
| 2017 | $510 -0.1% | $5,950 +4.2% |
| 2016 | $510 +3.3% | $5,710 |
| 2015 | $494 +1.5% | $5,710 +5.4% |
| 2014 | $487 +2.7% | $5,420 |
| 2013 | $474 +3.7% | $5,420 -0.6% |
| 2012 | $457 +126944.4% | $5,450 |
| 2011 | $0 | $5,450 -3.4% |
| 2010 | $469 | $5,640 |
Find assessor info on the county website
Monthly payment
Est. payment
Payment breakdown
Explore the cost of this home by adjusting the details. Changes won't be saved.Climate risks
Neighborhood: 80701
Nearby schools
GreatSchools rating
- 1/10Green Acres Elementary SchoolGrades: 1-5Distance: 0.4 mi
- 3/10Fort Morgan Middle SchoolGrades: 6-8Distance: 1.4 mi
- NALincoln High SchoolGrades: 9-12Distance: 0.7 mi
Schools provided by the listing agent
- Elementary: Green Acres
- Middle: Fort Morgan
- High: Fort Morgan
Source: IRES as distributed by MLS GRID. This data may not be complete. We recommend contacting the local school district to confirm school assignments for this home.
- $192,9002 bd1 ba868 sqft726 Prospect St, Fort Morgan, CO 80701Off Market
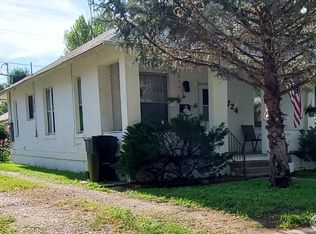
- $229,0003 bd1 ba1.4k sqft724 Prospect St, Fort Morgan, CO 80701Sold
- $281,7003 bd2 ba1.5k sqft727 Lake St, Fort Morgan, CO 80701Off Market
- $265,1003 bd2 ba1.1k sqft315 E 7th Ave, Fort Morgan, CO 80701Off Market
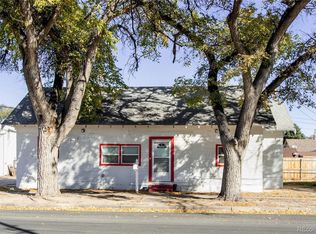
- $183,6102 bd1 ba958 sqft725 Lake St, Fort Morgan, CO 80701Off Market
- $177,4001 bd1 ba720 sqft327 E 7th Ave, Fort Morgan, CO 80701Off Market
- $354,9004 bd3 ba2k sqft802 Prospect St, Fort Morgan, CO 80701Off Market
- $294,5002 bd2 ba1.8k sqft729 Prospect St, Fort Morgan, CO 80701Off Market
A local agent can set up tours, give advice and negotiate with sellers.
Similar homes
- $255,0003 bd1 ba1.1k sqft814 Ensign St, Fort Morgan, CO 80701For Sale

 MLS ID #1063172, Donald E Neb, Plains Realty & Management LLC. IRES as distributed by MLS GRID
 - $250,0002 bd1 ba936 sqft211 Deuel St, Fort Morgan, CO 80701For Sale
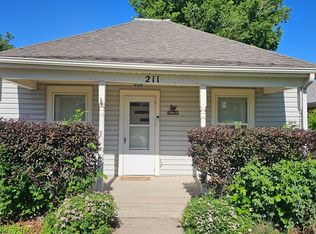 MLS ID #1061223, Donovan Allen, CENTURY 21 Cornerstone. IRES as distributed by MLS GRID
 - $349,9003 bd2 ba1.3k sqft931 Prospect St, Fort Morgan, CO 80701For Sale
 MLS ID #1063777, Brian Urdiales, The Urdiales Group. IRES as distributed by MLS GRID
 - $210,0002 bd1 ba1k sqft218 Maple St, Fort Morgan, CO 80701For Sale
 MLS ID #1061840, Yvonne Ersek, Colorado Land Co. LLC. IRES as distributed by MLS GRID
 - $299,9003 bd2 ba1k sqft1625 Osage Ave, Fort Morgan, CO 80701New ConstructionMLS ID #1027289, Matthew Sanchez, MarketPlace Realty, LLC. IRES as distributed by MLS GRID
- $199,9002 bd1 ba1.1k sqft1006 Meeker St, Fort Morgan, CO 80701For SaleMLS ID #1056471, Michael Zwetzig, Zwetzig Realty Group, LLC. IRES as distributed by MLS GRID
- $275,0004 bd2 ba1k sqft18527 County Road 16, Fort Morgan, CO 80701For SaleMLS ID #1035631, Donald E Neb, Plains Realty & Management LLC. IRES as distributed by MLS GRID
- $179,9001 bd1 ba608 sqft1030 Meeker Street, Fort Morgan, CO 80701For Sale
 MLS ID #3642000, Michael Alexander, Century 21 Cornerstone. REcolorado as distributed by MLS GRID
 - $--2 bd1 ba1.2k sqft415 Colorado Ave, Brush, CO 80723AuctionAuction.com 1
- $--3 bd1 ba1k sqft115 E Emerson St, Brush, CO 80723AuctionAuction.com 2
- $159,0001 bd1 ba774 sqft1013 W Beaver Ave, Fort Morgan, CO 80701For SaleMLS ID #1055429, Shane Durben, Northern Colorado Real Estate. IRES as distributed by MLS GRID
- $248,0002 bd1 ba1.1k sqft211 Clifton St, Brush, CO 80723For SaleMLS ID #1063081, Dayleen Mitchell, CENTURY 21 Cornerstone. IRES as distributed by MLS GRID
- $--2 bd2 ba1.1k sqft506 Cameron St, Brush, CO 80723AuctionAuction.com 1
- $339,9003 bd2 ba1.2k sqft1730 Osage Avenue, Fort Morgan, CO 80701New ConstructionMLS ID #9936926, Cody Wood, eXp Realty, LLC. REcolorado as distributed by MLS GRID
- $169,0002 bd2 ba924 sqft210 Oak St, Log Lane Village, CO 80705For SaleMLS ID #1062733, Brandi Forrester, Colorado Land Co. LLC. IRES as distributed by MLS GRID
- $--3 bd2 ba1.2k sqft400 Becky St, Wiggins, CO 80654AuctionAuction.com 1
- $250,0002 bd1 ba480 sqft294 Navajo Rd, Weldona, CO 80653For SaleMLS ID #1065187, Missey "Michelle" Shaver, Gateway Realty LLC. IRES as distributed by MLS GRID
- $229,0003 bd2 ba1.1k sqft1216 Edmunds St, Brush, CO 80723For SaleMLS ID #1063420, Christal Ley, Plains Realty & Management LLC. IRES as distributed by MLS GRID
- $278,0002 bd2 ba1.1k sqft1105 Coyote Ln, Wiggins, CO 80654For SaleMLS ID #1064081, June Lemmings, KW Top of the Rockies - Elevate. IRES as distributed by MLS GRID
- $229,5553 bd1 ba1.1k sqft303 Curtis St, Brush, CO 80723For SaleMLS ID #1062408, Lee Ann Samuels, eXp Realty LLC. IRES as distributed by MLS GRID
