Come take a look at this Country Living you can make your own! 2 spacious bedrooms, 2 bath with an eat in kitchen, separate dining room and an office situated on a corner 5.17 acres! This home has some handicap accessible features in the master bath, a fenced yard for entertaining, children or pets! 2 car oversized garage, small utility shed and ample room to grow! It has paved road access into the City of Fort Morgan. Information deemed reliable. Buyer and Buyers Broker to verify all information including all measurements, HOA, schools, taxes and flood plain.
For sale
$450,000
19062 County Road M, Fort Morgan, CO 80701
2beds
1,522sqft
Manufactured On Land
Built in 1995
5.17 Acres Lot
$434,400 Zestimate®
$296/sqft
$-- HOA
What's special
Small utility shedEat in kitchenSeparate dining room
- 14 days
- 241
- 9
Likely to sell faster than
Zillow last checked:
Listing updated:
Listed by:
Missey "Michelle" Shaver 970-483-7373,
Gateway Realty LLC
Source: IRES as distributed by MLS GRID,MLS#: 1069607
Facts & features
Interior
Bedrooms & bathrooms
- Bedrooms: 2
- Bathrooms: 2
- Full bathrooms: 2
- Main level bathrooms: 2
Primary bedroom
- Description: Carpet
- Features: Full Primary Bath, Tub+Shower Primary, 5 Piece Primary Bath
- Level: Main
- Area: 221 Square Feet
- Dimensions: 17 x 13
Bedroom 2
- Description: Carpet
- Level: Main
- Area: 247 Square Feet
- Dimensions: 19 x 13
Dining room
- Description: Carpet
- Level: Main
- Area: 156 Square Feet
- Dimensions: 13 x 12
Kitchen
- Description: Laminate
- Level: Main
- Area: 252 Square Feet
- Dimensions: 18 x 14
Laundry
- Description: Laminate
- Level: Main
- Area: 88 Square Feet
- Dimensions: 11 x 8
Living room
- Description: Carpet
- Level: Main
- Area: 306 Square Feet
- Dimensions: 18 x 17
Study
- Description: Carpet
- Level: Main
- Area: 117 Square Feet
- Dimensions: 13 x 9
Heating
- Forced Air
Cooling
- Central Air
Appliances
- Included: Gas Range, Dishwasher, Refrigerator, Washer, Dryer, Microwave
- Laundry: Washer/Dryer Hookup
Features
- Eat-in Kitchen, Separate Dining Room, Open Floorplan, Pantry, Walk-In Closet(s), Kitchen Island
- Doors: French Doors
- Windows: Skylight(s), Window Coverings
- Basement: None
Interior area
- Total structure area: 1,522
- Total interior livable area: 1,522 sqft
- Finished area above ground: 1,522
Property
Parking
- Total spaces: 2
- Parking features: Garage Door Opener, RV Access/Parking, Detached, Oversized
- Garage spaces: 2
- Details: Detached
Accessibility
- Accessibility features: Level Lot, Low Carpet, No Stairs, Main Floor Bath, Accessible Bedroom, Stall Shower, Main Level Laundry
Features
- Levels: One
- Stories: 1
- Patio & porch: Patio
- Fencing: Partial,Wood,Wire
- Has view: Yes
- View description: Plains View
Lot
- Size: 5.17 Acres
- Features: Corner Lot, Deciduous Trees, Native Plants, Level, Mineral Rights Excluded
Details
- Additional structures: Storage
- Parcel number: 129105000009
- Zoning: residentia
- Special conditions: Private Owner
- Horses can be raised: Yes
- Horse amenities: Horse(s) Allowed
Construction
Type & style
- Home type: MobileManufactured
- Architectural style: Contemporary
- Property subtype: Manufactured On Land
Materials
- Frame
- Roof: Composition
Condition
- New construction: No
- Year built: 1995
Utilities & green energy
- Electric: MCREA
- Sewer: Septic Tank
- Utilities for property: Electricity Available, Propane
Community & HOA
Community
- Security: Fire Alarm
- Subdivision: Cummins Mini Acres
HOA
- Has HOA: No
Location
- Region: Fort Morgan
Financial & listing details
- Price per square foot: $296/sqft
- Tax assessed value: $381,880
- Annual tax amount: $1,787
- Date on market: 9/28/2026
- Listing terms: Cash,Conventional,FHA,VA Loan,USDA Loan
- Exclusions: Sellers personal property and any remaining mineral rights.
- Electric utility on property: Yes
- Road surface type: Dirt, Asphalt
Estimated market value
$434,400
$413,000 - $456,000
Not available
Price history
| Date | Event | Price |
|---|---|---|
| 9/28/2026 | Listed for sale | $450,000+60.7%$296/sqft |
Source:  IRES as distributed by MLS GRID #1069607 Report a problem IRES as distributed by MLS GRID #1069607 Report a problem | ||
| 12/18/2018 | Sold | $280,000$184/sqft |
Source: Public Record Report a problem | ||
Public tax history
| Year | Property taxes | Tax assessment |
|---|---|---|
| 2025 | $1,649 -0.7% | $23,870 -12.2% |
| 2024 | $1,660 +18.6% | $27,190 -3.6% |
| 2023 | $1,400 -2.9% | $28,210 +44.2% |
| 2022 | $1,442 +6.5% | $19,560 -2.8% |
| 2021 | $1,353 -0.1% | $20,120 +9.9% |
| 2020 | $1,355 +161.4% | $18,310 +33.8% |
| 2018 | $518 | $13,680 |
| 2017 | $518 -0.1% | $13,680 +4% |
| 2016 | $519 +3% | $13,150 |
| 2015 | $504 +1.8% | $13,150 +17.3% |
| 2014 | $495 +13.8% | $11,210 |
| 2013 | $435 +155242.9% | $11,210 +0.2% |
| 2011 | $0 | $11,190 -11.8% |
| 2010 | $931 | $12,680 |
Find assessor info on the county website
Monthly payment
Climate risks
Neighborhood: 80701
Nearby schools
Schools provided by the listing agent
- Elementary: Fort Morgan,Fort Morgan
- Middle: Fort Morgan
- High: Fort Morgan
Source: IRES as distributed by MLS GRID. This data may not be complete. We recommend contacting the local school district to confirm school assignments for this home.
- $758,2003 bd3 ba1.6k sqft19441 County Road M, Fort Morgan, CO 80701Off Market
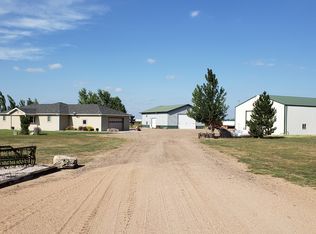
- $620,1003 bd2 ba1.7k sqft19450 County Road M, Fort Morgan, CO 80701Off Market
- $215,5003 bd2 ba1.6k sqft11531 County Road 19, Fort Morgan, CO 80701Off Market
- $406,8004 bd2 ba1.8k sqft19547 County Road M, Fort Morgan, CO 80701Off Market
Similar homes
- $425,0004 bd2 ba2.1k sqft206 S Main Street, Fort Morgan, CO 80701For Sale
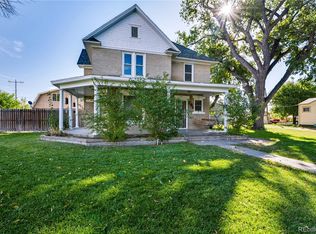
 MLS ID #2400468, Jesse Doshay, Resident Realty South Metro. REcolorado as distributed by MLS GRID
 - $360,0004 bd2 ba1.7k sqft619-621 E Kiowa Ave, Fort Morgan, CO 80701For Sale
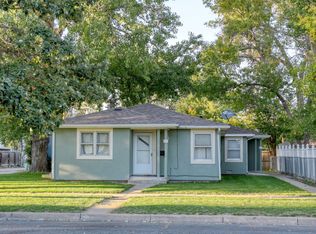
 MLS ID #1070435, Lee Ann Samuels, eXp Realty LLC. IRES as distributed by MLS GRID
 - $--2 bd2 ba1k sqft423 Cherry St, Fort Morgan, CO 80701Auction
 Xome
Xome - $650,0004 bd2 ba2.2k sqft22431 County Road W, Fort Morgan, CO 80701For Sale
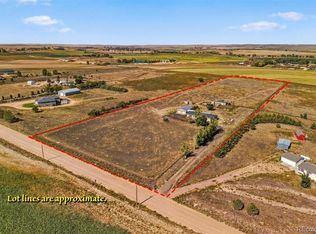 MLS ID #4624237, Shonta Rea, HomeSmart Realty. REcolorado as distributed by MLS GRID
 - $460,0003 bd1 ba2.1k sqft15798 Highway 144 Hwy, Fort Morgan, CO 80701For SaleMLS ID #1065978, Stacey Martindale, CENTURY 21 Cornerstone. IRES as distributed by MLS GRID
- $378,9004 bd2 ba1.9k sqft113 Balsam St, Fort Morgan, CO 80701For SaleMLS ID #1068940, Eric Stashak, Keller Williams-DTC. IRES as distributed by MLS GRID
- $410,0003 bd2 ba1.5k sqft7498 Highway 52, Wiggins, CO 80654For SaleMLS ID #5082273, Natalie Goodman, Keller Williams DTC. REcolorado as distributed by MLS GRID
- $425,0003 bd2 ba1.4k sqft29391 US Highway 34 #1, Brush, CO 80723For SaleMLS ID #1060357, KC Sailsbery, 8z Real Estate. IRES as distributed by MLS GRID
- $450,0003 bd2 ba1.7k sqft9 E Ranch Road, Wiggins, CO 80654For SaleMLS ID #9008662, Charity McCollam, HomeSmart. REcolorado as distributed by MLS GRID
- $350,0005 bd2 ba2k sqft509 Ash Street, Fort Morgan, CO 80701For SaleMLS ID #3618238, Yadira Garcilazo-Rodriguez, Keller Williams Realty Urban Elite. REcolorado as distributed by MLS GRID
- $275,0004 bd2 ba1k sqft18527 County Road 16, Fort Morgan, CO 80701For SaleMLS ID #1035631, Donald E Neb, Plains Realty & Management LLC. IRES as distributed by MLS GRID
- $490,0003 bd2 ba1.6k sqft14801 County Road 8, Wiggins, CO 80654For SaleMLS ID #1069652, Jody Margheim, Realty One Group Fourpoints CO. IRES as distributed by MLS GRID
- $350,0003 bd2 ba2k sqft1137 Gateway Ave, Fort Morgan, CO 80701For SaleMLS ID #1067851, Annette Hayes, House2Home, LLC. IRES as distributed by MLS GRID
- $350,0004 bd2 ba1.8k sqft410 Grant Street, Fort Morgan, CO 80701For SaleMLS ID #2843172, Chandra Martinez, Keller Williams Preferred Realty. REcolorado as distributed by MLS GRID
- $380,0004 bd2 ba2k sqft527 Elm Street, Fort Morgan, CO 80701For SaleMLS ID #IR1060010, Mary Walter, CENTURY 21 Cornerstone. REcolorado as distributed by MLS GRID
- $380,0004 bd2 ba2k sqft527 Elm St, Fort Morgan, CO 80701For SaleMLS ID #1060010, Mary Walter, CENTURY 21 Cornerstone. IRES as distributed by MLS GRID
- $318,0004 bd2 ba1.7k sqft712 E 6th Ave, Fort Morgan, CO 80701For SaleMLS ID #1069418, Chad Nixon, RE/MAX Alliance-Greeley. IRES as distributed by MLS GRID
- $449,9003 bd2 ba1.9k sqft7513 County Road 6, Wiggins, CO 80654For SaleMLS ID #1060511, Lee Ann Samuels, eXp Realty LLC. IRES as distributed by MLS GRID
