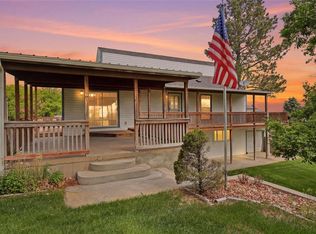
Beautifully maintained inside and out! This inviting home features vaulted ceilings, large windows that fill the space with natural light, main-level laundry, and a primary bedroom with its own bathroom. The finished basement offers a non-conforming bedroom, generous storage, and flexible living space. Outside, enjoy a spacious lot with mature trees, a peaceful backyard with added open space behind, and easy access to nearby walking paths. Complete with an attached 2-car garage, this is a well maintained home you'll want to see!
For sale
$415,000
2701 Yosemite St, Brush, CO 80723
4beds
2,608sqft
Single Family Residence
Built in 1998
9,901 Square Feet Lot
$-- Zestimate®
$159/sqft
$-- HOA
What's special
Finished basementGenerous storageVaulted ceilingsMain-level laundryFlexible living space
- 18 days |
- 288 |
- 7 |
Likely to sell faster than
Zillow last checked:
Listing updated:
Listed by:
Aubrey Horton 970-768-3222,
eXp Realty LLC
Source: IRES as distributed by MLS GRID,MLS#: 1065173
Facts & features
Interior
Bedrooms & bathrooms
- Bedrooms: 4
- Bathrooms: 3
- Full bathrooms: 1
- 3/4 bathrooms: 2
- Main level bathrooms: 2
Primary bedroom
- Description: Carpet
- Features: 3/4 Primary Bath
- Level: Main
- Area: 182 Square Feet
- Dimensions: 13 x 14
Bedroom 2
- Description: Carpet
- Level: Main
- Area: 100 Square Feet
- Dimensions: 10 x 10
Bedroom 3
- Description: Carpet
- Level: Main
- Area: 120 Square Feet
- Dimensions: 10 x 12
Bedroom 4
- Description: Carpet
- Level: Basement
- Area: 180 Square Feet
- Dimensions: 9 x 20
Dining room
- Description: Carpet
- Level: Main
- Area: 91 Square Feet
- Dimensions: 7 x 13
Kitchen
- Description: Laminate
- Level: Main
- Area: 120 Square Feet
- Dimensions: 10 x 12
Laundry
- Level: Main
Living room
- Description: Carpet
- Level: Main
- Area: 336 Square Feet
- Dimensions: 14 x 24
Recreation room
- Description: Carpet
- Level: Basement
- Area: 221 Square Feet
- Dimensions: 13 x 17
Heating
- Forced Air
Cooling
- Central Air
Appliances
- Included: Electric Range, Dishwasher, Refrigerator, Washer, Dryer, Microwave
Features
- Windows: Window Coverings
- Basement: Full
Interior area
- Total structure area: 1,304
- Total interior livable area: 2,608 sqft
- Finished area above ground: 1,304
Video & virtual tour
Property
Parking
- Total spaces: 2
- Parking features: Attached
- Attached garage spaces: 2
- Details: Attached
Features
- Levels: One
- Stories: 1
- Exterior features: Sprinkler System
- Fencing: Wood
Lot
- Size: 9,901 Square Feet
- Features: Corner Lot
Details
- Parcel number: 123104236001
- Zoning: Res
- Special conditions: Private Owner
Construction
Type & style
- Home type: SingleFamily
- Property subtype: Single Family Residence
Materials
- Frame
- Roof: Composition
Condition
- New construction: No
- Year built: 1998
Utilities & green energy
- Electric: XCEL Energy
- Gas: XCEL Energy
- Water: City
- Utilities for property: Natural Gas Available, Electricity Available
Community & HOA
Community
- Security: Fire Alarm
- Subdivision: Westwood Second Add
HOA
- Has HOA: No
Location
- Region: Brush
Financial & listing details
- Price per square foot: $159/sqft
- Tax assessed value: $392,930
- Annual tax amount: $2,635
- Date on market: 7/28/2026
- Listing terms: Cash,Conventional,FHA,VA Loan
- Exclusions: All Seller's personal property
- Electric utility on property: Yes
Estimated market value
Not available
Estimated sales range
Not available
Not available
Price history
| Date | Event | Price |
|---|---|---|
| 7/28/2026 | Listed for sale | $415,000+20.3%$159/sqft |
Source:  IRES as distributed by MLS GRID #1065173 Report a problem IRES as distributed by MLS GRID #1065173 Report a problem | ||
| 6/18/2021 | Sold | $345,000-1.4%$132/sqft |
Source: IRES as distributed by MLS GRID #938476 Report a problem | ||
| 4/22/2021 | Listed for sale | $350,000+40%$134/sqft |
Source: IRES as distributed by MLS GRID #938476 Report a problem | ||
| 5/8/2017 | Sold | $250,000-84.6%$96/sqft |
Source: IRES as distributed by MLS GRID #812477 Report a problem | ||
| 4/4/2005 | Sold | $1,620,000$621/sqft |
Source: Public Record Report a problem | ||
Public tax history
| Year | Property taxes | Tax assessment |
|---|---|---|
| 2025 | $2,419 -0.4% | $24,550 -9.5% |
| 2024 | $2,429 +13.4% | $27,120 -3.6% |
| 2023 | $2,141 -1.5% | $28,140 +36.3% |
| 2022 | $2,174 +6.1% | $20,640 -2.8% |
| 2021 | $2,048 -2.7% | $21,230 +6.4% |
| 2020 | $2,105 +13% | $19,960 +14.5% |
| 2018 | $1,863 | $17,430 |
| 2017 | $1,863 +70.9% | $17,430 +6.7% |
| 2016 | $1,090 +30.7% | $16,340 |
| 2015 | $834 -43.3% | $16,340 +11.7% |
| 2014 | $1,471 +9.7% | $14,630 |
| 2013 | $1,342 +6.7% | $14,630 +7.3% |
| 2012 | $1,257 +184752.9% | $13,640 |
| 2011 | $1 | $13,640 -5.8% |
| 2010 | $1,339 | $14,480 |
Find assessor info on the county website
Monthly payment
Est. payment
Payment breakdown
Explore the cost of this home by adjusting the details. Changes won't be saved.Climate risks
Neighborhood: 80723
Nearby schools
GreatSchools rating
- NABeaver Valley Elementary SchoolGrades: 3-5Distance: 0.2 mi
- NABrush Middle SchoolGrades: 6-8Distance: 0.7 mi
- 6/10Brush High SchoolGrades: 9-12Distance: 0.7 mi
Schools provided by the listing agent
- Elementary: Thomson,Beaver Valley
- Middle: Brush
- High: Brush
Source: IRES as distributed by MLS GRID. This data may not be complete. We recommend contacting the local school district to confirm school assignments for this home.
- $65,0003 bd2 ba1.2k sqft2705 Yosemite St, Brush, CO 80723Sold
- $365,3004 bd3 ba1.2k sqft405 Glacier Ave, Brush, CO 80723Off Market
- $387,4003 bd2 ba1.2k sqft345 Glacier Ave, Brush, CO 80723Off Market
- $402,2005 bd3 ba1.2k sqft409 Glacier Ave, Brush, CO 80723Off Market
- $439,1003 bd2 ba2k sqft344 Glacier Ave, Brush, CO 80723Off Market
- $383,7004 bd3 ba1.2k sqft415 Glacier Ave, Brush, CO 80723Off Market
- $353,3003 bd2 ba1.2k sqft341 Glacier Ave, Brush, CO 80723Off Market
- $416,3004 bd3 ba2.6k sqft340 Glacier Ave, Brush, CO 80723Off Market
Similar homes
- $424,5774 bd3 ba2.5k sqft2305 Emerson St, Brush, CO 80723For Sale

 MLS ID #1065980, Lee Ann Samuels, eXp Realty LLC. IRES as distributed by MLS GRID
 - $415,0003 bd2 ba2.4k sqft321 Cambridge Street, Brush, CO 80723For Sale

 MLS ID #5043468, Linda Benker, Brokers Guild Homes. REcolorado as distributed by MLS GRID
 - $424,8004 bd3 ba2.4k sqft921 Krista Kort, Brush, CO 80723For Sale
 MLS ID #2491531, Sherri Elmore, American Home Agents. REcolorado as distributed by MLS GRID
 - $--6 bd3 ba2.9k sqft348 Samples Ave, Brush, CO 80723Auction
 Auction.com 2
 - $415,0003 bd2 ba2k sqft817 Bob Blvd, Brush, CO 80723For SaleMLS ID #1064992, Guadalupe Alvarez, The Coates Realty Group, LLC. IRES as distributed by MLS GRID
- $438,9003 bd3 ba2.3k sqft905 Krista Kort, Brush, CO 80723For SaleMLS ID #1060806, Yvonne Ersek, Colorado Land Co. LLC. IRES as distributed by MLS GRID
- $415,0005 bd2 ba3.3k sqft333 Yellowstone Ave, Brush, CO 80723For SaleMLS ID #1065315, Erin Neptune, Ed Prather Real Estate. IRES as distributed by MLS GRID
- $432,0003 bd3 ba2.8k sqft328 Glacier Ave, Brush, CO 80723For SaleMLS ID #1057111, Shelby Rappenecker, CENTURY 21 Cornerstone. IRES as distributed by MLS GRID
- $--3 bd2 ba1.5k sqft103 Jennifer Cir, Brush, CO 80723AuctionAuction.com 2
- $435,0005 bd3 ba3.5k sqft410 Samples Ave, Brush, CO 80723For SaleMLS ID #1052680, Dayleen Mitchell, CENTURY 21 Cornerstone. IRES as distributed by MLS GRID
- $399,9993 bd2 ba1.6k sqft1 Christensen Ct, Brush, CO 80723For SaleMLS ID #1056833, Annette Hayes, House2Home, LLC. IRES as distributed by MLS GRID
- $400,0003 bd3 ba2.5k sqft11 Princeton Ct, Brush, CO 80723For SaleMLS ID #1060831, Leandra Marymee, Plains Realty & Management LLC. IRES as distributed by MLS GRID
- $439,9004 bd3 ba2.7k sqft413 Everett St, Brush, CO 80723For SaleMLS ID #1055241, Makenzie Creech, eXp Realty LLC. IRES as distributed by MLS GRID
- $460,0004 bd2 ba3.4k sqft29462 County Road Q, Brush, CO 80723For SaleMLS ID #1065225, KC Sailsbery, 8z Real Estate. IRES as distributed by MLS GRID
- $355,0004 bd2 ba2k sqft315 Lincoln St, Brush, CO 80723For SaleMLS ID #1061824, Makenzie Creech, eXp Realty LLC. IRES as distributed by MLS GRID
- $425,0003 bd2 ba1.4k sqft29391 US Highway 34 #1, Brush, CO 80723For SaleMLS ID #1060357, KC Sailsbery, 8z Real Estate. IRES as distributed by MLS GRID
- $425,0004 bd2 ba1.7k sqft518 Carson Street, Brush, CO 80723For SaleMLS ID #7333722, Chelsea Blecha, Chelsea J Blecha. REcolorado as distributed by MLS GRID
- $--2 bd2 ba1.4k sqft16932 County Road 28, Brush, CO 80723AuctionServiceLink Auction
- $--3 bd2 ba1.5k sqft302 Turner St, Brush, CO 80723AuctionServiceLink Auction
- $395,0004 bd3 ba2.8k sqft620 Grant St, Fort Morgan, CO 80701For SaleMLS ID #1061859, Daniel Woodring, Colorado Land Co. LLC. IRES as distributed by MLS GRID
