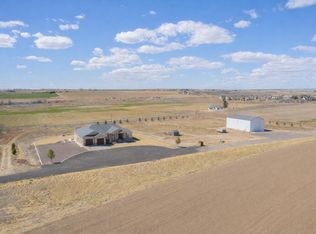
Welcome to 33 Stagecoach Lane, an impressive property where spacious living, thoughtful details, and exceptional amenities come together on a beautifully landscaped setting. A circular drive, fountain, covered front porch, mature trees, and expansive grounds create a memorable first impression. Inside, the bright living room features tall ceilings, large windows, rich flooring, and an open connection to the dining area and kitchen. A dramatic stone fireplace stands at the center of the home, adding warmth and character while defining the surrounding spaces. The kitchen features rich wood cabinetry, granite countertops, a detailed tile backsplash, generous prep space, and a curved breakfast bar. A breakfast nook and separate dining area provide plenty of room for everyday meals and larger gatherings. The spacious primary suite includes a tray ceiling, direct patio access, a walk in closet, and a five piece bathroom. Two additional bedrooms and another full bathroom complete the main floor. Downstairs, the expansive recreation room offers even more room to spread out, with a wet bar, fireplace, three additional bedrooms, and one full bathroom that also includes the laundry area. Outdoor spaces are just as impressive. A large covered patio creates a comfortable place to enjoy the peaceful surroundings, while the hot tub deck and built in outdoor cooking area add to the experience. The fenced grounds also feature a private basketball court and abundant room for recreation. A remarkable six car detached garage provides extensive parking, storage, and workspace, while the attached garage and covered drive add even more convenience. Located near Fort Morgan's parks, recreation facilities, golf course, downtown shopping, and dining this home combines a private setting with convenient access to town. With generous living space, exceptional garage capacity, and great amenities, this property truly stands apart. Come fall in love today!
For sale
Price cut: $36K (8/6)
$880,000
33 Stagecoach Ln, Fort Morgan, CO 80701
6beds
3,762sqft
Single Family Residence
Built in 2010
3.82 Acres Lot
$-- Zestimate®
$234/sqft
$50/mo HOA
What's special
- 14 days |
- 466 |
- 16 |
Zillow last checked:
Listing updated:
Listed by:
Erin Neptune 720-650-4959,
Ed Prather Real Estate
Source: IRES as distributed by MLS GRID,MLS#: 1065580
Facts & features
Interior
Bedrooms & bathrooms
- Bedrooms: 6
- Bathrooms: 3
- Full bathrooms: 2
- 3/4 bathrooms: 1
- Main level bathrooms: 2
Primary bedroom
- Description: Carpet
- Features: 3/4 Primary Bath
- Level: Main
- Area: 352 Square Feet
- Dimensions: 22 x 16
Bedroom 2
- Description: Carpet
- Level: Main
- Area: 121 Square Feet
- Dimensions: 11 x 11
Bedroom 3
- Description: Carpet
- Level: Main
- Area: 120 Square Feet
- Dimensions: 12 x 10
Bedroom 4
- Description: Carpet
- Level: Basement
- Area: 238 Square Feet
- Dimensions: 17 x 14
Bedroom 5
- Description: Carpet
- Level: Basement
- Area: 196 Square Feet
- Dimensions: 14 x 14
Bedroom 6
- Description: Carpet
- Level: Basement
- Area: 110 Square Feet
- Dimensions: 10 x 11
Dining room
- Description: Tile
- Level: Main
- Area: 180 Square Feet
- Dimensions: 12 x 15
Kitchen
- Description: Tile
- Level: Main
- Area: 110 Square Feet
- Dimensions: 11 x 10
Living room
- Description: Wood
- Level: Main
- Area: 315 Square Feet
- Dimensions: 21 x 15
Recreation room
- Description: Carpet
- Level: Basement
- Area: 1161 Square Feet
- Dimensions: 27 x 43
Heating
- Forced Air
Cooling
- Central Air, Ceiling Fan(s)
Appliances
- Included: Electric Range, Dishwasher, Refrigerator, Washer, Dryer, Microwave
- Laundry: Washer/Dryer Hookup
Features
- Eat-in Kitchen, Separate Dining Room, Open Floorplan, Workshop, Walk-In Closet(s), Wet Bar
- Basement: Full
- Has fireplace: Yes
- Fireplace features: Living Room
Interior area
- Total structure area: 1,893
- Total interior livable area: 3,762 sqft
- Finished area above ground: 1,893
Property
Parking
- Total spaces: 2
- Parking features: RV Access/Parking, Attached, Oversized
- Attached garage spaces: 2
- Details: Attached
Features
- Levels: Two
- Stories: 2
- Patio & porch: Patio
- Spa features: Heated
- Fencing: Fenced
Lot
- Size: 3.82 Acres
- Features: Level, Paved, Gutters
Details
- Parcel number: 122702001033
- Zoning: PUD
- Special conditions: Private Owner
Construction
Type & style
- Home type: SingleFamily
- Property subtype: Single Family Residence
Materials
- Stucco
- Roof: Other
Condition
- New construction: No
- Year built: 2010
Utilities & green energy
- Water: City
- Utilities for property: None
Community & HOA
Community
- Subdivision: Trailside Pd, Fm 02
HOA
- Has HOA: Yes
- HOA fee: $600 annually
- HOA name: ACM HOA
Location
- Region: Fort Morgan
Financial & listing details
- Price per square foot: $234/sqft
- Tax assessed value: $743,540
- Annual tax amount: $3,493
- Date on market: 8/1/2026
- Listing terms: Cash,Conventional,VA Loan
- Exclusions: Seller's personal property, garage fridge and freezer, freestanding shelving in shop, jet wash and electric roller in garage
Estimated market value
Not available
Estimated sales range
Not available
Not available
Price history
| Date | Event | Price |
|---|---|---|
| 8/6/2026 | Price change | $880,000-3.9%$234/sqft |
Source:  IRES as distributed by MLS GRID #1065580 Report a problem IRES as distributed by MLS GRID #1065580 Report a problem | ||
| 8/1/2026 | Listed for sale | $916,000$243/sqft |
Source: BHHS broker feed #9973636 Report a problem | ||
| 7/16/2026 | Listing removed | $916,000$243/sqft |
Source: BHHS broker feed #9973636 Report a problem | ||
| 7/8/2026 | Price change | $916,000-1.1%$243/sqft |
Source: IRES as distributed by MLS GRID #1054413 Report a problem | ||
| 6/8/2026 | Price change | $926,000-2.1%$246/sqft |
Source: IRES as distributed by MLS GRID #1054413 Report a problem | ||
| 4/18/2026 | Listed for sale | $946,000$251/sqft |
Source: BHHS broker feed #9973636 Report a problem | ||
| 4/9/2026 | Pending sale | $946,000$251/sqft |
Source: BHHS broker feed #9973636 Report a problem | ||
| 3/21/2026 | Listed for sale | $946,000+38.1%$251/sqft |
Source: IRES as distributed by MLS GRID #1054413 Report a problem | ||
| 12/18/2020 | Sold | $685,000-2%$182/sqft |
Source: IRES as distributed by MLS GRID #924602 Report a problem | ||
| 9/21/2020 | Listed for sale | $699,000+10.1%$186/sqft |
Source: Coates Realty Group, LLC #924602 Report a problem | ||
| 10/19/2018 | Sold | $635,000+1571.1%$169/sqft |
Source: Public Record Report a problem | ||
| 3/30/2005 | Sold | $38,000$10/sqft |
Source: Public Record Report a problem | ||
Public tax history
| Year | Property taxes | Tax assessment |
|---|---|---|
| 2025 | $3,864 -0.7% | $46,470 -20.6% |
| 2024 | $3,889 +23.8% | $58,540 -3.6% |
| 2023 | $3,142 -2.9% | $60,730 +38.9% |
| 2022 | $3,236 +2.6% | $43,720 -2.8% |
| 2021 | $3,156 -0.1% | $44,980 +5.8% |
| 2020 | $3,160 +33.1% | $42,520 +36.3% |
| 2018 | $2,374 | $31,200 |
| 2017 | $2,374 -0.1% | $31,200 +11.5% |
| 2016 | $2,377 +10.4% | $27,970 |
| 2015 | $2,153 +1.8% | $27,970 +44.8% |
| 2014 | $2,115 +40.5% | $19,320 +10% |
| 2013 | $1,505 +241.9% | $17,570 +71.9% |
| 2012 | $440 +157142.9% | $10,220 +72.9% |
| 2011 | $0 | $5,910 |
Find assessor info on the county website
Monthly payment
Est. payment
Payment breakdown
Explore the cost of this home by adjusting the details. Changes won't be saved.Climate risks
Neighborhood: 80701
Nearby schools
GreatSchools rating
- 4/10Columbine Elementary SchoolGrades: 1-5Distance: 2 mi
- 3/10Fort Morgan Middle SchoolGrades: 6-8Distance: 2.2 mi
- NALincoln High SchoolGrades: 9-12Distance: 2 mi
Schools provided by the listing agent
- Elementary: Columbine
- Middle: Fort Morgan
- High: Fort Morgan
Source: IRES as distributed by MLS GRID. This data may not be complete. We recommend contacting the local school district to confirm school assignments for this home.
- $518,7003 bd3 ba2.3k sqft32 Stagecoach Ln, Fort Morgan, CO 80701Off Market
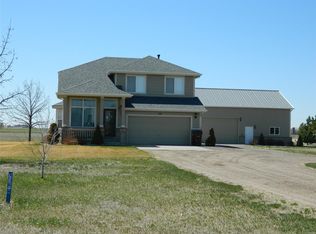
- $626,0003 bd2 ba3.5k sqft1 Trailside Dr, Fort Morgan, CO 80701Off Market
- $332,0253 bd4 ba3.3k sqft28 Stagecoach Ln, Fort Morgan, CO 80701Sold
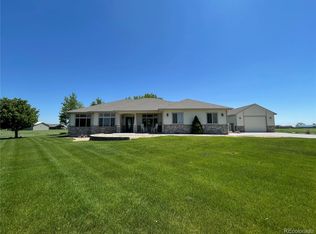
- $584,6004 bd4 ba2.6k sqft29 Stagecoach Ln, Fort Morgan, CO 80701Off Market
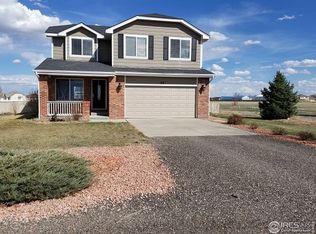
- $595,3003 bd2 ba1.7k sqft2 Trailside Dr, Fort Morgan, CO 80701Off Market
- $531,8003 bd2 ba1.7k sqft31 Stagecoach Ln, Fort Morgan, CO 80701Off Market
- $534,5005 bd3 ba1.6k sqft27 Trailside Dr, Fort Morgan, CO 80701Off Market
- $594,9006 bd3 ba3.2k sqft30 Stagecoach Ln, Fort Morgan, CO 80701Off Market
A local agent can set up tours, give advice and negotiate with sellers.
Similar homes
- $569,0003 bd2 ba3.5k sqft15 Trailside Dr, Fort Morgan, CO 80701For Sale

 MLS ID #1052240, Mandy Weichel, Colorado Land Co. LLC. IRES as distributed by MLS GRID
 - $850,0005 bd3 ba4.4k sqft20138 Highway 52 #5, Fort Morgan, CO 80701For Sale
 MLS ID #1060419, KC Sailsbery, 8z Real Estate. IRES as distributed by MLS GRID
 - $945,0004 bd3 ba3.5k sqft20520 County Road Q, Fort Morgan, CO 80701For Sale
 MLS ID #1064685, Mandy Weichel, Colorado Land Co. LLC. IRES as distributed by MLS GRID
 - $499,0005 bd3 ba2.8k sqft15160 Highway 144 Hwy #6, Fort Morgan, CO 80701For Sale
 MLS ID #1061256, Stacey Martindale, CENTURY 21 Cornerstone. IRES as distributed by MLS GRID
 - $659,9004 bd3 ba3.6k sqft56 Preserve Dr, Fort Morgan, CO 80701For SaleMLS ID #1060078, Daniel Woodring, Colorado Land Co. LLC. IRES as distributed by MLS GRID
- $711,0006 bd4 ba5k sqft52 Lakeview Cir, Fort Morgan, CO 80701For SaleMLS ID #1059434, Kristin Lynn Lindsey, Kristin Lindsey. IRES as distributed by MLS GRID
- $669,0005 bd5 ba5.2k sqft17606 County Road Q.8, Fort Morgan, CO 80701For SaleMLS ID #1033163, Kenneth Adam Walter, CENTURY 21 Cornerstone. IRES as distributed by MLS GRID
- $460,0003 bd1 ba2.1k sqft15798 Highway 144 Hwy, Fort Morgan, CO 80701For SaleMLS ID #1065978, Stacey Martindale, CENTURY 21 Cornerstone. IRES as distributed by MLS GRID
- $499,9004 bd3 ba3.6k sqft705 Ute St, Fort Morgan, CO 80701For SaleMLS ID #1053692, Jacob Fajardo, RE/MAX Alliance-Greeley. IRES as distributed by MLS GRID
- $449,5005 bd3 ba2.4k sqft21049 County Road P, Fort Morgan, CO 80701For SaleMLS ID #1054631, Lee Ann Samuels, eXp Realty LLC. IRES as distributed by MLS GRID
- $650,0005 bd3 ba3k sqft1096 S Deuel Street, Fort Morgan, CO 80701For Sale
 MLS ID #2999824, Chandra Martinez, Keller Williams Preferred Realty. REcolorado as distributed by MLS GRID
 - $930,0005 bd3 ba3.4k sqft16444 County Road 7, Wiggins, CO 80654For SaleMLS ID #1047747, Vickie Taylor, Hanzlicek Real Estate LLC. IRES as distributed by MLS GRID
- $699,9006 bd4 ba5.4k sqft19349 County Road 25 #1, Brush, CO 80723For SaleMLS ID #1060327, KC Sailsbery, 8z Real Estate. IRES as distributed by MLS GRID
- $750,0006 bd5 ba3.7k sqft1099 S Deuel Street, Fort Morgan, CO 80701New ConstructionMLS ID #4871503, Chandra Martinez, Keller Williams Preferred Realty. REcolorado as distributed by MLS GRID
- $850,0003 bd2 ba2.5k sqft17754 County Road JJ, Fort Morgan, CO 80701For SaleMLS ID #2623247, Lance Fleming, Market and Main Realty. REcolorado as distributed by MLS GRID
- $645,0003 bd2 ba3.9k sqft31 Lakeview Cir, Fort Morgan, CO 80701New ConstructionMLS ID #1064691, Natasha Estrada, Colorado Land Co. LLC. IRES as distributed by MLS GRID
- $475,0004 bd3 ba3.6k sqft915 Park St, Fort Morgan, CO 80701For SaleMLS ID #1052272, Donald E Neb, Plains Realty & Management LLC. IRES as distributed by MLS GRID
- $714,0495 bd3 ba2.9k sqft1155 S Deuel Street, Fort Morgan, CO 80701New ConstructionMLS ID #5229060, Chandra Martinez, Keller Williams Preferred Realty. REcolorado as distributed by MLS GRID
- $650,0004 bd3 ba2.9k sqft1126 S Deuel St, Fort Morgan, CO 80701New ConstructionIRES as distributed by MLS GRID
- $690,4594 bd3 ba2.6k sqft1166 S Deuel Street, Fort Morgan, CO 80701New ConstructionMLS ID #8875012, Chandra Martinez, Keller Williams Preferred Realty. REcolorado as distributed by MLS GRID
