Enjoy the simple charm of country living with plenty of room to spread out and make the property your own. Recent updates include a new HVAC system and new carpet, adding comfort and ease to the home. The property includes Lot 15 for a total of approximately 7 acres, giving you added flexibility to keep the additional land for agricultural use or explore the option of selling it separately. An oversized two-car garage provides generous space for vehicles, projects, and storage, while the chicken coop adds to the property's practical country character. With open space, useful features, and room to shape the property around your needs, this is a place worth seeing in person.
Coming soon 10/14
$450,000
13 E Ranch Road, Wiggins, CO 80654
4beds
2,052sqft
Single Family Residence
Built in 2014
3.7 Acres Lot
$-- Zestimate®
$219/sqft
$-- HOA
What's special
- 4 days
- 116
- 6
Zillow last checked:
Listing updated:
Listed by:
EMPOWERHOME Team 720-615-7905 COinfo@empowerhome.com,
Keller Williams DTC
Source: REcolorado as distributed by MLS GRID,MLS#: 3048230
Facts & features
Interior
Bedrooms & bathrooms
- Bedrooms: 4
- Bathrooms: 2
- Full bathrooms: 2
- Main level bathrooms: 2
- Main level bedrooms: 4
Bedroom
- Features: Primary Suite
- Level: Main
Bedroom
- Level: Main
Bedroom
- Level: Main
Bedroom
- Level: Main
Bathroom
- Description: 5 Piece
- Features: En Suite Bathroom, Primary Suite
- Level: Main
Bathroom
- Level: Main
Dining room
- Level: Main
Family room
- Level: Main
Kitchen
- Level: Main
Laundry
- Level: Main
Living room
- Level: Main
Heating
- Pellet Stove, Propane
Cooling
- Central Air
Appliances
- Included: Dishwasher, Dryer, Microwave, Range, Refrigerator, Washer
- Laundry: In Unit
Features
- Ceiling Fan(s), Eat-in Kitchen, Five Piece Bath, Laminate Counters, Primary Suite, Vaulted Ceiling(s), Walk-In Closet(s)
- Flooring: Carpet, Laminate
- Has basement: No
- Number of fireplaces: 1
- Fireplace features: Family Room, Pellet Stove
Interior area
- Total structure area: 2,052
- Total interior livable area: 2,052 sqft
- Finished area above ground: 2,052
Property
Parking
- Total spaces: 2
- Parking features: Oversized
- Garage spaces: 2
Features
- Levels: One
- Stories: 1
- Fencing: Fenced
- Has view: Yes
- View description: Mountain(s)
Lot
- Size: 3.7 Acres
- Features: Sprinklers In Front, Sprinklers In Rear
Details
- Parcel number: 148301001013
- Special conditions: Standard
- Horses can be raised: Yes
- Horse amenities: Pasture
Construction
Type & style
- Home type: SingleFamily
- Property subtype: Single Family Residence
Materials
- Frame
- Roof: Composition
Condition
- Year built: 2014
Utilities & green energy
- Electric: 110V
- Utilities for property: Electricity Connected, Propane
Community & HOA
Community
- Subdivision: Prairie View Ranch
HOA
- Has HOA: No
Location
- Region: Wiggins
Financial & listing details
- Price per square foot: $219/sqft
- Tax assessed value: $428,180
- Annual tax amount: $2,102
- Date on market: 10/14/2026
- Listing terms: Cash,Conventional,FHA,VA Loan
- Exclusions: Sellers Personal Property
- Ownership: Individual
- Electric utility on property: Yes
- Road surface type: Gravel
Estimated market value
Not available
Estimated sales range
Not available
Not available
Price history
| Date | Event | Price |
|---|---|---|
| 3/11/2016 | Sold | $267,000+44.3%$130/sqft |
Source:  IRES as distributed by MLS GRID #772878 Report a problem IRES as distributed by MLS GRID #772878 Report a problem | ||
| 8/6/2014 | Sold | $185,000$90/sqft |
Source: Public Record Report a problem | ||
Public tax history
| Year | Property taxes | Tax assessment |
|---|---|---|
| 2025 | $2,196 +0% | $26,760 -20.2% |
| 2024 | $2,196 +17.7% | $33,550 -3.6% |
| 2023 | $1,865 -2.7% | $34,800 +41.3% |
| 2022 | $1,917 +14.9% | $24,630 -2.8% |
| 2021 | $1,669 -4.4% | $25,330 +8.2% |
| 2020 | $1,746 +6.5% | $23,410 +10.5% |
| 2018 | $1,639 | $21,190 +8.9% |
| 2017 | $1,639 +11.8% | $19,450 +24.4% |
| 2016 | $1,466 +27.5% | $15,630 |
| 2015 | $1,150 +11% | $15,630 +231.1% |
| 2014 | $1,036 +220.2% | $4,720 |
| 2013 | $324 +103.2% | $4,720 +112.6% |
| 2012 | $159 +66250% | $2,220 |
| 2011 | $0 | $2,220 -52.5% |
| 2010 | $330 | $4,670 |
Find assessor info on the county website
Monthly payment
Est. payment
Payment breakdown
Explore the cost of this home by adjusting the details. Changes won't be saved.Climate risks
Neighborhood: 80654
Nearby schools
Schools provided by the listing agent
- Elementary: Wiggins
- Middle: Wiggins
- High: Wiggins
- District: Wiggins RE-50J
Source: REcolorado as distributed by MLS GRID. This data may not be complete. We recommend contacting the local school district to confirm school assignments for this home.

Similar homes
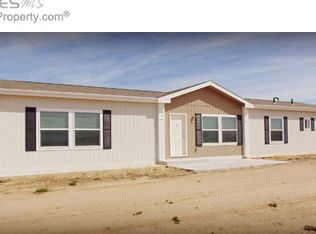
- $450,0003 bd2 ba1.7k sqft9 E Ranch Road, Wiggins, CO 80654For Sale

 MLS ID #9008662, Charity McCollam, HomeSmart. REcolorado as distributed by MLS GRID
 - $449,9003 bd2 ba1.9k sqft7513 County Road 6, Wiggins, CO 80654For Sale
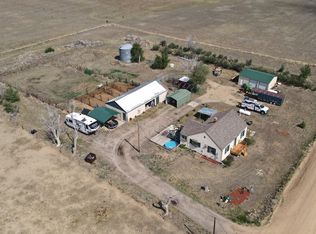
 MLS ID #1060511, Lee Ann Samuels, eXp Realty LLC. IRES as distributed by MLS GRID
 - $--5 bd2 ba2.2k sqft12438 County Road 1, Wiggins, CO 80654Auction
 Auction.com 2
 - $410,0003 bd2 ba1.5k sqft7498 Highway 52, Wiggins, CO 80654For Sale
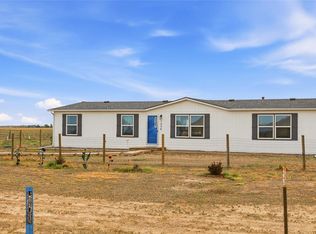 MLS ID #5082273, Natalie Goodman, Keller Williams DTC. REcolorado as distributed by MLS GRID
 - $490,0003 bd2 ba1.6k sqft14801 County Road 8, Wiggins, CO 80654For SaleMLS ID #1069652, Jody Margheim, Realty One Group Fourpoints CO. IRES as distributed by MLS GRID
- $425,0003 bd3 ba2.3k sqft302 11th Ave, Wiggins, CO 80654For SaleMLS ID #1070180, Rebecca Blake, Berkshire Hathaway HomeServices Rocky Mountain, Realtors-Greeley. IRES as distributed by MLS GRID
- $430,0004 bd2 ba2.8k sqft14750 County Road 16, Fort Morgan, CO 80701For SaleMLS ID #1070358, KC Sailsbery, 8z Real Estate. IRES as distributed by MLS GRID
- $445,0004 bd3 ba2.4k sqft100 Bluebell Court, Wiggins, CO 80654For SaleMLS ID #6994700, Bernadette Reed, RE/MAX Professionals. REcolorado as distributed by MLS GRID
- $540,0003 bd2 ba2.9k sqft15508 Rd 7.3, Wiggins, CO 80654For SaleMLS ID #1057621, Rebecca Blake, Berkshire Hathaway HomeServices Rocky Mountain, Realtors-Greeley. IRES as distributed by MLS GRID
- $425,0004 bd2 ba2.1k sqft206 S Main Street, Fort Morgan, CO 80701For SaleMLS ID #2400468, Jesse Doshay, Resident Realty South Metro. REcolorado as distributed by MLS GRID
- $565,0004 bd2 ba2.7k sqft419 E 3rd Ave, Wiggins, CO 80654For SaleMLS ID #1045694, Leah Fridrich, Resident Realty. IRES as distributed by MLS GRID
- $440,0003 bd2 ba2.9k sqft109 7th Avenue, Wiggins, CO 80654For SaleMLS ID #7979593, Alexander Kimbrell, eXp Realty, LLC. REcolorado as distributed by MLS GRID
- $574,0003 bd2 ba2.5k sqft8 Brown Drive, Wiggins, CO 80654For SaleMLS ID #2772544, Adilene Madera, Coldwell Banker Realty 18. REcolorado as distributed by MLS GRID
- $389,0003 bd2 ba2.8k sqft1113 Bison Way, Wiggins, CO 80654For SaleMLS ID #5947807, Ed Jalowsky, First Integrity Home Buyers. REcolorado as distributed by MLS GRID
- $399,9005 bd2 ba2.8k sqft408 Suzann St, Wiggins, CO 80654For SaleMLS ID #1063790, Priscilla Franzen, Realty One Group Fourpoints CO. IRES as distributed by MLS GRID
- $419,0003 bd2 ba2.8k sqft1116 Coyote Ln, Wiggins, CO 80654For SaleMLS ID #1067460, Michael Zwetzig, Zwetzig Realty Group, LLC. IRES as distributed by MLS GRID
- $495,0003 bd2 ba2.8k sqft102 Seventh Ave, Wiggins, CO 80654For SaleMLS ID #1058198, Adam Kitzman, Gateway Realty LLC. IRES as distributed by MLS GRID
- $395,0003 bd3 ba2.5k sqft1114 Cottontail Ln, Wiggins, CO 80654For SaleMLS ID #1068633, Jarrod Ridnour, Resident Realty. IRES as distributed by MLS GRID
- $545,0004 bd3 ba2.9k sqft121 Seventh Ave, Wiggins, CO 80654For SaleMLS ID #1068860, Tabala A Jaramillo, SORA Realty. IRES as distributed by MLS GRID
