Escape to your own private sanctuary with this rustic 3-bedroom, 1.5-bath chalet nestled on 19.09 tranquil, wooded acres in rural Wyoming County. Ready to be reimagined to fit your vision, this home features 1,216 square feet of living space (measured by homeowner; differs from public records) and offers tremendous potential as a year-round residence or peaceful vacation retreat. The main level showcases a cozy cottage kitchen opening into a bright living and dining area with sliding glass doors leading out to an expansive deck, perfect for entertaining and taking in the surrounding nature. Completing the first floor is a convenient primary bedroom and full bath, while the second story hosts two additional bedrooms, a half bath, and classic A-frame architecture. The full basement houses utilities along with a built-in 2-car drive-under garage at the rear. Step outside to explore mature hardwoods, abundant pines, and a babbling stream right on your own secluded acreage. Don't miss this rare opportunity to create your dream country getaway!
Active
$260,000
1941 Church Rd, Darien Center, NY 14040
3beds
1,216sqft
Single Family Residence
Built in 1975
19.09 Acres Lot
$-- Zestimate®
$214/sqft
$-- HOA
What's special
Secluded acreageFull basement houses utilitiesClassic a-frame architectureMature hardwoods abundant pinesCozy cottage kitchen
- 11 hours
- 282
- 36
Zillow last checked:
Listing updated:
Listed by:
Rivellino Realty 585-786-3614,
Delia C Barnes 585-786-3614
Source: NYSAMLSs,MLS#: B1727938 Originating MLS: Buffalo
Facts & features
Interior
Bedrooms & bathrooms
- Bedrooms: 3
- Bathrooms: 2
- Full bathrooms: 1
- 1/2 bathrooms: 1
- Main level bathrooms: 1
- Main level bedrooms: 1
Heating
- Oil, Zoned, Baseboard, Hot Water
Cooling
- Zoned, Window Unit(s)
Appliances
- Included: Appliances Negotiable, Electric Oven, Electric Range, Oil Water Heater, Refrigerator
- Laundry: In Basement
Features
- Breakfast Area, Separate/Formal Living Room, Bedroom on Main Level
- Flooring: Hardwood, Other, See Remarks, Varies
- Basement: Full
- Number of fireplaces: 1
Interior area
- Total structure area: 1,216
- Total interior livable area: 1,216 sqft
Property
Parking
- Total spaces: 2
- Parking features: Underground, Electricity, Water Available
- Garage spaces: 2
Features
- Patio & porch: Deck
- Exterior features: Dirt Driveway, Deck
Lot
- Size: 19.09 Acres
- Dimensions: 591 x 1340
- Features: Agricultural, Rectangular, Rectangular Lot, Secluded, Wooded
Details
- Parcel number: 56240000400000010210000000
- Special conditions: Standard
Construction
Type & style
- Home type: SingleFamily
- Architectural style: Chalet/Alpine
- Property subtype: Single Family Residence
Materials
- Block, Frame, Concrete, Wood Siding
- Foundation: Block
- Roof: Metal
Condition
- Resale
- Year built: 1975
Utilities & green energy
- Sewer: Septic Tank
- Water: Well
- Utilities for property: Electricity Connected
Community & HOA
Community
- Subdivision: Bennington
Location
- Region: Darien Center
Financial & listing details
- Price per square foot: $214/sqft
- Tax assessed value: $183,000
- Annual tax amount: $4,445
- Date on market: 11/10/2026
- Listing terms: Cash
Estimated market value
Not available
Estimated sales range
Not available
Not available
Price history
| Date | Event | Price |
|---|---|---|
| 11/10/2026 | Listed for sale | $260,000$214/sqft |
Source:  NYSAMLSs #B1727938 Report a problem | ||
Public tax history
| Year | Property taxes | Tax assessment |
|---|---|---|
| 2025 | -- | $183,000 +23.6% |
| 2024 | -- | $148,000 |
| 2023 | -- | $148,000 |
| 2022 | -- | $148,000 +223.1% |
| 2021 | -- | $45,800 |
| 2020 | -- | $45,800 |
| 2019 | -- | $45,800 |
| 2018 | -- | $45,800 |
| 2017 | $2,531 | $45,800 |
| 2016 | -- | $45,800 |
| 2015 | -- | $45,800 |
| 2014 | -- | $45,800 |
| 2013 | -- | $45,800 |
| 2012 | -- | $45,800 |
| 2011 | -- | $45,800 |
| 2010 | -- | $45,800 |
| 2009 | -- | $45,800 |
| 2008 | -- | $45,800 |
| 2007 | -- | $45,800 |
| 2006 | -- | $45,800 |
| 2005 | -- | $45,800 |
| 2004 | -- | $45,800 |
| 2002 | -- | $45,800 |
| 2001 | -- | $45,800 |
| 2000 | -- | $45,800 |
Find assessor info on the county website
Monthly payment
Climate risks
Neighborhood: 14040
Nearby schools
Schools provided by the listing agent
- District: Attica
Source: NYSAMLSs. This data may not be complete. We recommend contacting the local school district to confirm school assignments for this home.


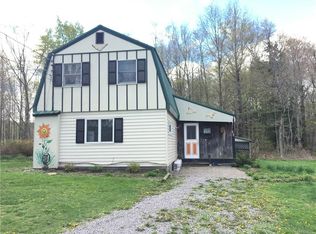
Similar homes
- $350,0003 bd1 ba1.4k sqft961 County Line Rd, Darien Center, NY 14040For Sale

 MLS ID #B1726985, Matthew Foss, Listing by: Trank Real Estate. NYSAMLSs
- $--2 bd2 ba1.6k sqft149 Bullis Rd, Alden, NY 14004AuctionAuction.com 2
- $349,9003 bd2 ba1.3k sqft1755 Eastwood Rd, East Aurora, NY 14052For Sale
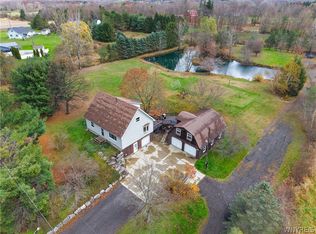 MLS ID #B1728145, Sarah Weisbeck, Listing by: WNY Metro Roberts Realty. NYSAMLSs
- $250,0003 bd1 ba1k sqft7 Quail Holw, Lancaster, NY 14086For Sale
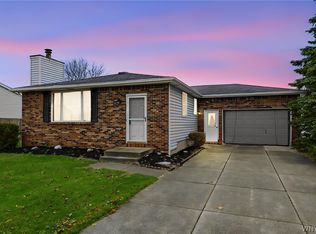 MLS ID #B1728169, Rachel Y Simme, Listing by: WNY Metro Roberts Realty. NYSAMLSs
- $249,9004 bd1 ba1.4k sqft31 Elmwood Ave, Batavia, NY 14020For SaleMLS ID #B1728102, Brittany Madej, Listing by: HUNT Real Estate ERA. NYSAMLSs
- $239,9003 bd1 ba1.2k sqft9746 Simonds Rd, Corfu, NY 14036For SaleMLS ID #B1722666, James Patric, Listing by: HUNT Real Estate ERA. NYSAMLSs
- $269,9003 bd2 ba1.2k sqft12397 Centerline Rd, South Wales, NY 14139For SaleMLS ID #B1723286, Melanie Lynn Krawczyk, Listing by: Nichol City Realty. NYSAMLSs
- $225,0003 bd2 ba1.7k sqft2157 East Ave, North Java, NY 14113For SaleMLS ID #B1723177, Thomas A Rhett, Listing by: HUNT Real Estate ERA. NYSAMLSs
- $244,9003 bd2 ba1.7k sqft2389 Angling Rd, Corfu, NY 14036For SaleMLS ID #R1712113, Dennis R. Levandowski, Listing by: Berkshire Hathaway HomeServices Discover Real Estate. NYSAMLSs
- $199,9003 bd1 ba1.2k sqft3034 Dunbar Rd, Attica, NY 14011For SaleMLS ID #R1724917, Jody Desnoyers, Listing by: DEZ Realty LLC. NYSAMLSs
- $139,9003 bd2 ba1.5k sqft10642 Alleghany Rd, Darien Center, NY 14040For SaleMLS ID #R1713022, Edward T. Baranowski, Listing by: BHHS Zambito Realtors. NYSAMLSs
- $279,9003 bd1 ba1.3k sqft48 Longs Ln, Corfu, NY 14036For SaleMLS ID #B1723620, Christine Dalfonso, Listing by: Keller Williams Realty Lancaster. NYSAMLSs
- $269,9002 bd1 ba960 sqft4488 Waters Rd, East Aurora, NY 14052For SaleMLS ID #B1723738, Martha B Szczygiel, Listing by: Howard Hanna WNY Inc.. NYSAMLSs
- $384,9003 bd2 ba1.4k sqft1601 Greenwood Ter, Marilla, NY 14102For SaleMLS ID #B1727913, Jerrold R Thompson II, Listing by: Century 21 North East. NYSAMLSs
- $299,0004 bd1 ba1.7k sqft9519 Alleghany Rd, Corfu, NY 14036For SaleMLS ID #B1724001, Stephen Zattosky, Listing by: Keller Williams Realty WNY. NYSAMLSs
- $259,9004 bd2 ba1.7k sqft2108 Judge Rd, Basom, NY 14013For SaleMLS ID #R1706564, Nicole Mitchell, Listing by: Keller Williams Realty Greater Rochester. NYSAMLSs
- $275,0003 bd2 ba1.4k sqft1141 Bowen Rd, Elma, NY 14059For SaleMLS ID #B1713387, Janice M Mroz, Listing by: HUNT Real Estate ERA. NYSAMLSs
- $239,0003 bd2 ba1.2k sqft6976 Big Tree Rd, Pavilion, NY 14525For SaleMLS ID #B1723935, Jessica A Best, Listing by: Berkshire Hathaway Homeservices Zambito Realtors. NYSAMLSs
- $325,0003 bd2 ba1.4k sqft12396 S Swift Mills Rd, Akron, NY 14001For SaleMLS ID #B1726398, Joseph A Trifilo, Listing by: HUNT Real Estate ERA. NYSAMLSs
