IN-LAW suite with separate entrance; includes its own kitchenette and full bathroom—ideal for multigenerational living or guests. Beautiful move-in-ready home featuring 4 bedrooms, 3.5 baths, and the highly sought-after Camden floor plan with a private in-law suite and its own separate entrance. The main living area offers a bright, open kitchen with granite countertops, custom backsplash, and a water filtration system. Tile and luxury vinyl plank flooring flow throughout the home. A built-in entertainment center with an electric fireplace adds a warm, modern touch. The spacious bonus room is perfect for a home office, hobby room, or additional flex space. Additional upgrades include: • Smart-home technology • Extensive camera system (some cameras convey) • Renovated attic with custom electric lift • Whole-home water softener • Ceiling fans in every room • Custom wine cabinet with extra storage Enjoy access to three clubhouses, three resort-style pools, two fitness centers, miles of scenic nature trails, playgrounds, and a dog park—all with a LOW HOA. Enjoy indoor-outdoor living in the large, enclosed Florida room, leading out to a beautiful paver patio overlooking breathtaking sunset views, rocket launches can even be seen from the backyard. Enjoy the expansive view of the wildlife preserve. The large corner lot features gated rear access, plus a covered shed for added storage.
For sale
$499,000
1941 PARTIN TERRACE ROAD, KISSIMMEE, FL 34744
4beds
2,787sqft
Single Family Residence
Built in 2019
7,841 Square Feet Lot
$-- Zestimate®
$179/sqft
$269/mo HOA
What's special
Gated rear accessGranite countertopsSpacious bonus roomSmart-home technologyBreathtaking sunset viewsLarge corner lotWater filtration system
- 8 hours
- 90
- 1
Zillow last checked:
Listing updated:
Listed by:
Scott Kennedy 407-252-6775,
GULFSTREAM REALTY GROUP 407-252-6775
Source: Stellar MLS,MLS#: O6451509 Originating MLS: Orlando Regional
Facts & features
Interior
Bedrooms & bathrooms
- Bedrooms: 4
- Bathrooms: 4
- Full bathrooms: 3
- 1/2 bathrooms: 1
Rooms
- Room types: Family Room
Primary bedroom
- Features: Built-in Closet
- Level: First
- Area: 234 Square Feet
- Dimensions: 18x13
Bedroom 1
- Features: Built-in Closet
- Level: First
- Area: 110 Square Feet
- Dimensions: 10x11
Bathroom 2
- Features: Built-in Closet
- Level: First
- Area: 132 Square Feet
- Dimensions: 12x11
Florida room
- Level: First
- Area: 361 Square Feet
- Dimensions: 19x19
Kitchen
- Features: Built-in Closet
- Level: First
- Area: 36 Square Feet
- Dimensions: 9x4
Living room
- Features: Built-in Closet
- Level: First
- Area: 234 Square Feet
- Dimensions: 18x13
Heating
- Central
Cooling
- Central Air
Appliances
- Included: Oven, Cooktop, Dishwasher, Microwave, Refrigerator, Water Filtration System, Water Softener
- Laundry: Inside
Features
- Eating Space In Kitchen, Open Floorplan, Primary Bedroom Main Floor, Solid Surface Counters, In-Law Floorplan
- Flooring: Ceramic Tile
- Doors: Sliding Doors
- Has fireplace: No
Interior area
- Total structure area: 3,490
- Total interior livable area: 2,787 sqft
Video & virtual tour
Property
Parking
- Parking features: Garage - Attached
- Has attached garage: Yes
Features
- Levels: One
- Stories: 1
- Exterior features: Irrigation System, Lighting
- Fencing: Vinyl
Lot
- Size: 7,841 Square Feet
Details
- Additional structures: Shed(s)
- Parcel number: 362529360800012160
- Zoning: RESIDENTIA
- Special conditions: None
Construction
Type & style
- Home type: SingleFamily
- Property subtype: Single Family Residence
Materials
- Stucco
- Foundation: Slab
- Roof: Shingle
Condition
- Completed
- New construction: No
- Year built: 2019
Details
- Builder model: Camden
- Builder name: D.R. Horton
Utilities & green energy
- Sewer: Public Sewer
- Water: Public
- Utilities for property: Cable Connected, Electricity Connected, Sewer Connected, Water Connected
Community & HOA
Community
- Features: Clubhouse, Community Mailbox, Deed Restrictions, Dog Park, Fitness Center, Park, Playground, Pool, Sidewalks, Tennis Court(s)
- Pet fee: $0 monthly
- Subdivision: KINDRED 100 REP
HOA
- Has HOA: Yes
- HOA fee: $269 monthly
- HOA name: Artemis Lifestyles - Paul Almonte
- HOA phone: 407-705-2190
- Second HOA name: Artemis Lifestyles - Paul Almonte
- Second HOA phone: 407-705-2190
Location
- Region: Kissimmee
Financial & listing details
- Price per square foot: $179/sqft
- Tax assessed value: $354,700
- Annual tax amount: $3,624
- Date on market: 10/21/2026
- Listing terms: Cash,Conventional,FHA,VA Loan
- Ownership: Fee Simple
- Total actual rent: 0
- Electric utility on property: Yes
- Road surface type: Paved
Estimated market value
Not available
Estimated sales range
Not available
$2,430/mo
Price history
| Date | Event | Price |
|---|---|---|
| 10/21/2026 | Listed for sale | $499,000-0.2%$179/sqft |
Source:  Stellar MLS #O6451509 Report a problem | ||
| 9/29/2026 | Listing removed | $499,777$179/sqft |
Source: Stellar MLS #O6386096 Report a problem | ||
| 8/11/2026 | Listed for sale | $499,777$179/sqft |
Source: Stellar MLS #O6386096 Report a problem | ||
| 7/30/2026 | Contingent | $499,777$179/sqft |
Source: Stellar MLS #O6386096 Report a problem | ||
| 7/23/2026 | Listed for sale | $499,777$179/sqft |
Source: Space Coast AOR #1070577 Report a problem | ||
| 7/23/2026 | Contingent | $499,777$179/sqft |
Source: Space Coast AOR #1070577 Report a problem | ||
| 7/23/2026 | Price change | $499,777-2%$179/sqft |
Source: Stellar MLS #O6386096 Report a problem | ||
| 7/17/2026 | Price change | $509,999-0.9%$183/sqft |
Source: Space Coast AOR #1070577 Report a problem | ||
| 7/9/2026 | Price change | $514,400-1%$185/sqft |
Source: Space Coast AOR #1070577 Report a problem | ||
| 6/14/2026 | Price change | $519,4000%$186/sqft |
Source: Space Coast AOR #1070577 Report a problem | ||
| 6/3/2026 | Price change | $519,5000%$186/sqft |
Source: Space Coast AOR #1070577 Report a problem | ||
| 5/31/2026 | Price change | $519,6000%$186/sqft |
Source: Space Coast AOR #1070577 Report a problem | ||
| 5/28/2026 | Price change | $519,8000%$187/sqft |
Source: Space Coast AOR #1070577 Report a problem | ||
| 5/5/2026 | Listed for sale | $519,9000%$187/sqft |
Source: Stellar MLS #O6386096 Report a problem | ||
| 5/3/2026 | Listing removed | $520,000$187/sqft |
Source: Space Coast AOR #1070577 Report a problem | ||
| 4/3/2026 | Price change | $520,000-1.7%$187/sqft |
Source: Space Coast AOR #1070577 Report a problem | ||
| 3/18/2026 | Price change | $529,000-1.1%$190/sqft |
Source: Space Coast AOR #1070577 Report a problem | ||
| 3/14/2026 | Price change | $535,000-2.6%$192/sqft |
Source: Space Coast AOR #1070577 Report a problem | ||
| 2/27/2026 | Listed for sale | $549,000+49.5%$197/sqft |
Source: Stellar MLS #O6386096 Report a problem | ||
| 8/26/2019 | Sold | $367,270$132/sqft |
Source: Public Record Report a problem | ||
Public tax history
| Year | Property taxes | Tax assessment |
|---|---|---|
| 2025 | $3,624 -39.4% | $354,700 +0.3% |
| 2024 | $5,976 +4.9% | $353,800 -2% |
| 2023 | $5,699 +4.3% | $361,000 +14% |
| 2022 | $5,465 +5.1% | $316,700 +27.7% |
| 2021 | $5,202 -32.5% | $248,100 +6.4% |
| 2020 | $7,709 +1639.1% | $233,200 +677.3% |
| 2019 | $443 | $30,000 |
| 2018 | $443 -78.8% | $30,000 |
| 2017 | $2,091 | $30,000 |
Find assessor info on the county website
Monthly payment
Est. payment
Payment breakdown
Explore the cost of this home by adjusting the details. Changes won't be saved.Climate risks
Neighborhood: 34744
Nearby schools
Schools provided by the listing agent
- Elementary: Neptune Elementary
- Middle: Neptune Middle (6-8)
- High: Gateway High School (9 12)
Source: Stellar MLS. This data may not be complete. We recommend contacting the local school district to confirm school assignments for this home.
- $3,5004 bd4 ba2.7k sqft1941 Partin Terrace Rd, Kissimmee, FL 34744For Rent
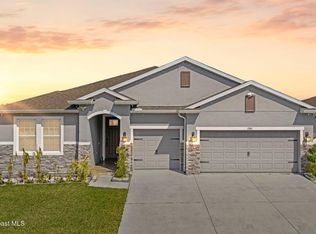
- $421,1004 bd2 ba2k sqft1943 Partin Terrace Rd, Kindred, FL 34744Off Market

- $18,500-- bd-- ba-- sqft1939 Partin Terrace Rd, Kissimmee, FL 34744Off Market
- $30,000-- bd-- ba-- sqft1945 Partin Terrace Rd, Kissimmee, FL 34744Off Market
Similar homes
- $549,9004 bd4 ba2.8k sqft1799 RANGER HIGHLANDS ROAD, KISSIMMEE, FL 34744For Sale

 MLS ID #O6428548, Allan Dion, D & D PROPERTY MANAGEMENT SOLUTIONS LLC. Stellar MLS
- $540,0005 bd4 ba2.8k sqft1894 CASSIDY KNOLL DRIVE, KISSIMMEE, FL 34744For Sale
 MLS ID #S5159114, Jim McQuade, AVANTI WAY REALTY LLC. Stellar MLS
- $436,0003 bd2 ba2k sqft1739 GOOD NEIGHBOR LOOP, KISSIMMEE, FL 34744For Sale
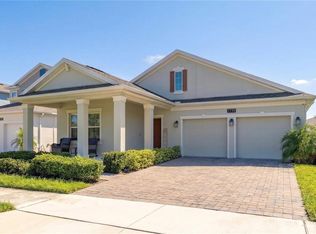 MLS ID #O6451322, Dennesha Leachman, GLOBAL SAPPHIRE REALTY. Stellar MLS
- $445,0004 bd3 ba1.9k sqft2948 CREST DRIVE, KISSIMMEE, FL 34744For Sale
 MLS ID #O6409508, Steven Alvarez, EXP REALTY LLC. Stellar MLS
- $489,9905 bd4 ba3.4k sqft2353 CRESCENT MOON STREET, KISSIMMEE, FL 34746For SaleMLS ID #O6434813, Amy Thrailkill, LPT REALTY, LLC. Stellar MLS
- $519,0004 bd3 ba2.1k sqft2599 NOUVEAU WAY, KISSIMMEE, FL 34741For SaleMLS ID #O6424712, Jessie Nemeh, RE/MAX DOWNTOWN. Stellar MLS
- $398,0004 bd3 ba2k sqft1700 TOHOQUA BOULEVARD, KISSIMMEE, FL 34744For SaleMLS ID #S5159007, Sandra Santiago, FLORIDA REALTY INVESTMENTS. Stellar MLS
- $459,9954 bd3 ba2.3k sqft2753 MONTICELLO WAY, KISSIMMEE, FL 34741For SaleMLS ID #O6436110, Abdias Alexandre, CENTRIC REALTY SERVICES LLC. Stellar MLS
- $499,9994 bd4 ba2.5k sqft1461 CLEAR BROOK PLACE, ST CLOUD, FL 34772For SaleMLS ID #O6374682, Rick Cazeau, EXP REALTY LLC. Stellar MLS
- $499,0005 bd3 ba2.8k sqft1404 SWAINSON COURT, ORLANDO, FL 32837For SaleMLS ID #S5154579, Deborah Charron, LPT REALTY, LLC. Stellar MLS
- $500,0004 bd4 ba2.6k sqft2619 WINDCHIME COURT, ORLANDO, FL 32837For SaleMLS ID #O6437139, Matthew McKee, COMPASS FLORIDA LLC. Stellar MLS
- $460,0004 bd3 ba2.7k sqft4791 RIVERWALK DRIVE, ST CLOUD, FL 34771For SaleMLS ID #O6430911, Mayra Pinero, PA, KELLER WILLIAMS ADVANTAGE III. Stellar MLS
- $485,0004 bd4 ba2.9k sqft2091 BRILLANTE DRIVE, ST CLOUD, FL 34771For SaleMLS ID #S5155906, Mensny Oreste, LPT REALTY, LLC. Stellar MLS
- $489,9995 bd3 ba2.3k sqft2694 LA ISLA COURT, KISSIMMEE, FL 34747For SaleMLS ID #S5149891, James Donovan, TEAM DONOVAN. Stellar MLS
- $469,9004 bd3 ba2.1k sqft1466 WOODMONT BOULEVARD, KISSIMMEE, FL 34746For SaleMLS ID #A4702424, Habib Massari, REAL BROKER, LLC. Stellar MLS
- $615,0004 bd3 ba2.9k sqft3018 JARDIN STREET, KISSIMMEE, FL 34741For SaleMLS ID #O6289904, Bruno Dasilva, LLC, MS LAND & BUILDING LLC. Stellar MLS
- $359,0003 bd3 ba2k sqft1608 MOHEGAN BOULEVARD, KISSIMMEE, FL 34744For SaleMLS ID #O6431298, Scot Hartwell, PLATINUM REAL ESTATE. Stellar MLS
- $418,0003 bd2 ba1.7k sqft2401 AVIAN LOOP, KISSIMMEE, FL 34741For SaleMLS ID #O6445458, Paulo Pereira, KELLER WILLIAMS ELITE PARTNERS III REALTY. Stellar MLS
- $610,0005 bd4 ba3.1k sqft3040 CARDILLINO WAY, KISSIMMEE, FL 34741For SaleMLS ID #S5120036, Bernie Negron, LA ROSA REALTY ORLANDO LLC. Stellar MLS
