Outstanding value in Sunningdale, one of North London's most desirable neighbourhoods, & priced to sell on this stunning Aleck Harasym built Carrington II model featuring approximately 3,100 sq. ft. of luxury living above grade + an additional 1,400 sq. ft. finished lower level for approx. 4,500 sq. ft. of living space. All on a premium, huge 68 x 167' (loads of room for a pool if desired!) lot across the street from Plane Tree Park. Fabulous school district with Masonville & Lucas for public elementary & secondary & St. Catherine of Sienna Catholic elementary just steps away. Attractive reclaimed brick exterior leads to a stunning interior with a beautiful main floor plan featuring a dazzling two storey foyer with adjacent Living Room & Formal Dining Rooms, a spacious main floor Family Room/Great Room & gorgeous white kitchen with Corian counters sharing a double sided gas fireplace, & a large, functional main floor office/study & main floor laundry. Quality finish & trim levels that Harasym is known for throughout with extensive use of transom & palladian windows for an abundance of natural light, cornice mouldings, & built-ins, beautiful maple hardwood flooring & more. 4 Spacious Bedrooms up including Primary with luxurious ensuite bath & large walk-in closet. Fully finished basement affords incredible flexibility with 5th bedroom, additional full bath & space for Family Room/Games Rooms/Exercise & Gym areas etc. New carpet throughout, freshly painted & in move in condition. Family sized private back yard offers up both deck & patio areas & brand new hot tub with full warranty. Shingles replaced circa 2019. Act fast-probably the best value in a larger home in North London right now! Some photos virtually staged.
For sale
C$1,089,000
1941 Standfield Rd, London, ON N6G 5G1
5beds
4baths
Single Family Residence
Built in ----
0.27 Acres Lot
$-- Zestimate®
C$--/sqft
C$-- HOA
What's special
Attractive reclaimed brick exteriorStunning interiorDazzling two storey foyerDouble sided gas fireplaceMain floor laundryCornice mouldingsBeautiful maple hardwood flooring
- 1 day
- 24
- 0
Zillow last checked:
Listing updated:
Listed by:
RE/MAX CENTRE CITY REALTY INC.
Source: TRREB,MLS®#: X13783972 Originating MLS®#: London and St. Thomas Association of REALTORS
Originating MLS®#: London and St. Thomas Association of REALTORSFacts & features
Interior
Bedrooms & bathrooms
- Bedrooms: 5
- Bathrooms: 4
Primary bedroom
- Level: Second
- Dimensions: 5 x 4.39
Bedroom
- Level: Second
- Dimensions: 3.86 x 3.55
Bedroom
- Level: Second
- Dimensions: 4.19 x 4.16
Bedroom
- Level: Second
- Dimensions: 4.36 x 3.32
Bedroom 5
- Level: Basement
- Dimensions: 4.19 x 4.16
Breakfast
- Level: Main
- Dimensions: 3.04 x 2.38
Dining room
- Level: Main
- Dimensions: 3.83 x 3.55
Family room
- Level: Main
- Dimensions: 5.68 x 4.52
Family room
- Level: Basement
- Dimensions: 9.52 x 5.33
Kitchen
- Level: Main
- Dimensions: 5.79 x 4.26
Living room
- Level: Main
- Dimensions: 4.87 x 3.55
Office
- Level: Main
- Dimensions: 3.96 x 3.55
Recreation
- Level: Basement
- Dimensions: 5.25 x 3.6
Heating
- Forced Air, Gas
Cooling
- Central Air
Features
- Basement: Finished
- Has fireplace: Yes
Interior area
- Living area range: 3000-3500 null
Video & virtual tour
Property
Parking
- Total spaces: 6
- Parking features: Private Double, Garage Door Opener
- Has garage: Yes
Features
- Stories: 2
- Patio & porch: Deck, Patio
- Exterior features: Recreational Area
- Pool features: None
- Has spa: Yes
- Spa features: Hot Tub
- Has view: Yes
- View description: Clear
Lot
- Size: 0.27 Acres
- Features: Park, Public Transit, School, Rectangular Lot
- Topography: Flat
Details
- Additional structures: Shed
- Parcel number: 080690453
- Other equipment: Sump Pump
Construction
Type & style
- Home type: SingleFamily
- Property subtype: Single Family Residence
Materials
- Brick, Aluminum Siding
- Foundation: Poured Concrete
- Roof: Shingle
Utilities & green energy
- Sewer: Sewer
Community & HOA
Location
- Region: London
Financial & listing details
- Annual tax amount: C$9,840
- Date on market: 9/15/2026
Price history
Price history is unavailable.
Public tax history
Tax history is unavailable.
Climate risks
Neighborhood: Sunningdale
Nearby schools
GreatSchools rating
No schools nearby
We couldn't find any schools near this home.


Similar homes
- C$988,8884 bd4 ba-- sqft2052 Pelkey Rd, London, ON N6G 5L5For Sale
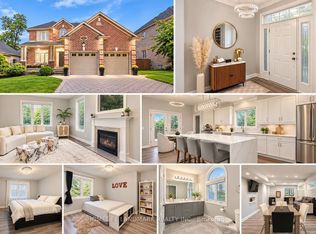 MLS ID #X13750326, HOMELIFE LANDMARK REALTY INC.. TRREB
 - C$1,349,9005 bd5 ba-- sqft26 Northcrest Dr, London, ON N5X 3V8For Sale
 MLS ID #X13787468, ROYAL LEPAGE TRILAND REALTY. TRREB
 - C$1,099,9995 bd4 ba-- sqft28 Lindbrook Ct, London, ON N5X 2L3For Sale
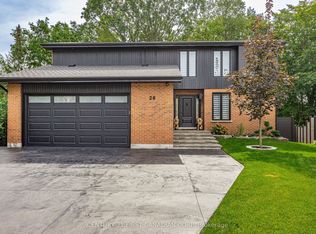 MLS ID #X13770786, CENTURY 21 FIRST CANADIAN CORP. TRREB
 - C$1,248,0005 bd4 ba-- sqft82 Masonville Cres, London, ON N5X 3T2For Sale
 MLS ID #X13789192, INITIA REAL ESTATE (ONTARIO) LTD. TRREB
