Custom Luxury & Accessibility Near Cuyuna Lakes Trails! Exceptionally built in 2022, this custom Ironton home offers top-tier craftsmanship and an unbeatable location just minutes from world-class Cuyuna Lakes mountain bike trails and regional CRMC medical facilities. Designed with zero-entry accessibility, the home features wide 3-foot pathways and a walk-in primary shower. The light-filled interior showcases handcrafted knotty alder trim, doors, and cabinetry, paired with solid surface countertops and designer fixtures. Built with a full spray-foam envelope, Marvin® fiberglass windows, James Hardie® cement siding, and efficient in-floor radiant heat, this home offers unmatched efficiency and year-round comfort. The heated garage is a true workshop setup complete with trench floor drains, hot/cold water bibs, and dedicated EV charging. High-speed CTC fiber internet, backup heating options, a wood stove, and generator readiness complete this remarkable, worry-free property.
Active
$825,000
19410 Lookout Rd, Ironton, MN 56455
3beds
2,456sqft
Single Family
Built in 2022
3.64 Acres Lot
$-- Zestimate®
$336/sqft
$-- HOA
What's special
- 26 days
- 815
- 62
Zillow last checked:
Listing updated:
Listed by:
Joseph Enge 218-839-3104,
Edina Realty, Inc.,
David Mernin 218-820-4668
Source: NorthstarMLS as distributed by MLS GRID,MLS#: 7132339
Facts & features
Interior
Bedrooms & bathrooms
- Bedrooms: 3
- Bathrooms: 3
- Full bathrooms: 2
- 1/4 bathrooms: 1
Bedroom
- Level: Main
- Area: 228 Square Feet
- Dimensions: 19x12
Bedroom 2
- Level: Main
- Area: 195 Square Feet
- Dimensions: 13x15
Bedroom 3
- Level: Main
- Area: 110 Square Feet
- Dimensions: 10x11
Primary bathroom
- Level: Main
- Area: 182 Square Feet
- Dimensions: 13x14
Dining room
- Level: Main
- Area: 240 Square Feet
- Dimensions: 10x24
Kitchen
- Level: Main
- Area: 288 Square Feet
- Dimensions: 18x16
Living room
- Level: Main
- Area: 432 Square Feet
- Dimensions: 18x24
Other
- Level: Main
- Area: 88 Square Feet
- Dimensions: 11x8
Utility room
- Level: Main
- Area: 121 Square Feet
- Dimensions: 11x11
Heating
- Forced Air, Fireplace(s), In-Floor Heating, Wood Stove
Cooling
- Central Air
Appliances
- Included: Air-To-Air Exchanger, Dishwasher, Microwave, Range, Refrigerator, Stainless Steel Appliance(s)
- Laundry: Laundry Room, Main Level
Features
- Basement: None
- Number of fireplaces: 2
- Fireplace features: Gas, Living Room
Interior area
- Total structure area: 2,456
- Total interior livable area: 2,456 sqft
- Finished area above ground: 2,456
- Finished area below ground: 0
Video & virtual tour
Property
Parking
- Total spaces: 6
- Parking features: Attached, Electric Vehicle Charging Station(s), Floor Drain, Garage, Garage Door Opener, Heated Garage, Insulated Garage, RV Access/Parking
- Attached garage spaces: 6
- Has uncovered spaces: Yes
- Details: Garage Dimensions (52x38), Garage Door Height (12), Garage Door Width (10)
Accessibility
- Accessibility features: Doors 36"+, Customized Wheelchair Accessible, Door Lever Handles
Features
- Levels: One
- Stories: 1
- Patio & porch: Front Porch, Rear Porch
Lot
- Size: 3.64 Acres
- Dimensions: 680 x 247 x irr
Details
- Additional structures: Storage Shed
- Foundation area: 2456
- Parcel number: 71250546
- Zoning description: Residential-Single Family
Construction
Type & style
- Home type: SingleFamily
- Property subtype: Single Family
Materials
- Roof: Age 8 Years or Less
Condition
- New construction: No
- Year built: 2022
Utilities & green energy
- Electric: 200+ Amp Service, Power Company: Minnesota Power
- Gas: Electric, Propane, Wood
- Sewer: Private Sewer
- Water: Private
Community & HOA
HOA
- Has HOA: No
Location
- Region: Ironton
Financial & listing details
- Price per square foot: $336/sqft
- Tax assessed value: $491,000
- Annual tax amount: $2,926
- Date on market: 8/25/2026
- Road surface type: Paved
Estimated market value
Not available
Estimated sales range
Not available
Not available
Price history
| Date | Event | Price |
|---|---|---|
| 8/29/2026 | Listed for sale | $825,000$336/sqft |
Source:  NorthstarMLS as distributed by MLS GRID #7132339 Report a problem NorthstarMLS as distributed by MLS GRID #7132339 Report a problem | ||
Public tax history
| Year | Property taxes | Tax assessment |
|---|---|---|
| 2025 | $2,397 -15.9% | $488,640 +2.3% |
| 2024 | $2,849 +1189.1% | $477,849 -5.3% |
| 2023 | $221 +151.1% | $504,400 +1810.6% |
| 2022 | $88 | $26,400 |
Find assessor info on the county website
Monthly payment
Est. payment
Payment breakdown
Explore the cost of this home by adjusting the details. Changes won't be saved.Climate risks
Neighborhood: 56455

Similar homes
- $799,0003 bd5 ba2.2k sqft19099 Haven Trl, Brainerd, MN 56401For Sale
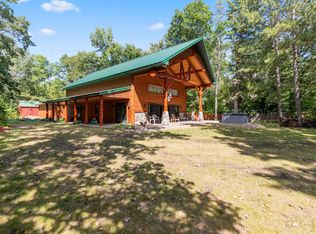
 MLS ID #7130375, Julie A. Slattery, RE/MAX Results. NorthstarMLS as distributed by MLS GRID
 - $799,0002 bd3 ba2.3k sqft22177 Ministers Point Rd, Deerwood, MN 56444For Sale
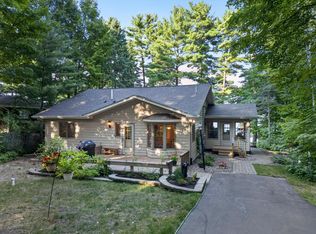 MLS ID #7116869, Tyler Hendrickson, Coldwell Banker Crown Realtors. NorthstarMLS as distributed by MLS GRID
 - $745,0003 bd3 ba2.4k sqft43701 245th Ln, Aitkin, MN 56431For Sale
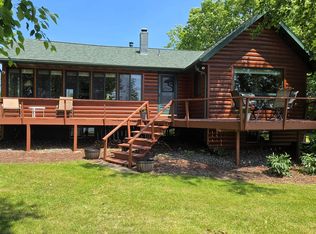 MLS ID #7070409, Mark Pietig, RE/MAX Advantage Plus. NorthstarMLS as distributed by MLS GRID
 - $795,0004 bd3 ba3.5k sqft27350 Greenwood Isle Cir, Deerwood, MN 56444For Sale
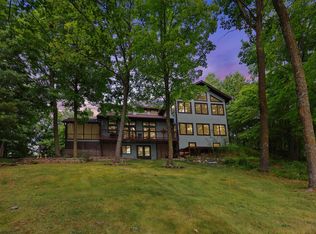 MLS ID #7122351, Thomas Schiffler, Premier Real Estate Services. NorthstarMLS as distributed by MLS GRID
 - $479,9003 bd2 ba2.2k sqft4451 See Gull Cv, Brainerd, MN 56401For SaleMLS ID #7141907, Michael Swanson, NextHome Horizons. NorthstarMLS as distributed by MLS GRID
- $699,9004 bd4 ba3.4k sqft19618 County Road 3, Brainerd, MN 56401For SaleMLS ID #7099374, Jeremy Miller, Edina Realty, Inc.. NorthstarMLS as distributed by MLS GRID
- $692,0003 bd2 ba1.8k sqft6847 Thesing Rd, Brainerd, MN 56401For SaleMLS ID #7125348, Joel Hartman, eXp Realty. NorthstarMLS as distributed by MLS GRID
- $859,9003 bd2 ba1.6k sqft9362 Dorothy Ave, Brainerd, MN 56401For SaleMLS ID #7115204, Chad Schwendeman, eXp Realty. NorthstarMLS as distributed by MLS GRID
- $747,9005 bd3 ba2.8k sqft14750 Ninebark Dr, Baxter, MN 56425For SaleMLS ID #7101690, Sue Lehman, Kurilla Real Estate LTD. NorthstarMLS as distributed by MLS GRID
- $649,9004 bd3 ba2.8k sqft10745 Birch Trl, Brainerd, MN 56401For SaleMLS ID #7126598, Camryn Lucksinger, LPT Realty, LLC.. NorthstarMLS as distributed by MLS GRID
- $749,9004 bd3 ba2.9k sqft7814 Pueblo Cir, Breezy Pt, MN 56472For SaleMLS ID #7071499, Jennifer Foote, Dane Arthur Real Estate Agency-Crosslake. NorthstarMLS as distributed by MLS GRID
- $499,9004 bd4 ba3.2k sqft15275 Demery Rd, Brainerd, MN 56401For SaleMLS ID #7145960, Hayden Kraklau, Northland Sotheby's International Realty. NorthstarMLS as distributed by MLS GRID
- $995,0003 bd3 ba2.9k sqft13959 Scenic Ct, Crosslake, MN 56442For SaleMLS ID #7133034, Robert Birkeland, Keller Williams Realty Professionals/Larson Group Real Estate. NorthstarMLS as distributed by MLS GRID
- $930,0004 bd4 ba3.1k sqft37739 Pickerel Trl, Crosslake, MN 56442For SaleMLS ID #7121165, Michael D. Williams, RE/MAX Results - Nisswa. NorthstarMLS as distributed by MLS GRID
- $424,9003 bd2 ba2k sqft10505 Kinder Cors, Brainerd, MN 56401For SaleMLS ID #7114723, Isaiah Moengen, Woods to Water Real Estate. NorthstarMLS as distributed by MLS GRID
- $499,9004 bd3 ba2.7k sqft10157 Pin Oak Ln, Brainerd, MN 56401For SaleMLS ID #7112778, Melissa L Bennett, Edina Realty, Inc.. NorthstarMLS as distributed by MLS GRID
- $665,0003 bd2 ba1.8k sqft24130 County Road 4, Nisswa, MN 56468For SaleMLS ID #7115459, Tina Scepaniak, VoigtJohnson. NorthstarMLS as distributed by MLS GRID
- $998,0003 bd2 ba2.2k sqft14488 Pine Bay Trl, Crosslake, MN 56442For SaleMLS ID #7124388, Levi LaRowe, RE/MAX RESULTS. NorthstarMLS as distributed by MLS GRID
