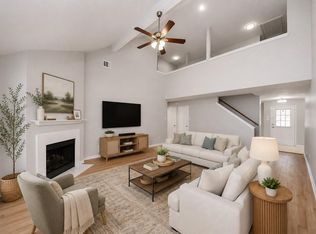
Welcome to 19410 Navarro Mills Drive, a beautifully renovated 4-bedroom, 2.5-bath home located in the established Three Lakes subdivision and zoned to Klein ISD. The first floor features a dedicated home office with stylish barn doors and a fully remodeled kitchen showcasing custom white shaker cabinetry, quartz countertops, an undermount sink, matte-black fixtures, and a sleek, continuous quartz backsplash. Upstairs, you’ll find all four bedrooms, including a private primary suite with a striking accent wall. Extensive improvements include a brand-new HVAC system, a recent architectural-shingle roof, fresh interior and exterior paint, new carpet, upgraded windows, new plumbing, and beautifully remodeled bathrooms. Thoughtfully updated with modern finishes, quality craftsmanship, and exceptional curb appeal, this move-in-ready home offers convenient access to shopping, dining, schools, parks, and major highways.
For sale
Price cut: $10K (9/30)
$299,990
19410 Navarro Mills Dr, Tomball, TX 77375
4beds
2,033sqft
Single Family Residence
Built in 1981
7,030 Square Feet Lot
$302,200 Zestimate®
$148/sqft
$31/mo HOA
What's special
- 26 days
- 604
- 106
Zillow last checked:
Listing updated:
Listed by:
Olga M. Garza TREC #0682930 281-780-8610,
Nan & Company Properties - Corporate Office (Heights),
Eddie Garza TREC #0788645 832-310-3513,
Nan & Company Properties - Corporate Office (Heights)
Source: HAR,MLS#: 51123080
Facts & features
Interior
Bedrooms & bathrooms
- Bedrooms: 4
- Bathrooms: 3
- Full bathrooms: 2
- 1/2 bathrooms: 1
Primary bedroom
- Level: Second
- Area: 272
- Dimensions: 17x16
Bedroom
- Level: Second
- Area: 117
- Dimensions: 13x9
Bedroom
- Level: Second
- Area: 117
- Dimensions: 13x9
Bedroom
- Level: Second
- Area: 108
- Dimensions: 12x9
Other
- Level: First
- Area: 120
- Dimensions: 12x10
Breakfast
- Level: First
- Area: 81
- Dimensions: 9 x 9
Dining room
- Level: First
- Area: 108
- Dimensions: 9x12
Kitchen
- Level: First
- Area: 108
- Dimensions: 9x12
Heating
- Natural Gas
Cooling
- Electric
Appliances
- Included: ENERGY STAR Qualified Appliances, Disposal, Gas Oven, Microwave, Gas Range, Dishwasher
- Laundry: Electric Dryer Hookup, Washer Hookup
Features
- All Bedrooms Up, Primary Bed - 2nd Floor, Walk-In Closet(s)
- Flooring: Carpet, Vinyl
- Windows: Window Coverings
- Number of fireplaces: 1
- Fireplace features: Gas
Interior area
- Total structure area: 2,033
- Total interior livable area: 2,033 sqft
Property
Parking
- Total spaces: 2
- Parking features: Attached, Garage Door Opener, Double-Wide Driveway
- Attached garage spaces: 2
Features
- Stories: 2
- Exterior features: Sprinkler System
- Fencing: Back Yard
Lot
- Size: 7,030 Square Feet
- Features: Back Yard, Cul-De-Sac, Subdivided, 0 Up To 1/4 Acre
Details
- Parcel number: 1148010120022
Construction
Type & style
- Home type: SingleFamily
- Architectural style: Traditional
- Property subtype: Single Family Residence
Materials
- Batts Insulation, Brick, Wood Siding
- Foundation: Slab
- Roof: Composition
Condition
- New construction: No
- Year built: 1981
Utilities & green energy
- Sewer: Public Sewer
- Water: Public
Green energy
- Energy efficient items: Attic Vents, Insulation
Community & HOA
Community
- Subdivision: Three Lakes
HOA
- Has HOA: Yes
- Amenities included: Jogging Path, Playground
- HOA fee: $372 annually
Location
- Region: Tomball
Financial & listing details
- Price per square foot: $148/sqft
- Tax assessed value: $266,763
- Annual tax amount: $6,335
- Date on market: 9/30/2026
- Listing terms: Cash,Conventional,FHA,Other,VA Loan
Estimated market value
$302,200
$287,000 - $317,000
$2,009/mo
Price history
| Date | Event | Price |
|---|---|---|
| 9/30/2026 | Price change | $299,990-3.2%$148/sqft |
Source:  HAR #51123080 Report a problem HAR #51123080 Report a problem | ||
| 8/24/2026 | Listed for sale | $309,990+82.3%$152/sqft |
Source: HAR #78699393 Report a problem | ||
| 12/23/2017 | Sold | -- |
Source: Agent Provided Report a problem | ||
| 11/25/2017 | Pending sale | $170,000$84/sqft |
Source: REALM Real Estate Professional #51394313 Report a problem | ||
| 11/7/2017 | Price change | $170,000-5.6%$84/sqft |
Source: REALM Real Estate Professional #51394313 Report a problem | ||
| 10/5/2017 | Price change | $179,999-5.3%$89/sqft |
Source: Realm Real Estate Professional #51394313 Report a problem | ||
| 8/19/2017 | Listed for sale | $190,000+63.8%$93/sqft |
Source: Realm Real Estate Professional #51394313 Report a problem | ||
| 4/27/2013 | Listing removed | $116,000$57/sqft |
Source: Icon Realty Group, L.L.C. #7430942 Report a problem | ||
| 3/1/2013 | Listed for sale | $116,000-2.1%$57/sqft |
Source: Icon Realty Group, L.L.C. #7430942 Report a problem | ||
| 2/22/2012 | Listed for sale | $118,500$58/sqft |
Source: Century 21 Hardee-Team Realty #27723146 Report a problem | ||
Public tax history
| Year | Property taxes | Tax assessment |
|---|---|---|
| 2025 | $3,107 -7.1% | $266,763 +1.4% |
| 2024 | $3,344 +19.1% | $263,051 -1.3% |
| 2023 | $2,807 -18.4% | $266,415 +8.5% |
| 2022 | $3,439 | $245,560 +22.9% |
| 2021 | -- | $199,729 +12% |
| 2020 | $3,212 +194.9% | $178,300 +10.8% |
| 2019 | $1,089 -74.9% | $160,900 +9.7% |
| 2018 | $4,342 | $146,620 |
| 2017 | $4,342 +4.7% | $146,620 +5.5% |
| 2016 | $4,147 +18.2% | $139,023 +7.3% |
| 2015 | $3,508 | $129,577 +14.4% |
| 2014 | $3,508 | $113,286 +29.1% |
| 2013 | -- | $87,757 +7.8% |
| 2012 | -- | $81,401 -9.3% |
| 2011 | -- | $89,739 -2.6% |
| 2010 | -- | $92,142 -11.1% |
| 2009 | -- | $103,604 -0.8% |
| 2008 | -- | $104,444 -1.5% |
| 2007 | -- | $106,014 |
| 2006 | -- | $106,014 +5.6% |
| 2005 | -- | $100,394 +3.6% |
| 2004 | -- | $96,900 |
| 2003 | -- | $96,900 +7.3% |
| 2002 | -- | $90,300 +5.7% |
| 2001 | -- | $85,400 +6.9% |
| 2000 | -- | $79,900 |
Find assessor info on the county website
Monthly payment
Est. payment
Payment breakdown
Explore the cost of this home by adjusting the details. Changes won't be saved.Climate risks
Neighborhood: Pinecrest Forest
Nearby schools
Schools provided by the listing agent
- Elementary: Kohrville Elementary School
- Middle: Ulrich Intermediate School
- High: Klein Cain High School
Source: HAR. This data may not be complete. We recommend contacting the local school district to confirm school assignments for this home.

Similar homes
- $305,0003 bd3 ba1.7k sqft11946 Solon Springs Dr, Tomball, TX 77375For Sale
 MLS ID #8655564, Mike Schroeder, RE/MAX Universal. HAR
 - $330,0004 bd3 ba2.5k sqft8854 Creek Willow Dr, Tomball, TX 77375For Sale
 MLS ID #32045752, Sarah Holley, Walzel Properties - Conroe. HAR
 - $279,9904 bd2 ba1.8k sqft22939 Spring Willow Dr, Tomball, TX 77375For Sale
 MLS ID #78039275, Raul Campos, Onpoint Property Management. HAR
 - $305,0004 bd3 ba2.4k sqft17106 Spring Creek Forest Dr, Spring, TX 77379For Sale
 MLS ID #96419969, Yvonne Leal, Keller Williams Realty Professionals. HAR
