Charm meets elegance in this serene retreat nestled on 3 acres with mature landscaping. No detail has been overlooked on the presentation of the home. Come for a tour and you won’t want to leave!
As you enter the property – take a look around and soak in the peaceful setting. Step out of your car and onto the deck of the 50,000 gallon salt water pool. The pool ranges from 3-10’ and has a diving board. Cannonball anyone? Then turn and take in the 3-car detached garage/workshop with a second floor for storage. Parking for an RV? Yes, that’s here too! What catches your eye next? The spacious wrap-around deck? Or the screened porch with its own brick fireplace? When you walk around the lot, you’ll find a fire-pit, multiple garden areas, and mature trees. Sun or shade – you can find it all here.
When you step inside the 2-story foyer, you’ll notice the hardwood flooring throughout this level. On your left you’ll find a living room with a tiled wood-burning fireplace. Don’t miss those custom trim details – including square door and window trim, crown moulding, 6’ floor trim, and shiplap accent walls. You can step out from here onto the screened in porch.
Across the entryway, you’ll find the spacious dining room large enough for your busiest holiday meals.
From the dining room, step through the doorway into the breakfast area and kitchen. The kitchen! Fully updated with ample quartz countertops, cabinetry, and all GE café stainless steel appliances -- for a truly gourmet kitchen. Recessed lighting, wall-sconces, and a chandelier provide practical and attractive lighting. Have you heard that light fixtures are “jewelry” for the home? Keep looking for those elegant details throughout: here in the kitchen you’ll find cove crown moulding. The versatile room adjacent to the kitchen is currently in use as an expanded butler’s pantry. The eye-catching centerpiece of this room is the wood-burning fireplace with the hand-applied German Schmear. From this room you can also step out onto the screened porch.
If you head back into the kitchen and breakfast area, with lots of table space, you’ll enter the sun-filled family room. From there, you can step out onto the wrap-around deck. You’ll also find a full bath on this level.
Head upstairs to explore the Primary Suite with hard-wood flooring and a sitting area with its own wood-burning fireplace. Step into the luxurious, sun-filled primary bath with a slipper tub all set for your next fire-side soak. Yes, that’s a wall-mounted electric fireplace! Prefer a shower? Just step into the over-sized frameless shower. The dual split vanity offers the best of both worlds – you can share while still enjoying your own space.
Next, explore the renovated upper level hall bath. Don’t overlook those gorgeous floor tiles which perfectly coordinate with the vanity and the custom shower. Two more generously-sized bedrooms complete this level.
The lower level offers a host of options to match your lifestyle. Here you’ll find a rec room with a newly added kitchenette (with a refrigerator, counter, & cabinetry), a spacious bedroom with a walk in closet, and another full-bath. Is it the perfect nanny/au pair, teen, or in-law suite? Game room? Home office space? Options abound. Plus a laundry/mud room with built-in cabinetry for convenient storage.
The Sellers have renovated this home with an eye for luxury and grace, while creating a warm and welcoming atmosphere. And, yes, there’s high-speed internet service!
Sold for $1,250,000
Zillow last checked:
Listing updated:
Bought with:
Jen Fox, 0225215586
Coldwell Banker Realty
Source: Bright MLS,MLS#: VALO2094098
Price history
| Date | Event | Price |
|---|---|---|
| 5/29/2025 | Sold | $1,250,000+2%$357/sqft |
Source:  Bright MLS #VALO2094098 Report a problem Bright MLS #VALO2094098 Report a problem | ||
| 4/26/2025 | Pending sale | $1,225,000$350/sqft |
Source: Bright MLS #VALO2094098 Report a problem | ||
| 4/24/2025 | Listed for sale | $1,225,000+57.9%$350/sqft |
Source: Bright MLS #VALO2094098 Report a problem | ||
| 6/5/2020 | Sold | $776,000+3.5%$222/sqft |
Source: Public Record Report a problem | ||
| 5/1/2020 | Pending sale | $750,000$214/sqft |
Source: Coldwell Banker Residential Brokerage - Reston Town Center #VALO409420 Report a problem | ||
| 4/29/2020 | Listed for sale | $750,000+117.4%$214/sqft |
Source: Coldwell Banker Residential Brokerage #VALO409420 Report a problem | ||
| 4/1/1999 | Sold | $345,000+331.3%$99/sqft |
Source: Public Record Report a problem | ||
| 8/3/1998 | Sold | $80,000$23/sqft |
Source: Public Record Report a problem | ||
Nearby homes
- $297,7003.03 acres19455 Shelburne Glebe Rd, Leesburg, VA 20175Off Market
- $1,032,0003 bd3 ba3.7k sqft19299 Oakland Green Rd, Leesburg, VA 20175Off Market
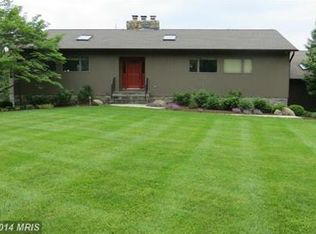
- $962,300-- bd3 ba3k sqft19323 Oakland Green Rd, Leesburg, VA 20175Off Market
- $1,305,3004 bd2 ba3.8k sqft38276 Hunts End Pl, Leesburg, VA 20175Off Market
Get a cash offer in 3 minutes
Find out how much your home could sell for in as little as 3 minutes with a no-obligation cash offer.
Estimated market value
$1,269,800
