Beautifully updated Hidden Valley end unit townhome offering timeless Napa Wine Country cottage charm, thoughtful updates, and effortless living in one of Napa's most peaceful communities. Situated on one of the best lots in the neighborhood, this home lives like a single family residence with only one shared wall and no neighbors in front, beside, or behind; just a private, tree lined hillside. The front and back gardens create a private Mediterranean inspired retreat with mature olive trees, lemon tree, a tranquil fountain, and low maintenance landscaping. Inside you'll find a ground level bedroom and full bath plus 2 bedrooms including en-suite upstairs, new Cafe appliances, new HVAC system, new tankless water heater, new Halo water filtration system, new washer/dryer, spacious living areas, and an oversized garage for storage, workshop, or a gym. Enjoy the heated pool, pool house, RV/boat storage plus 13+ acres owned by the HOA, creating a beautiful natural backdrop. Ideal as a full-time residence or lock-and-leave second home, this property makes for an effortless weekend escape from Silicon Valley. Offering the feel of Browns Valley without the Browns Valley price, this home is just minutes from downtown Napa, wineries, restaurants, and all Wine Country has to offer.
For sale
$750,000
2596 Hidden Valley Ln, Napa, CA 94558
3beds
1,478sqft
Condominium, Residential
Built in 1979
-- sqft lot
$-- Zestimate®
$507/sqft
$585/mo HOA
What's special
- 11 days |
- 806 |
- 32 |
Zillow last checked:
Listing updated:
Listed by:
Amy Kroeger 02161640 415-349-6006,
Christie's International Real Estate Sereno 831-460-1100
Source: MLSListings Inc,MLS#: ML82056485
Facts & features
Interior
Bedrooms & bathrooms
- Bedrooms: 3
- Bathrooms: 2
- Full bathrooms: 2
Bedroom
- Features: GroundFloorBedroom, WalkinCloset
Bathroom
- Features: ShoweroverTub1, StallShower, Tub, FullonGroundFloor, OversizedTub
Dining room
- Features: DiningArea
Family room
- Features: Other
Kitchen
- Features: Countertop_Tile
Heating
- Central Forced Air
Cooling
- Central Air
Appliances
- Included: Dishwasher, Freezer, Disposal, Ice Maker, Oven/Range, Gas Oven/Range, Refrigerator, Washer/Dryer
Features
- High Ceilings, Vaulted Ceiling(s), Walk-In Closet(s)
- Flooring: Carpet, Other, Tile
- Number of fireplaces: 1
- Fireplace features: Living Room
- Common walls with other units/homes: End Unit
Interior area
- Total structure area: 1,478
- Total interior livable area: 1,478 sqft
Property
Parking
- Total spaces: 4
- Parking features: Attached, Common, Guest, Other, Oversized
- Attached garage spaces: 2
Features
- Stories: 2
- Exterior features: Back Yard, Courtyard
- Pool features: Cabana Dressing Room, Community, Fenced
- Fencing: Wood
Lot
- Size: 3,645 Square Feet
Details
- Parcel number: 041560020000
- Zoning: RI 20
- Special conditions: Standard
Construction
Type & style
- Home type: Condo
- Architectural style: Traditional
- Property subtype: Condominium, Residential
Materials
- Foundation: Slab
- Roof: Composition
Condition
- New construction: No
- Year built: 1979
Utilities & green energy
- Gas: PublicUtilities
- Sewer: Public Sewer
- Water: Public
- Utilities for property: Public Utilities, Water Public
Community & HOA
HOA
- Has HOA: Yes
- Amenities included: Community Pool, Other
- HOA fee: $585 monthly
Location
- Region: Napa
Financial & listing details
- Price per square foot: $507/sqft
- Tax assessed value: $660,000
- Annual tax amount: $8,107
- Date on market: 8/4/2026
- Listing agreement: ExclusiveRightToSell
Estimated market value
Not available
Estimated sales range
Not available
Not available
Price history
| Date | Event | Price |
|---|---|---|
| 8/4/2026 | Price change | $750,000-1.2%$507/sqft |
Source:  MLSListings Inc #ML82056485 Report a problem MLSListings Inc #ML82056485 Report a problem | ||
| 2/17/2025 | Pending sale | $759,000$514/sqft |
Source:  BAREIS #325001208 Report a problem BAREIS #325001208 Report a problem | ||
| 2/12/2025 | Sold | $759,000$514/sqft |
Source: BAREIS #325001208 Report a problem | ||
| 1/24/2025 | Contingent | $759,000$514/sqft |
Source: BAREIS #325001208 Report a problem | ||
| 1/8/2025 | Listed for sale | $759,000$514/sqft |
Source: BAREIS #325001208 Report a problem | ||
Public tax history
| Year | Property taxes | Tax assessment |
|---|---|---|
| 2025 | $8,107 +129.9% | $660,000 +151.2% |
| 2024 | $3,527 +0.9% | $262,695 +2% |
| 2023 | $3,496 +0.6% | $257,545 +2% |
| 2022 | $3,474 +0.6% | $252,496 +2% |
| 2021 | $3,453 +0% | $247,546 +1% |
| 2020 | $3,452 +2.4% | $245,009 +2% |
| 2019 | $3,371 +1.8% | $240,206 +2% |
| 2018 | $3,311 +2.6% | $235,497 +2% |
| 2017 | $3,228 +3.4% | $230,881 +2% |
| 2016 | $3,123 +7.6% | $226,355 +1.5% |
| 2015 | $2,902 +1.7% | $222,956 +2% |
| 2014 | $2,853 +0.6% | $218,590 +0.5% |
| 2013 | $2,837 +2.7% | $217,603 +2% |
| 2012 | $2,762 +1.7% | $213,337 +2% |
| 2011 | $2,716 +2.4% | $209,155 +0.8% |
| 2010 | $2,653 -1.4% | $207,593 -0.2% |
| 2009 | $2,692 +3.3% | $208,085 +2% |
| 2008 | $2,606 +2.9% | $204,006 +2% |
| 2007 | $2,532 +6.1% | $200,007 +2% |
| 2006 | $2,386 | $196,086 +2% |
| 2005 | -- | $192,242 +2% |
| 2004 | -- | $188,473 +1.9% |
| 2003 | -- | $185,020 +2% |
| 2002 | -- | $181,393 +2% |
| 2001 | $2,054 | $177,837 +2% |
| 2000 | -- | $174,351 |
Find assessor info on the county website
Monthly payment
Est. payment
Payment breakdown
Explore the cost of this home by adjusting the details. Changes won't be saved.Climate risks
Neighborhood: Browns Valley East
Nearby schools
GreatSchools rating
- 6/10West Park Elementary SchoolGrades: K-5Distance: 0.8 mi
- 4/10Redwood Middle SchoolGrades: 6-8Distance: 1 mi
- 6/10Napa High SchoolGrades: 9-12Distance: 1.7 mi
Schools provided by the listing agent
- District: NapaValleyUnified
Source: MLSListings Inc. This data may not be complete. We recommend contacting the local school district to confirm school assignments for this home.
- $766,0003 bd2 ba1.4k sqft2592 Hidden Valley Ln, Napa, CA 94558Sold
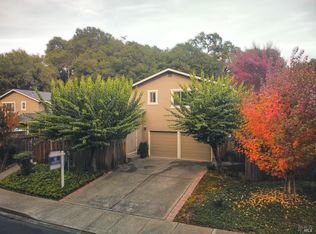
- $564,9002 bd2 ba1.3k sqft2588 Hidden Valley Ln, Napa, CA 94558Off Market
- $668,4003 bd2 ba1.6k sqft2603 Hidden Valley Ln, Napa, CA 94558Off Market
- $839,3003 bd3 ba1.8k sqft2580 Hidden Valley Ln, Napa, CA 94558Off Market
- $672,1003 bd2 ba1.4k sqft2607 Hidden Valley Ln, Napa, CA 94558Off Market
- $725,0003 bd3 ba1.8k sqft2576 Hidden Valley Ln, Napa, CA 94558Sold
- $1,904,7003 bd2 ba1.9k sqft25 Lynn Dr, Napa, CA 94558Off Market
- $696,2003 bd2 ba1.4k sqft2611 Hidden Valley Ln, Napa, CA 94558Off Market
A local agent can set up tours, give advice and negotiate with sellers.
Similar homes
- $769,0002 bd2 ba1.4k sqft2619 Hidden Valley Lane, Napa, CA 94558For Sale
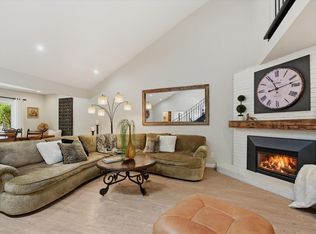 MLS ID #326038913, Carolyn D Roberts, Coldwell Banker Brokers of the. BAREIS
 - $719,0002 bd2 ba1.3k sqft2668 Hidden Valley Lane, Napa, CA 94558For Sale
 MLS ID #326054476, Paul M Thorp, Luxe Places International Real. BAREIS
 - $675,0003 bd3 ba1.5k sqft79 Fountain Grove Circle, Napa, CA 94558For Sale
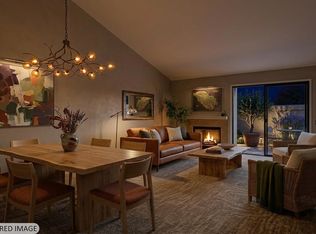 MLS ID #326054395, Nick C Muccitelli, Vanguard Properties. BAREIS
 - $759,0002 bd2 ba1.4k sqft69 Fountain Grove Circle, Napa, CA 94558For Sale
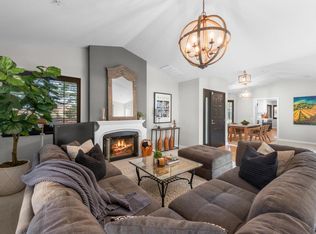 MLS ID #326007431, Kimberly McAlister, McAlister Real Estate Inc.. BAREIS
 - $750,0002 bd2 ba1.6k sqft1789 Silverado Trail #1, Napa, CA 94558For SaleMLS ID #326063148, Cathi Litle, Coldwell Banker Brokers of the. BAREIS
- $659,5002 bd2 ba1.4k sqft48 Fountain Grove Circle, Napa, CA 94558For SaleMLS ID #326062262, Lynn Farris, RE/MAX Gold. BAREIS
- $1,100,0004 bd2 ba1.7k sqft3321 Anita Court, Napa, CA 94558For SaleMLS ID #326068230, Mark Lesti, Windermere Napa Valley Propert. BAREIS
- $849,0003 bd3 ba1.5k sqft139 Wingard Circle, Napa, CA 94558For SaleMLS ID #326060999, Mary Ann Souza, Sotheby's International Realty. BAREIS
- $729,0004 bd2 ba1.3k sqft802 Pueblo Avenue, Napa, CA 94558For SaleMLS ID #326043296, Kelli Marchbanks, Coldwell Banker Brokers of the. BAREIS
- $960,0003 bd3 ba1.7k sqft2578 Harvest Lane, Napa, CA 94558For SaleMLS ID #326066823, Carla M Griffin, Coldwell Banker Brokers of the. BAREIS
- $770,0002 bd2 ba1.4k sqft77 Fountain Grove Circle, Napa, CA 94558For SaleMLS ID #326006145, Shawna Terry, Coldwell Banker Brokers of the. BAREIS
- $795,0002 bd2 ba1.6k sqft1797 Silverado Trail #1, Napa, CA 94558For SaleMLS ID #326060040, Ellen Politz, Corcoran Icon Properties. BAREIS
- $879,0003 bd2 ba1.1k sqft4430 Summerfield Drive, Napa, CA 94558For SaleMLS ID #326052444, Connie&Jamie Johnson Team, Golden Gate Sotheby's. BAREIS
- $975,0004 bd2 ba2k sqft2968 Woodcrest Drive, Napa, CA 94558For SaleMLS ID #326031037, John Garaventa, Coldwell Banker Brokers of the. BAREIS
- $699,0003 bd2 ba1.3k sqft28 Elan Way, Napa, CA 94559For SaleMLS ID #326029559, Carl Balsillie, W Real Estate. BAREIS
- $929,0003 bd2 ba1.6k sqft3196 Scenic Drive, Napa, CA 94558For SaleMLS ID #326028488, Carolyn D Roberts, Coldwell Banker Brokers of the. BAREIS
- $929,0004 bd2 ba1.3k sqft3541 Twin Oaks Drive, Napa, CA 94558For SaleMLS ID #326026815, Cathi Litle, Coldwell Banker Brokers of the. BAREIS
- $1,099,0003 bd3 ba1.9k sqft125 Valley Club Circle, Napa, CA 94558For SaleMLS ID #326015020, Carolyn D Roberts, Coldwell Banker Brokers of the. BAREIS
- $889,0002 bd2 ba1.2k sqft149 E Lilienthal Avenue, Napa, CA 94558For SaleMLS ID #326041711, Dalton Goo, Compass. BAREIS
- $395,0002 bd2 ba1k sqft212 Betsy Place, Napa, CA 94558For SaleMLS ID #326066076, Paige E Titus, Compass. BAREIS
Local buyer's agents are ready to help
