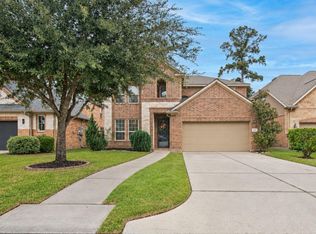
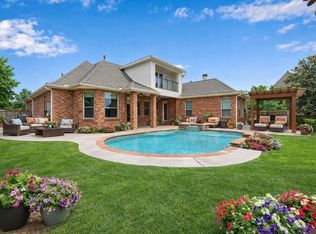
This is the one you have been waiting for! Meticulously maintained 4 bedroom home with gameroom in the peaceful yet convenient neighborhood of Country Lake Estates. This home is perfectly positioned on a 10,000+ square foot lot on a quiet street with no through traffic, and lovingly cared for with addtions like custom paint, updated wood look flooring, mature fruit trees and garden beds in the backyard. The oversized 3 car garage has abundant floor space as well as copious overhead storage. Huge gameroom up and the pool table can stay. Spacious laundry room with storage with washer and dryer included. Updates include new flooring, both HVAC units, dishwasher, washer and dryer, microwave, and a new fence. All in the peaceful neighborhood of Country Lake Estates with lakes, walking trails, tennis courts, clubhouse and community pool.
For sale
Price cut: $15K (11/5)
$425,000
19415 Sorrell Ridge Dr, Spring, TX 77388
4beds
3,357sqft
Single Family Residence
Built in 2008
10,262 Square Feet Lot
$418,300 Zestimate®
$127/sqft
$88/mo HOA
What's special
New fenceUpdated wood look flooringNew flooringHuge gameroomMature fruit treesCustom paintWasher and dryer included
- 33 days
- 166
- 12
Zillow last checked:
Listing updated:
Listed by:
Brenna Dominguez TREC #0657366 713-885-5759,
RE/MAX The Woodlands & Spring
Source: HAR,MLS#: 36506622
Facts & features
Interior
Bedrooms & bathrooms
- Bedrooms: 4
- Bathrooms: 3
- Full bathrooms: 2
- 1/2 bathrooms: 1
Primary bedroom
- Level: Second
- Area: 294
- Dimensions: 21x14
Bedroom
- Level: Second
- Area: 132
- Dimensions: 12x11
Bedroom
- Level: Second
- Area: 154
- Dimensions: 14x11
Bedroom
- Level: Second
- Area: 154
- Dimensions: 14x11
Breakfast
- Level: First
- Area: 168
- Dimensions: 14x12
Dining room
- Level: First
- Area: 140
- Dimensions: 14x10
Family room
- Level: First
- Area: 352
- Dimensions: 22x16
Game room
- Level: Second
- Area: 336
- Dimensions: 21x16
Other
- Level: First
- Area: 110
- Dimensions: 11x10
Kitchen
- Level: First
- Area: 196
- Dimensions: 14x14
Utility room
- Level: Second
- Dimensions: In House
Heating
- Natural Gas
Cooling
- Ceiling Fan(s), Electric
Appliances
- Included: Disposal, Dryer, Washer, Electric Oven, Oven, Microwave, Gas Range, Dishwasher
- Laundry: Electric Dryer Hookup, Gas Dryer Hookup, Washer Hookup
Features
- Crown Molding, High Ceilings, 3 Bedrooms Up, En-Suite Bath, Primary Bed - 1st Floor, Walk-In Closet(s)
- Flooring: Carpet, Laminate, Tile
- Windows: Insulated/Low-E windows
- Number of fireplaces: 1
- Fireplace features: Gas Log
Interior area
- Total structure area: 3,357
- Total interior livable area: 3,357 sqft
Property
Parking
- Total spaces: 3
- Parking features: Attached, Oversized, Tandem, Garage Door Opener, Double-Wide Driveway
- Attached garage spaces: 3
Features
- Stories: 2
- Patio & porch: Covered, Porch
- Exterior features: Sprinkler System
- Fencing: Back Yard
Lot
- Size: 10,262 Square Feet
- Features: Cleared, Corner Lot, Subdivided, 0 Up To 1/4 Acre
Details
- Parcel number: 1295160020004
Construction
Type & style
- Home type: SingleFamily
- Architectural style: Traditional
- Property subtype: Single Family Residence
Materials
- Brick, Cement Siding, Stone
- Foundation: Slab
- Roof: Composition
Condition
- New construction: No
- Year built: 2008
Details
- Builder name: Gehan Homes
Utilities & green energy
- Water: Water District
Green energy
- Energy efficient items: Thermostat
Community & HOA
Community
- Subdivision: Country Lake Estates Sec 03
HOA
- Has HOA: Yes
- Amenities included: Clubhouse, Playground, Pool, Tennis Court(s), Trail(s)
- HOA fee: $1,050 annually
Location
- Region: Spring
Financial & listing details
- Price per square foot: $127/sqft
- Tax assessed value: $375,054
- Annual tax amount: $8,970
- Date on market: 10/8/2026
- Listing terms: Cash,Conventional,FHA,VA Loan
- Ownership: Full Ownership
- Road surface type: Concrete, Curbs, Gutters
Estimated market value
$418,300
$397,000 - $439,000
$2,926/mo
Price history
| Date | Event | Price |
|---|---|---|
| 11/5/2026 | Price change | $425,000-3.4%$127/sqft |
Source:  HAR #36506622 Report a problem | ||
| 10/8/2026 | Listed for sale | $439,990$131/sqft |
Source: HAR #36506622 Report a problem | ||
Public tax history
| Year | Property taxes | Tax assessment |
|---|---|---|
| 2025 | $5,129 +5.2% | $375,054 +2% |
| 2024 | $4,876 +17.3% | $367,845 -2.6% |
| 2023 | $4,157 -13.6% | $377,572 +0.9% |
| 2022 | $4,812 | $374,021 +46% |
| 2021 | -- | $256,111 -0.7% |
| 2020 | $4,976 +159.1% | $257,858 -1.5% |
| 2019 | $1,920 -69.5% | $261,900 +6.6% |
| 2018 | $6,295 | $245,589 |
| 2017 | $6,295 -4% | $245,589 -4.8% |
| 2016 | $6,556 +20.2% | $258,000 -7.7% |
| 2015 | $5,454 | $279,538 +14.5% |
| 2014 | $5,454 | $244,166 +27.6% |
| 2013 | -- | $191,400 |
| 2012 | -- | $191,400 |
| 2011 | -- | $191,400 -16.2% |
| 2010 | -- | $228,304 -3.1% |
| 2009 | -- | $235,609 |
Find assessor info on the county website
Monthly payment
Est. payment
Payment breakdown
Explore the cost of this home by adjusting the details. Changes won't be saved.Climate risks
Neighborhood: Country Lake Estates
Nearby schools
Schools provided by the listing agent
- Elementary: Roth Elementary School
- Middle: Schindewolf Intermediate School
- High: Klein Collins High School
Source: HAR. This data may not be complete. We recommend contacting the local school district to confirm school assignments for this home.

Similar homes
- $390,9994 bd4 ba3k sqft21819 Hannover Village Dr, Spring, TX 77388For Sale
 MLS ID #926808, Melissa Perez-Mueller, Keller Williams Realty The Woodlands. HAR
- $389,9994 bd3 ba3k sqft19623 Teller Blvd, Spring, TX 77388For Sale
 MLS ID #34266101, Jenan Blank, United Real Estate. HAR
- $395,0004 bd3 ba2.8k sqft5107 Ridge Beam Ln, Spring, TX 77389For Sale
 MLS ID #16722670, Michele Harmon, RE/MAX Universal. HAR
- $485,0003 bd4 ba3.3k sqft2711 King Point View Ln, Spring, TX 77388For Sale
 MLS ID #76406599, Kelley Tassone, Resident Realty, LTD. HAR
