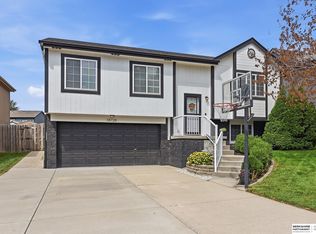
Welcome home! This beautifully updated 3-bedroom, 2-bath home offers comfortable living spaces and a backyard with no rear neighbors. Vaulted ceilings and luxury vinyl plank flooring create a bright, open feel on the main level, where the spacious kitchen features a center island and informal dining area that flows into the living room. The primary bedroom boasts a cathedral ceiling and private bathroom. Two additional bedrooms nearby plus bathroom. Downstairs, the cozy rec room with fireplace provides the perfect space for movie nights, entertaining, or a second living area. Outside, enjoy a large, flat, fully fenced backyard with plenty of room to play, relax, or gather with friends. All appliances stay, including the washer and dryer. Newer carpet and a new water heater add even more value to this move-in ready home!
For sale
Price cut: $10K (8/21)
$300,000
19418 R St, Omaha, NE 68135
3beds
1,453sqft
Single Family Residence
Built in 2013
6,795 Square Feet Lot
$297,100 Zestimate®
$206/sqft
$8/mo HOA
What's special
- 18 days
- 942
- 67
Likely to sell faster than
Zillow last checked:
Listing updated:
Listed by:
Jen Robidoux 402-658-7235,
Better Homes and Gardens R.E.
Source: GPRMLS,MLS#: 22624121
Facts & features
Interior
Bedrooms & bathrooms
- Bedrooms: 3
- Bathrooms: 2
- Full bathrooms: 1
- 3/4 bathrooms: 1
- Main level bathrooms: 2
Primary bedroom
- Features: Wall/Wall Carpeting, Window Covering, Cath./Vaulted Ceiling, Ceiling Fan(s), Walk-In Closet(s)
- Level: Main
- Area: 128.7
- Dimensions: 11.7 x 11
Bedroom 2
- Features: Wall/Wall Carpeting, Window Covering
- Level: Main
- Area: 120.9
- Dimensions: 13 x 9.3
Bedroom 3
- Features: Wall/Wall Carpeting, Window Covering
- Level: Main
- Area: 102.3
- Dimensions: 11 x 9.3
Primary bathroom
- Features: 3/4
Family room
- Features: Wall/Wall Carpeting, Window Covering, 9'+ Ceiling
- Level: Main
- Area: 195
- Dimensions: 15 x 13
Kitchen
- Features: Window Covering, 9'+ Ceiling, Luxury Vinyl Plank
- Level: Main
- Area: 102
- Dimensions: 10.2 x 10
Basement
- Area: 1094
Heating
- Natural Gas, Forced Air
Cooling
- Central Air
Appliances
- Included: Oven, Refrigerator, Washer, Dishwasher, Dryer, Disposal, Microwave
Features
- High Ceilings, Ceiling Fan(s)
- Flooring: Carpet, Luxury Vinyl, Plank
- Doors: Sliding Doors
- Windows: Window Coverings, LL Daylight Windows
- Basement: Daylight,Finished
- Number of fireplaces: 1
- Fireplace features: Recreation Room, Direct-Vent Gas Fire
Interior area
- Total structure area: 1,453
- Total interior livable area: 1,453 sqft
- Finished area above ground: 1,094
- Finished area below ground: 359
Property
Parking
- Total spaces: 2
- Parking features: Garage - Attached
- Attached garage spaces: 2
Features
- Levels: Split Entry
- Patio & porch: Deck
- Fencing: Wood,Full,Privacy
Lot
- Size: 6,795 Square Feet
- Dimensions: 50 x 136
- Features: Up to 1/4 Acre., Public Sidewalk, Curb and Gutter, Level, Paved
Details
- Parcel number: 0523400960
Construction
Type & style
- Home type: SingleFamily
- Property subtype: Single Family Residence
Materials
- Vinyl Siding, Brick/Other
- Foundation: Concrete Perimeter
- Roof: Composition
Condition
- Not New and NOT a Model
- New construction: No
- Year built: 2013
Utilities & green energy
- Sewer: Public Sewer
- Water: Public
- Utilities for property: Electricity Available, Natural Gas Available, Water Available, Sewer Available
Community & HOA
Community
- Subdivision: Arbor Gate
HOA
- Has HOA: Yes
- Services included: Common Area Maintenance
- HOA fee: $90 annually
Location
- Region: Omaha
Financial & listing details
- Price per square foot: $206/sqft
- Tax assessed value: $251,300
- Annual tax amount: $5,093
- Date on market: 8/21/2026
- Listing terms: VA Loan,FHA,Conventional,Cash
- Ownership: Fee Simple
- Electric utility on property: Yes
- Road surface type: Paved
Estimated market value
$297,100
$282,000 - $312,000
$2,206/mo
Price history
| Date | Event | Price |
|---|---|---|
| 8/21/2026 | Price change | $300,000-3.2%$206/sqft |
Source:  GPRMLS #22624121 Report a problem GPRMLS #22624121 Report a problem | ||
| 7/24/2026 | Listed for sale | $310,000+71.3%$213/sqft |
Source: GPRMLS #22621144 Report a problem | ||
| 6/29/2018 | Sold | $181,000-0.5%$125/sqft |
Source: GPRMLS #21808951 Report a problem | ||
| 5/24/2018 | Listed for sale | $182,000+23.1%$125/sqft |
Source: BHHS Ambassador Real Estate #21808951 Report a problem | ||
| 9/13/2013 | Sold | $147,900$102/sqft |
Source: GPRMLS #21301221 Report a problem | ||
Public tax history
| Year | Property taxes | Tax assessment |
|---|---|---|
| 2025 | $5,094 -1.2% | $251,300 |
| 2024 | $5,154 -7.8% | $251,300 +8.8% |
| 2023 | $5,592 +14.4% | $230,900 +23.6% |
| 2022 | $4,886 +1.9% | $186,800 |
| 2021 | $4,793 +7.2% | $186,800 +11.4% |
| 2020 | $4,471 -1.6% | $167,700 |
| 2019 | $4,546 +6.7% | $167,700 +6.7% |
| 2018 | $4,263 +8.6% | $157,100 +6.7% |
| 2017 | $3,926 | $147,200 +5.6% |
| 2016 | $3,926 +7.8% | $139,400 |
| 2015 | $3,642 | $139,400 +6.4% |
| 2014 | -- | $131,000 +627.8% |
| 2013 | -- | $18,000 |
| 2012 | -- | $18,000 +38.5% |
| 2011 | -- | $13,000 |
| 2009 | $340 | $13,000 +62.5% |
| 2008 | -- | $8,000 |
| 2005 | -- | -- |
Find assessor info on the county website
Monthly payment
Est. payment
Payment breakdown
Explore the cost of this home by adjusting the details. Changes won't be saved.Climate risks
Neighborhood: Elkhorn
Nearby schools
Schools provided by the listing agent
- Elementary: Falling Waters
- Middle: Gretna
- High: Gretna
- District: Gretna
Source: GPRMLS. This data may not be complete. We recommend contacting the local school district to confirm school assignments for this home.
Similar homes
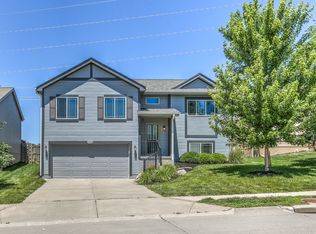
- $315,0003 bd3 ba1.5k sqft19383 V St, Omaha, NE 68135For Sale
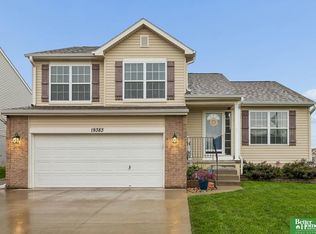
 MLS ID #22625721, Johnathan O'Gorman, Better Homes and Gardens R.E.. GPRMLS
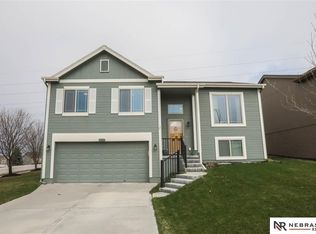
 - $300,0003 bd2 ba1.3k sqft18728 W St, Omaha, NE 68135For Sale
 MLS ID #22625549, Deb Gustafson, BHHS Ambassador Real Estate. GPRMLS
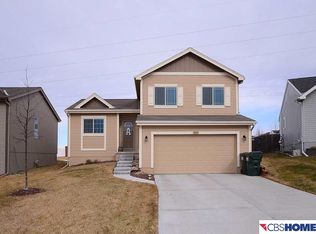
 - $300,0003 bd2 ba1.4k sqft19509 V St, Omaha, NE 68135For Sale
 MLS ID #22624750, Jennifer Gatzemeyer, Nebraska Realty. GPRMLS
 - $289,0003 bd2 ba1.2k sqft19510 W St, Omaha, NE 68135For Sale
 MLS ID #22624097, Nic Wiens, BHHS Ambassador Real Estate. GPRMLS
 - $293,5003 bd2 ba1.4k sqft5611 S 193rd Ave, Omaha, NE 68135For SaleMLS ID #22621325, Chris Beaton, BHHS Ambassador Real Estate. GPRMLS
- $295,0003 bd2 ba1.1k sqft5927 S 186th Ave, Omaha, NE 68135For SaleMLS ID #22622212, Ryan Beck, BHHS Ambassador Real Estate. GPRMLS
- $295,0003 bd3 ba1.3k sqft16522 Ehlers St, Omaha, NE 68135For SaleMLS ID #22624951, Ryann Kluthe, BHHS Ambassador Real Estate. GPRMLS
- $300,0003 bd2 ba1.6k sqft4818 S 157th St, Omaha, NE 68135For SaleMLS ID #22624911, Nikhil Gadgil, NextHome Signature Real Estate. GPRMLS
- $273,0003 bd2 ba1.2k sqft19160 Drexel Cir, Omaha, NE 68135For SaleMLS ID #22623944, Katie Day, Better Homes and Gardens R.E.. GPRMLS
- $295,0003 bd2 ba1.3k sqft17620 Olive St, Omaha, NE 68136For SaleMLS ID #22622099, Tony Terp, Milford Real Estate. GPRMLS
- $289,9003 bd3 ba1.8k sqft3732 S 202nd Ave, Omaha, NE 68130For SaleMLS ID #22624688, Todd Doxzon, BHHS Ambassador Real Estate. GPRMLS
- $298,0003 bd3 ba1.2k sqft7006 Audrey St, Omaha, NE 68138For SaleMLS ID #22625215, Katie Huber, BHHS Ambassador Real Estate. GPRMLS
- $325,0003 bd2 ba1.6k sqft11325 S 212th St, Gretna, NE 68028For SaleMLS ID #22625751, Nicki Headen, eXp Realty LLC. GPRMLS
- $275,0003 bd2 ba1.3k sqft8012 S 161st Ter, Omaha, NE 68136For SaleMLS ID #22624597, Jocelyn Sheldon, Better Homes and Gardens R.E.. GPRMLS
- $285,0003 bd3 ba1.6k sqft15176 T St, Omaha, NE 68137For SaleMLS ID #22623040, Blake Bovill, Coldwell Banker NHS RE. GPRMLS
- $289,0003 bd3 ba1.2k sqft15329 R St, Omaha, NE 68137For SaleMLS ID #22621579, TJ Jackson, BHHS Ambassador Real Estate. GPRMLS
- $300,0003 bd3 ba1.6k sqft12622 Lillian St, Omaha, NE 68138For SaleMLS ID #22622506, Jason Birnstihl, BHHS Ambassador Real Estate. GPRMLS
- $300,0002 bd2 ba1.5k sqft16083 Browne St, Omaha, NE 68116For SaleMLS ID #22625724, Tom Simmons, Better Homes and Gardens R.E.. GPRMLS
- $315,0003 bd2 ba1.3k sqft4305 N 173rd St, Omaha, NE 68116For SaleMLS ID #22624540, Mindy Kidney, RE/MAX Results. GPRMLS
- $334,0003 bd2 ba1.8k sqft2542 S 152nd Avenue Cir, Omaha, NE 68144For SaleMLS ID #22624801, Jami McBride, BHHS Ambassador Real Estate. GPRMLS
