Nestled in a serene mountain setting, Baker Creekside Hideaway offers a rare opportunity to own a one-of-a-kind property where tranquility meets luxury. This 9.19 acre estate, bordered by a year-round creek and offering direct access to the San Isabel National Forest, is a nature lover's paradise. Located at the entrance of Cuchara Mountain Resort, this retreat boasts a lodge-like ambiance that blends rustic charm with modern elegance. The property features 4,261-square-feet of living space including a main home and two charming cabins, with a total of 8 bedrooms and 5 bathrooms, ideal for large families, retreats or income producing opportunities. The main residence exudes warmth with 2 stone fireplaces, perfect for cozy mountain evenings. High-end finishes such as granite counter tops, copper sinks, shutters, trex deck, and magnificent great room elevate the home's sophisticated yet inviting feel. Endless possibilities for outdoor recreation, relaxation and entertaining. Whether you are seeking a private sanctuary, a vacation retreat, or a unique income producing property, Baker Creekside Hideaway delivers an un-paralleled mountain lifestyle. Don't miss your chance to own this Extraordinary retreat where nature and luxury meet the mountains. Covenant Free living with Creekside solitude. Well permit # 321116
Active
$1,500,000
18719 State Highway 12, La Veta, CO 81055
8beds
4,261sqft
Single Family Residence
Built in 2002
9.19 Acres Lot
$-- Zestimate®
$352/sqft
$-- HOA
What's special
- 1 day |
- 179 |
- 19 |
Zillow last checked:
Listing updated:
Listed by:
Jacqueline Christian 719-742-6000,
Capture Colorado Mtn. Properties. LLC
Source: PAR,MLS#: 241730
Facts & features
Interior
Bedrooms & bathrooms
- Bedrooms: 8
- Bathrooms: 5
- Full bathrooms: 5
- 3/4 bathrooms: 1
Primary bedroom
- Level: Upper
- Area: 228.27
- Dimensions: 14.42 x 15.83
Bedroom 2
- Level: Lower
- Area: 122.52
- Dimensions: 11.58 x 10.58
Bedroom 3
- Level: Upper
- Area: 112.02
- Dimensions: 10.42 x 10.75
Bedroom 4
- Level: Upper
- Area: 106.28
- Dimensions: 9.75 x 10.9
Bedroom 5
- Level: Lower
- Area: 93.41
- Dimensions: 9.75 x 9.58
Dining room
- Level: Main
- Area: 136.62
- Dimensions: 11 x 12.42
Family room
- Level: Main
- Area: 347.94
- Dimensions: 19.33 x 18
Kitchen
- Level: Main
- Area: 166.68
- Dimensions: 13.42 x 12.42
Living room
- Level: Main
- Area: 493.61
- Dimensions: 17.08 x 28.9
Features
- Ceiling Fan(s), Vaulted Ceiling(s), Walk-In Closet(s), Walk-in Shower, Granite Counters
- Flooring: Hardwood
- Basement: None,Crawl Space
- Number of fireplaces: 2
Interior area
- Total structure area: 4,261
- Total interior livable area: 4,261 sqft
Property
Parking
- Total spaces: 2
- Parking features: 2 Car Garage Detached, Garage Door Opener
- Garage spaces: 2
Features
- Levels: Two
- Stories: 2
- Patio & porch: Porch-Covered-Front, Patio-Open-Front, Deck-Open-Rear, Deck-Covered-Rear, Deck-Side
- Has spa: Yes
- Spa features: Bath
- Fencing: Metal Fence-Rear
- Has view: Yes
- View description: Mountain(s)
- Has water view: Yes
- Water view: Lake/Water View
Lot
- Size: 9.19 Acres
- Features: Horses Allowed, Irregular Lot, Lawn-Rear, Trees-Front, Trees-Rear
Details
- Additional structures: Guest House
- Parcel number: 46620
- Zoning: R
- Special conditions: Standard
- Horses can be raised: Yes
Construction
Type & style
- Home type: SingleFamily
- Property subtype: Single Family Residence
Condition
- Year built: 2002
Utilities & green energy
Green energy
- Water conservation: Water-Smart Landscaping
Community & HOA
Community
- Security: Smoke Detector/CO
- Subdivision: Cuchara
Location
- Region: La Veta
Financial & listing details
- Price per square foot: $352/sqft
- Tax assessed value: $638,474
- Annual tax amount: $3,169
- Date on market: 8/14/2026
- Road surface type: Unimproved
Estimated market value
Not available
Estimated sales range
Not available
Not available
Price history
| Date | Event | Price |
|---|---|---|
| 8/13/2026 | Listed for sale | $1,500,000+100.3%$352/sqft |
Source: Spanish Peaks MLS #26-806 Report a problem | ||
| 12/9/2020 | Listing removed | $749,000$176/sqft |
Source: Capture Colorado Mtn. Properties. LLC #185768 Report a problem | ||
| 8/17/2020 | Price change | $749,000-3.4%$176/sqft |
Source: Capture Colorado Mtn. Properties. LLC #185768 Report a problem | ||
| 5/4/2020 | Listed for sale | $775,000$182/sqft |
Source: Capture Colorado Mtn. Properties. LLC #185768 Report a problem | ||
| 2/25/2020 | Listing removed | $775,000$182/sqft |
Source: Capture Colorado Mountain Properties, LLC #19-505 Report a problem | ||
| 7/13/2019 | Price change | $775,000-2.5%$182/sqft |
Source: Capture Colorado Mountain Properties, LLC #19-505 Report a problem | ||
| 5/22/2019 | Listed for sale | $795,000$187/sqft |
Source: Capture Colorado Mountain Properties, LLC #19-505 Report a problem | ||
Public tax history
| Year | Property taxes | Tax assessment |
|---|---|---|
| 2025 | $2,090 -0.7% | $39,905 +32.2% |
| 2024 | $2,105 -12.9% | $30,182 -11.7% |
| 2023 | $2,416 -2.6% | $34,195 -0.6% |
| 2022 | $2,480 | $34,416 |
| 2021 | -- | $34,416 +13% |
| 2020 | $2,781 +73.5% | $30,452 +56.4% |
| 2019 | $1,603 0% | $19,476 -2.4% |
| 2018 | $1,603 +4.4% | $19,945 |
| 2017 | $1,536 -21.2% | $19,945 -12.2% |
| 2016 | $1,950 | $22,704 |
| 2015 | $1,950 | $22,704 -3.1% |
| 2014 | $1,950 | $23,425 |
Find assessor info on the county website
Monthly payment
Est. payment
Payment breakdown
Explore the cost of this home by adjusting the details. Changes won't be saved.Climate risks
Neighborhood: 81055
Nearby schools
GreatSchools rating
- NALa Veta Elementary SchoolGrades: PK-5Distance: 11.9 mi
- 7/10La Veta Junior-Senior High SchoolGrades: 6-12Distance: 11.9 mi
Schools provided by the listing agent
- District: La Veta RE-2
Source: PAR. This data may not be complete. We recommend contacting the local school district to confirm school assignments for this home.
- $215,3001 bd1 ba1.1k sqft90 Panadero Ave., La Veta, CO 81055Off Market
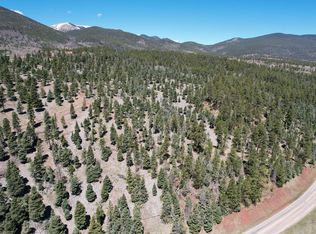
- $800,00022.45 acresPanadero Cuchara, La Veta, CO 81055Lot/Land
- $171,4002 bd1 ba637 sqft8035 Panadero Ave 35, Cuchara, CO 81055Off Market
- $456,3003 bd2 ba1.6k sqft566 S Meadow Rd, La Veta, CO 81055Off Market
- $330,3002 bd1 ba1.1k sqft114 Britton Trl, La Veta, CO 81055Off Market
- $875,0003 bd3 ba2.1k sqft25 Cottonwood Trl, Walsenburg, CO 81055For Sale
- $320,9002 bd1 ba1.1k sqft65 Cottonwood Trl, Walsenburg, CO 81089Off Market
- $259,1002 bd1 ba1k sqft494 S Meadow Rd, La Veta, CO 81055Off Market
A local agent can set up tours, give advice and negotiate with sellers.
Similar homes
- $985,0005 bd4 ba4.9k sqft68 Ruby Ln, La Veta, CO 81055For Sale
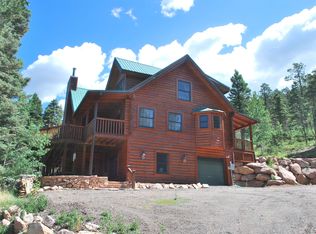 MLS ID #26-676, James R. Wetsel, All Seasons Real Estate. Spanish Peaks MLS
 - $995,0005 bd6 ba3.9k sqft6809 Us Highway 160, La Veta, CO 81055For Sale
 MLS ID #25-1274, Kacie Jacquart, Silverado Real Estate. Spanish Peaks MLS
 - $1,250,0005 bd4 ba4.2k sqft217 Greaves Lane, Fort Garland, CO 81133For Sale
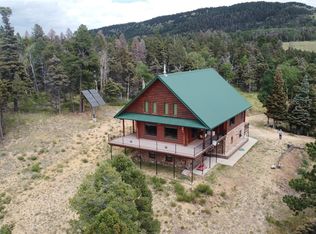
 MLS ID #5182047, Ken Connor, Mtn. Meadows Realty. REcolorado as distributed by MLS GRID
 - $750,0005 bd3 ba3.3k sqft2137 Riccardo Lane, Fort Garland, CO 81133For Sale
 MLS ID #5045926, Coleasha Gonzales, Mtn. Meadows Realty. REcolorado as distributed by MLS GRID
