RARE GARAGE & SHOP OPPORTUNITY IN BURLINGTON! This move-in ready ranch-style home offers an exceptional 2,130 sq ft of combined garage and heated shop space: an excellent setup for contractors, tradespeople, ag professionals, entrepreneurs, collectors, hobbyists, or anyone who needs serious workspace and storage.
The oversized 2-car attached garage is complemented by a 1,560 sq ft detached workshop/garage with electricity, heat, A/C, finished concrete floor, and 6 parking spaces: providing remarkable flexibility for vehicles, equipment, a home-based business, boat storage, or hobbies.
Inside, the well-maintained 3-bedroom, 2-bath ranch features a primary suite, updated kitchen and bathrooms, laminate flooring, stainless-steel appliances, gas range, range hood, and butcher-block countertops. The spacious living room offers a great place to relax or entertain, while the dining room features vaulted ceilings and a wood-burning brick fireplace, creating a warm and inviting focal point. Recent mechanical upgrades include an on-demand tankless water heater, water softener, and reverse osmosis system. Central AC and forced-air furnace provide year-round comfort, while the Generac whole-home backup generator provides peace of mind through any conditions. Set on a 0.44-acre corner lot with mature landscaping, sprinkler system, a level yard, and no HOA, there is plenty of room to take advantage of the property's exceptional garage, shop, driveway, and outdoor space. The 1,176 sq ft unfinished basement provides additional storage and future potential.
Conveniently located in Burlington with easy access to I-70, near Main Street shopping, dining, schools, KCCM hospital, and community amenities. **New Class 4 impact-resistant roof installed prior to closing. If you've been looking for a Burlington property that combines a comfortable home with truly exceptional garage, workshop, storage, and business-use potential, welcome home!
Property Website: 1819SenterAvenue.com
For sale
$425,000
1819 Senter Avenue, Burlington, CO 80807
3beds
2,826sqft
Single Family Residence
Built in 1976
0.44 Acres Lot
$-- Zestimate®
$150/sqft
$-- HOA
What's special
- 1 day |
- 103 |
- 3 |
Zillow last checked:
Listing updated:
Listed by:
Matt Brinkhoff 303-324-0241 matt.brinkhoff@cbrealty.com,
Coldwell Banker Realty 24
Source: REcolorado as distributed by MLS GRID,MLS#: 7890468
Facts & features
Interior
Bedrooms & bathrooms
- Bedrooms: 3
- Bathrooms: 2
- Full bathrooms: 1
- 3/4 bathrooms: 1
- Main level bathrooms: 2
- Main level bedrooms: 3
Bedroom
- Description: Primary Suite With Update Private Bath
- Features: Primary Suite
- Level: Main
Bedroom
- Description: 2nd Bedroom
- Level: Main
Bedroom
- Description: 3rd Bedroom
- Level: Main
Bathroom
- Description: Updated Primary Bath With Furniture Style Vanity Base, Vessel Sink, And Heated Towel Rack
- Features: En Suite Bathroom, Primary Suite
- Level: Main
Bathroom
- Description: Updated Bath With Furniture Style Vanity Base And Vessel Sink,
- Level: Main
Dining room
- Description: With Vaulted Ceiling And Fireplace
- Level: Main
Kitchen
- Description: Stainless-Steel Appliances, Gas Range, Range Hood, Butcher-Block Countertops & Subway Tile Backsplash
- Level: Main
Laundry
- Description: Laundry Connection
- Level: Basement
Living room
- Description: Expansive Living Room / Great Room
- Level: Main
Utility room
- Description: Unfinished Basement, Mechanical/Furnace Location.
- Level: Basement
Heating
- Forced Air, Natural Gas
Cooling
- Central Air
Appliances
- Included: Dishwasher, Range, Range Hood, Refrigerator, Tankless Water Heater, Water Purifier, Water Softener
- Laundry: In Unit
Features
- Butcher Counters, Ceiling Fan(s), Primary Suite, Smoke Free
- Flooring: Carpet, Laminate
- Windows: Double Pane Windows, Skylight(s)
- Basement: Partial,Unfinished
- Number of fireplaces: 1
- Fireplace features: Dining Room, Wood Burning
Interior area
- Total structure area: 2,826
- Total interior livable area: 2,826 sqft
- Finished area above ground: 1,650
- Finished area below ground: 0
Video & virtual tour
Property
Parking
- Total spaces: 14
- Parking features: Concrete, Exterior Access Door, Heated Garage, Lighted, Oversized, Tandem
- Attached garage spaces: 8
- Details: Off Street Spaces: 6
Features
- Levels: One
- Stories: 1
- Exterior features: Barbecue, Garden, Private Yard
Lot
- Size: 0.44 Acres
- Features: Corner Lot, Landscaped, Level, Sprinklers In Front, Sprinklers In Rear
Details
- Parcel number: 33055012
- Special conditions: Standard
Construction
Type & style
- Home type: SingleFamily
- Property subtype: Single Family Residence
Materials
- Brick, Frame, Stucco, Wood Siding
Condition
- Year built: 1976
Utilities & green energy
- Electric: 220 Volts
- Sewer: Public Sewer
- Water: Public
- Utilities for property: Electricity Connected, Natural Gas Connected
Community & HOA
Community
- Subdivision: Burlington
HOA
- Has HOA: No
Location
- Region: Burlington
Financial & listing details
- Price per square foot: $150/sqft
- Tax assessed value: $339,303
- Annual tax amount: $2,069
- Date on market: 8/14/2026
- Listing terms: Cash,Conventional,FHA,USDA Loan,VA Loan
- Exclusions: .
- Ownership: Individual
- Electric utility on property: Yes
- Road surface type: Paved
Estimated market value
Not available
Estimated sales range
Not available
Not available
Price history
| Date | Event | Price |
|---|---|---|
| 8/14/2026 | Listed for sale | $425,000$150/sqft |
Source:  REcolorado as distributed by MLS GRID #7890468 Report a problem REcolorado as distributed by MLS GRID #7890468 Report a problem | ||
| 8/13/2026 | Listed for rent | $2,200+4.8%$1/sqft |
Source: Zillow Rentals Report a problem | ||
| 7/31/2026 | Listing removed | $2,100$1/sqft |
Source: Zillow Rentals Report a problem | ||
| 7/27/2026 | Listing removed | $425,000$150/sqft |
Source: My State MLS #11673214 Report a problem | ||
| 7/14/2026 | Listed for rent | $2,100$1/sqft |
Source: Zillow Rentals Report a problem | ||
| 3/13/2026 | Listed for sale | $425,000+46.6%$150/sqft |
Source: My State MLS #11673214 Report a problem | ||
| 10/1/2023 | Listing removed | -- |
Source: Zillow Rentals Report a problem | ||
| 9/6/2023 | Price change | $2,100+5%$1/sqft |
Source: Zillow Rentals Report a problem | ||
| 9/3/2023 | Listed for rent | $2,000$1/sqft |
Source: Zillow Rentals Report a problem | ||
| 3/9/2021 | Sold | $290,000$103/sqft |
Source: Public Record Report a problem | ||
Public tax history
| Year | Property taxes | Tax assessment |
|---|---|---|
| 2025 | $3,376 +98.4% | $21,207 -47.1% |
| 2024 | $1,701 +40.8% | $40,104 +75.5% |
| 2023 | $1,208 -1.7% | $22,846 +55.2% |
| 2022 | $1,229 +75.9% | $14,716 -2.8% |
| 2021 | $698 +0.1% | $15,140 -4.6% |
| 2020 | $698 -45.1% | $15,866 |
| 2019 | $1,270 +93.2% | $15,866 +3% |
| 2018 | $658 -3% | $15,401 -6.3% |
| 2017 | $678 +0.6% | $16,431 |
| 2016 | $674 +6.3% | $16,431 |
| 2015 | $634 | -- |
| 2014 | -- | -- |
| 2012 | -- | -- |
| 2010 | -- | $4,253 -1.7% |
| 2009 | $372 | $4,328 |
Find assessor info on the county website
Monthly payment
Est. payment
Payment breakdown
Explore the cost of this home by adjusting the details. Changes won't be saved.Climate risks
Neighborhood: 80807
Nearby schools
GreatSchools rating
- 4/10Burlington Elementary SchoolGrades: PK-4Distance: 0.5 mi
- 3/10Burlington Middle SchoolGrades: 5-8Distance: 0.6 mi
- 4/10Burlington High SchoolGrades: 9-12Distance: 0.5 mi
Schools provided by the listing agent
- Elementary: Burlington
- Middle: Burlington
- High: Burlington
- District: Burlington RE-6J
Source: REcolorado as distributed by MLS GRID. This data may not be complete. We recommend contacting the local school district to confirm school assignments for this home.
- $334,9003 bd3 ba4.1k sqft1814 Senter Ave, Burlington, CO 80807Off Market
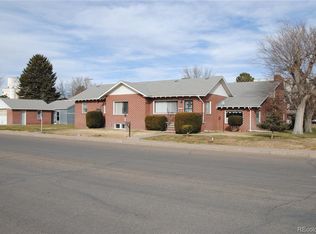
- $437,6004 bd4 ba4.1k sqft390 18th St, Burlington, CO 80807Off Market
- $345,9003 bd3 ba1.7k sqft351 18th St, Burlington, CO 80807Off Market

- $280,9003 bd1 ba2.2k sqft1788 Senter Ave, Burlington, CO 80807Off Market
- $160,6003 bd2 ba1.5k sqft394 Cherry St, Burlington, CO 80807Off Market
- $221,3002 bd2 ba1.4k sqft1850 Senter Ave, Burlington, CO 80807Off Market
- $115,5005 bd1 ba936 sqft378 Cherry St, Burlington, CO 80807Off Market
- $210,9003 bd1 ba2k sqft420 18th St, Burlington, CO 80807Off Market
A local agent can set up tours, give advice and negotiate with sellers.
Similar homes
- $419,0003 bd3 ba3.3k sqft870 15th Street, Burlington, CO 80807For Sale

 MLS ID #2862591, Tyson Reents, Sunrise Land Company LLC. REcolorado as distributed by MLS GRID
 - $429,0004 bd4 ba3k sqft366 Tony Street, Burlington, CO 80807For Sale
 MLS ID #2336839, Tyson Reents, Sunrise Land Company LLC. REcolorado as distributed by MLS GRID
 - $309,9004 bd3 ba2.2k sqft1886 Fay St, Burlington, CO 80807For Sale
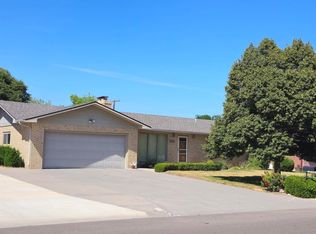
 MLS ID #1065376, Debra Miller, Hendricks Realty Inc. IRES as distributed by MLS GRID
 - $519,0006 bd4 ba4.1k sqft386 Eldridge Street, Burlington, CO 80807For Sale
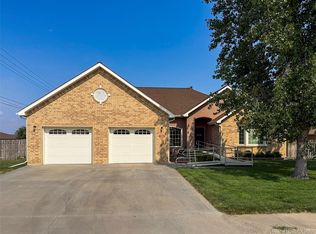 MLS ID #6188271, Tyson Reents, Sunrise Land Company LLC. REcolorado as distributed by MLS GRID
 - $289,5003 bd2 ba2.7k sqft265 Hollowell Street, Burlington, CO 80807For SaleMLS ID #7897417, Jessica Andrews, RE/MAX Realty East. REcolorado as distributed by MLS GRID
- $244,9005 bd2 ba2.4k sqft163 Pomeroy Street, Burlington, CO 80807For SaleMLS ID #5392824, Tyson Reents, Sunrise Land Company LLC. REcolorado as distributed by MLS GRID
- $319,0004 bd3 ba2.8k sqft273 13th Street, Burlington, CO 80807For SaleMLS ID #3235482, Tyson Reents, Sunrise Land Company LLC. REcolorado as distributed by MLS GRID
- $349,9005 bd3 ba2.6k sqft322 VINE St, Burlington, CO 80807For SaleMLS ID #1045297, Kyle Lambert, Eastern Colorado Properties. IRES as distributed by MLS GRID
- $269,0003 bd2 ba3.3k sqft50 Paradise Drive, Burlington, CO 80807For SaleMLS ID #9318253, Fred Huber, Denver Home Solutions LLC. REcolorado as distributed by MLS GRID
- $325,0004 bd2 ba1.9k sqft24722 US Highway 385, Burlington, CO 80807For SaleMLS ID #7825557, Jessica Andrews, RE/MAX Realty East. REcolorado as distributed by MLS GRID
- $310,0003 bd3 ba2.2k sqft870 13th St, Burlington, CO 80807For SaleMLS ID #1050718, Kyle Lambert, Eastern Colorado Properties. IRES as distributed by MLS GRID
- $310,0003 bd3 ba2.2k sqft870 13th Street, Burlington, CO 80807For SaleMLS ID #IR1050718, Kyle Lambert, Eastern Colorado Properties. REcolorado as distributed by MLS GRID
- $349,9004 bd2 ba1.9k sqft41777 County Road T, Burlington, CO 80807For SaleMLS ID #2544927, Tyson Reents, Sunrise Land Company LLC. REcolorado as distributed by MLS GRID
- $217,5002 bd2 ba1.4k sqft492 8th St, Burlington, CO 80807For SaleMLS ID #1016880, Kyle Lambert, Eastern Colorado Properties. IRES as distributed by MLS GRID
- $345,0003 bd2 ba1.7k sqftB S B Street, Bethune, CO 80805For SaleMLS ID #7919396, Linda Lippincott, Triple L Colorado LLC. REcolorado as distributed by MLS GRID
- $235,0003 bd2 ba1.6k sqft419 Illinois Avenue, Stratton, CO 80836For SaleMLS ID #6440920, Jana Ewing, Gordon Real Estate Group. REcolorado as distributed by MLS GRID
