Discover two iconic single-family homes on a lush, private 1.4+ acre wooded lot, both thoughtfully designed by renowned UW architects Lionel “Spike” Pries and Bob Shields. Featuring soaring 16' vaulted ceilings, three bedrooms, and a stunning pool, these residences offer an extraordinary mix of classic design and modern living. With plenty of space, they’re ideal for first-time buyers or savvy investors with potential to add additional homes. Conveniently located near major employers, schools, and amenities, this unique property is truly a must-see opportunity.
Sold
Listed by: Redfin • Yesay Semerjian
Bought with: Redfin
$1,199,999
19419 Grannis Road, Bothell, WA 98012
4beds
3,986sqft
Single Family Residence
Built in 1966
1.42 Acres Lot
$1,160,500 Zestimate®
$301/sqft
$6,603 Estimated rent
Home value
$1,160,500
$1.08M - $1.25M
$6,603/mo
Zestimate® history
Owner options
List your home for rent
$6,603/mo
Rent Zestimate®
Find your next renter with Zillow Rental Manager. Plus, with online applications, you can quickly screen prospective tenants – for free.
$6,603/mo
Rent Zestimate®
Refinance and save
$7,265/mo
Est. payment
Refinancing to a lower rate could help reduce your monthly payments and save thousands over the life of the loan.
$7,265/mo
Est. payment
Explore your selling options
Work with a Zillow partner agent
Leverage their expertise and Zillow's premium Showcase listings to get your home seen by more buyers.
Get startedList with your own agent
Get your home in front of millions of buyers by listing it on Zillow.
Learn how to do itSell it yourself
Take full control of how buyers see your home on Zillow by listing For Sale by Owner (FSBO).
List your homeWhat's special
Stunning poolModern livingClassic design
Zillow last checked:
Listing updated:
Listed by:
Yesay Semerjian,
Redfin,
Troy M. Lehman,
Redfin
Bought with:
Pauline Corbett, 106034
Redfin
Source: NWMLS as distributed by MLS GRID,MLS#: 2420444
Facts & features
Interior
Bedrooms & bathrooms
- Bedrooms: 4
- Bathrooms: 6
- Full bathrooms: 4
- 3/4 bathrooms: 1
- 1/2 bathrooms: 1
- Main level bathrooms: 3
- Main level bedrooms: 2
Primary bedroom
- Level: Main
Bedroom
- Level: Main
Bedroom
- Level: Lower
Bathroom full
- Level: Main
Bathroom full
- Level: Main
Bathroom three quarter
- Level: Lower
Other
- Level: Main
Kitchen without eating space
- Level: Main
Kitchen without eating space
- Level: Lower
Living room
- Level: Main
Living room
- Level: Main
Living room
- Level: Lower
Heating
- Fireplace, 90%+ High Efficiency, Baseboard, Forced Air, Electric, Natural Gas
Cooling
- Forced Air
Appliances
- Included: Dishwasher(s), Disposal, Dryer(s), Microwave(s), Refrigerator(s), Stove(s)/Range(s), Washer(s), Garbage Disposal, Water Heater: 1 Gas, Water Heater: 1 Electric, Water Heater Location: Storage Room
Features
- Bath Off Primary, Ceiling Fan(s)
- Flooring: Bamboo/Cork, Ceramic Tile, Marble, Vinyl, Carpet
- Doors: French Doors
- Windows: Skylight(s)
- Basement: Finished
- Number of fireplaces: 3
- Fireplace features: Gas, Lower Level: 1, Main Level: 2, Fireplace
Interior area
- Total structure area: 3,986
- Total interior livable area: 3,986 sqft
Property
Parking
- Total spaces: 4
- Parking features: Detached Carport
- Carport spaces: 4
Features
- Levels: One and One Half
- Stories: 1
- Entry location: Main
- Patio & porch: Bath Off Primary, Ceiling Fan(s), Fireplace, French Doors, Hot Tub/Spa, Skylight(s), Vaulted Ceiling(s), Water Heater, Wet Bar, Wine/Beverage Refrigerator
- Pool features: In Ground, In-Ground
- Has spa: Yes
- Spa features: Indoor
- Has view: Yes
- View description: Pond, Territorial
- Has water view: Yes
- Water view: Pond
Lot
- Size: 1.42 Acres
- Features: Cul-De-Sac, Open Lot, Paved, Secluded, Value In Land, Cable TV, Deck, Fenced-Partially, Gas Available, High Speed Internet, Hot Tub/Spa
- Topography: Partial Slope,Steep Slope,Terraces
- Residential vegetation: Brush, Garden Space, Wooded
Details
- Additional structures: ADU Beds: 1, ADU Baths: 2
- Parcel number: 27051700403000
- Zoning description: Jurisdiction: County
- Special conditions: Standard
Construction
Type & style
- Home type: SingleFamily
- Architectural style: 1 1/2 Stry w/Bsmt
- Property subtype: Single Family Residence
Materials
- Brick, Cement/Concrete, Wood Siding, Wood Products
- Foundation: Poured Concrete
- Roof: Composition
Condition
- Year built: 1966
- Major remodel year: 1966
Utilities & green energy
- Electric: Company: PUD Electric
- Sewer: Septic Tank, Company: Septic
- Water: Public, Company: Alderwood Water
- Utilities for property: Comcast, Ziply
Community & HOA
Community
- Subdivision: North Creek
Location
- Region: Bothell
Financial & listing details
- Price per square foot: $301/sqft
- Tax assessed value: $912,700
- Annual tax amount: $8,224
- Date on market: 10/25/2025
- Cumulative days on market: 270 days
- Listing terms: Conventional
- Inclusions: Dishwasher(s), Dryer(s), Garbage Disposal, Microwave(s), Refrigerator(s), Stove(s)/Range(s), Washer(s)
- Total actual rent: 4050
Price history
| Date | Event | Price |
|---|---|---|
| 10/31/2025 | Sold | $1,199,999$301/sqft |
Source:  NWMLS as distributed by MLS GRID #2420444 Report a problem NWMLS as distributed by MLS GRID #2420444 Report a problem | ||
| 9/19/2025 | Pending sale | $1,199,999$301/sqft |
Source: NWMLS as distributed by MLS GRID #2420444 Report a problem | ||
| 9/11/2025 | Price change | $1,199,999-4%$301/sqft |
Source: NWMLS as distributed by MLS GRID #2420444 Report a problem | ||
| 9/2/2025 | Price change | $1,250,000-3.8%$314/sqft |
Source: NWMLS as distributed by MLS GRID #2420444 Report a problem | ||
| 8/13/2025 | Listed for sale | $1,300,000+108%$326/sqft |
Source: NWMLS as distributed by MLS GRID #2420444 Report a problem | ||
| 10/31/2017 | Sold | $625,000-10.6%$157/sqft |
Source: NWMLS as distributed by MLS GRID #1181067 Report a problem | ||
| 9/16/2017 | Pending sale | $699,000$175/sqft |
Source: Local MLS #1181067 Report a problem | ||
| 8/18/2017 | Price change | $699,000-12.6%$175/sqft |
Source: Pointe3 Real Estate #1181067 Report a problem | ||
| 7/12/2017 | Listed for sale | $800,000$201/sqft |
Source: Pointe3 Real Estate #1158287 Report a problem | ||
| 3/12/2013 | Listing removed | $995 |
Source: HotPads for Rent Report a problem | ||
| 2/25/2013 | Price change | $995-20.4% |
Source: vFlyer Rentals Report a problem | ||
| 2/17/2013 | Listed for rent | $1,250 |
Source: vFlyer Rentals Report a problem | ||
Public tax history
| Year | Property taxes | Tax assessment |
|---|---|---|
| 2024 | $8,224 +5.4% | $912,700 +5.4% |
| 2023 | $7,804 -2.5% | $866,300 -12.6% |
| 2022 | $8,008 +9.4% | $991,600 +37.6% |
| 2021 | $7,321 +5.1% | $720,500 +10.8% |
| 2020 | $6,963 +23.6% | $650,500 +24.8% |
| 2019 | $5,633 | $521,100 +7.9% |
| 2018 | -- | $482,800 +14.4% |
| 2017 | $4,692 +5.4% | $422,000 +7.8% |
| 2016 | $4,452 | $391,300 +6.5% |
| 2015 | $4,452 +12.5% | $367,400 +26.6% |
| 2013 | $3,956 | $290,100 |
| 2012 | -- | -- |
| 2011 | -- | -- |
| 2010 | -- | -- |
| 2009 | -- | -- |
| 2008 | -- | -- |
| 2007 | -- | -- |
| 2002 | -- | -- |
| 2001 | $3,413 -1.3% | $234,200 |
| 2000 | $3,460 | $234,200 |
Find assessor info on the county website
Neighborhood: 98012
Nearby homes
- $1,080,0003 bd3 ba1.7k sqft3124 194th St SE, Bothell, WA 98012Sold
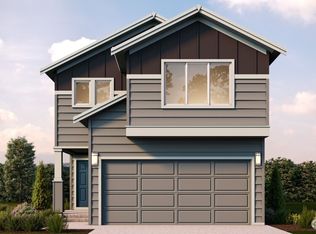
- $1,499,9955 bd3 ba2.6k sqft3126 194th St SE, Bothell, WA 98012Sold
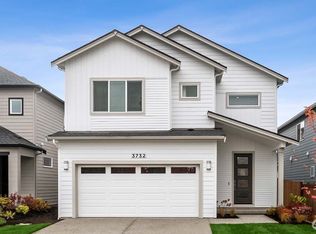
- $1,419,9955 bd3 ba2.4k sqft3122 194th St SE, Bothell, WA 98012Sold
- $1,094,9953 bd3 ba1.7k sqft3125 194th St SE, Bothell, WA 98012Sold
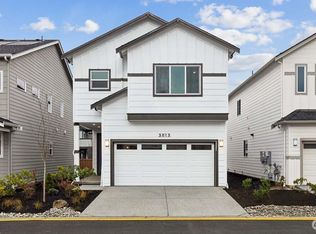
- $1,345,0005 bd3 ba2.4k sqft3123 194th St SE, Bothell, WA 98012Sold
- $1,350,0005 bd3 ba2.6k sqft3121 194th St SE, Bothell, WA 98012Sold
- $975,0003 bd3 ba1.9k sqft3113 198th Pl SE, Bothell, WA 98012Sold
- $625,5003 bd1 ba936 sqft19427 29th Ave SE, Bothell, WA 98012Sold
Nearby schools
GreatSchools rating
- 9/10Canyon Creek Elementary SchoolGrades: PK-5Distance: 1.1 mi
- 8/10Skyview Middle SchoolGrades: 6-8Distance: 1.2 mi
- 9/10North Creek High SchoolGrades: 9-12Distance: 0.5 mi
Schools provided by the listing agent
- Middle: Canyon Park Middle School
Source: NWMLS as distributed by MLS GRID. This data may not be complete. We recommend contacting the local school district to confirm school assignments for this home.
Get a cash offer in 3 minutes
Find out how much your home could sell for in as little as 3 minutes with a no-obligation cash offer.
Estimated market value
$1,160,500
Get a cash offer in 3 minutes
Find out how much your home could sell for in as little as 3 minutes with a no-obligation cash offer.
Estimated market value
$1,160,500
- Washington
- Snohomish County
- Bothell
- 98012
- 19419 Grannis Road
Nearby cities
Nearby neighborhoods
Nearby zip codes
Other Bothell Topics
