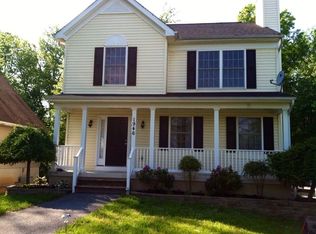
Welcome to 1942 Perryman Road — a well-maintained 3-bedroom, 2 full bath, 1 half bath contemporary detached home offering approximately 2,460± finished square feet across three levels in the Forest Greens community of Aberdeen. Built in 1994, this home features a functional and versatile layout designed for comfortable everyday living and flexible use of space. The main level offers an inviting flow between the living and dining areas, along with a well-appointed kitchen and two bedrooms served by a full bath. Upstairs, an additional bedroom and full bath create a private upper-level retreat. The fully finished lower level expands the living space with a heated recreation area with pellet stove, half bath, and walkout stairs — ideal for entertaining, hobbies, or a secondary lounge. Situated on a manageable 0.16-acre lot, the property includes an asphalt driveway with plenty of space for parking multiple cars as well as space for 5th wheel and practical outdoor space with easy upkeep. Forest Greens offers a convenient Aberdeen location near I-95, Aberdeen Proving Ground, local parks, and shopping and dining options, making commuting and daily errands simple while still enjoying a residential setting. A great opportunity to own a spacious detached home with multiple living areas in a convenient Harford County location.
Pending
$340,000
1942 Perryman Rd, Aberdeen, MD 21001
3beds
2,460sqft
Single Family Residence
Built in 1994
7,108 Square Feet Lot
$342,700 Zestimate®
$138/sqft
$-- HOA
What's special
- 17 days
- 1,098
- 70
Likely to sell faster than
Zillow last checked:
Listing updated:
Listed by:
Lee Tessier 410-638-9555,
EXP Realty, LLC 8888607369,
Listing Team: Lee Tessier Team, Co-Listing Team: Lee Tessier Team,Co-Listing Agent: Reed J Stupalski 410-688-4042,
EXP Realty, LLC
Source: Bright MLS,MLS#: MDHR2051220
Facts & features
Interior
Bedrooms & bathrooms
- Bedrooms: 3
- Bathrooms: 3
- Full bathrooms: 2
- 1/2 bathrooms: 1
- Main level bathrooms: 1
- Main level bedrooms: 2
Basement
- Area: 1064
Heating
- Heat Pump, Forced Air, Electric
Cooling
- Central Air, Electric
Appliances
- Included: Electric Water Heater
Features
- Basement: Full,Interior Entry,Walk-Out Access,Finished,Heated
- Has fireplace: No
Interior area
- Total structure area: 2,660
- Total interior livable area: 2,460 sqft
- Finished area above ground: 1,596
- Finished area below ground: 864
Video & virtual tour
Property
Parking
- Total spaces: 6
- Parking features: Asphalt, Driveway
- Uncovered spaces: 6
Accessibility
- Accessibility features: None
Features
- Levels: Three
- Stories: 3
- Pool features: None
Lot
- Size: 7,108 Square Feet
Details
- Additional structures: Above Grade, Below Grade
- Parcel number: 1302086824
- Zoning: R1
- Special conditions: Standard
Construction
Type & style
- Home type: SingleFamily
- Architectural style: Contemporary
- Property subtype: Single Family Residence
Materials
- Stick Built, Vinyl Siding
- Foundation: Permanent, Block
Condition
- Very Good
- New construction: No
- Year built: 1994
Utilities & green energy
- Sewer: Public Sewer
- Water: Public
Community & HOA
Community
- Subdivision: Forest Greens
HOA
- Has HOA: No
Location
- Region: Aberdeen
- Municipality: Aberdeen
Financial & listing details
- Price per square foot: $138/sqft
- Tax assessed value: $237,500
- Annual tax amount: $2,589
- Date on market: 8/12/2026
- Listing agreement: Exclusive Right To Sell
- Ownership: Fee Simple
Estimated market value
$342,700
$326,000 - $360,000
$3,045/mo
Price history
| Date | Event | Price |
|---|---|---|
| 8/17/2026 | Pending sale | $340,000$138/sqft |
Source: | ||
| 8/12/2026 | Listed for sale | $340,000+185.7%$138/sqft |
Source: | ||
| 10/16/2000 | Sold | $119,000+10.2%$48/sqft |
Source: Public Record Report a problem | ||
| 6/30/1994 | Sold | $108,000$44/sqft |
Source: Public Record Report a problem | ||
Public tax history
| Year | Property taxes | Tax assessment |
|---|---|---|
| 2025 | $2,512 +3.4% | $237,500 +6.6% |
| 2024 | $2,429 +7% | $222,900 +7% |
| 2023 | $2,270 +1.3% | $208,300 |
| 2022 | $2,242 -3.1% | $208,300 +2.6% |
| 2021 | $2,313 0% | $203,100 +1.3% |
| 2020 | $2,314 +1.1% | $200,500 |
| 2019 | $2,289 +1.1% | $200,500 +2.2% |
| 2018 | $2,264 +1.1% | $196,167 +1.1% |
| 2017 | $2,239 +1499.1% | $194,000 |
| 2016 | $140 | $194,000 |
| 2015 | $140 -94.4% | $194,000 -1.1% |
| 2014 | $2,489 | $196,100 |
| 2013 | -- | $196,100 |
| 2012 | -- | $196,100 -8.5% |
| 2011 | -- | $214,200 +4.5% |
| 2010 | -- | $205,066 +4.7% |
| 2009 | -- | $195,883 +4.9% |
| 2008 | -- | $186,700 +11.5% |
| 2007 | -- | $167,470 +13% |
| 2006 | -- | $148,240 +14.9% |
| 2005 | -- | $129,010 +4.1% |
| 2004 | -- | $123,902 +4.3% |
| 2003 | -- | $118,796 +4.5% |
| 2002 | -- | $113,690 +1.7% |
| 2001 | -- | $111,810 |
Find assessor info on the county website
Monthly payment
Est. payment
Payment breakdown
Explore the cost of this home by adjusting the details. Changes won't be saved.Climate risks
Neighborhood: 21001
Nearby schools
Schools provided by the listing agent
- Elementary: G. Lisby Elementary At Hillsdale
- Middle: Aberdeen
- High: Aberdeen
- District: Harford County Public Schools
Source: Bright MLS. This data may not be complete. We recommend contacting the local school district to confirm school assignments for this home.