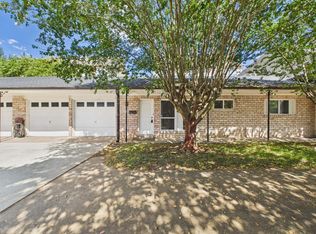
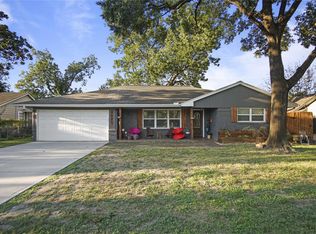
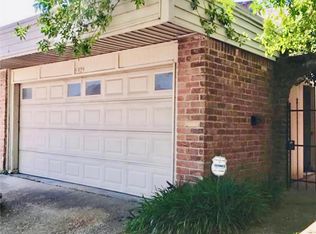
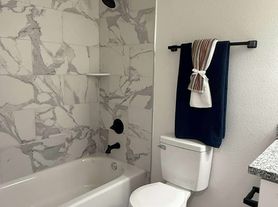
Farmhouse chic meets modern luxury in this stunning 3-story home in sought-after Spring Branch! Built with 11' ceilings, soaring spaces, and an open-concept design. The 1st floor features a private bedroom with ensuite bath, ideal for guests or multigenerational living. The 2nd floor offers living and dining areas, custom lighting, office nook, floor outlets, a tile balcony with gas line. The chef's kitchen boasts custom glass-front cabinetry, farmhouse sink, walk-in pantry, Samsung SS appliances, gas range, and beverage fridge. No carpet! Premium wood-look tile flooring throughout, including stairs. The 3rd-floor primary suite features tray ceilings, dual oversized walk-in closets, double vanities, soaking tub, and separate shower with floor-to-ceiling tile. All bedrooms have ensuite baths, walk-in closets & ceiling fans. Gated access, ample storage & energy-efficient features. Near Galleria, Memorial Park, Memorial City & CityCentre. Washer, dryer & refrigerator available separately.
Copyright notice - Data provided by HAR.com 2022 - All information provided should be independently verified.
House for rent
Singlefamily
Available now
Air conditioner, electric
Electric dryer hookup laundry
2 Attached garage spaces parking
Natural gas
What's special
- 35 days |
- -- |
- -- |
Zillow last checked:
Listing updated:
Travel times

Let’s turn your rent into credit progress
Build credit history with every on-time payment and get credit for the payment you’re already making.
Facts & features
Interior
Bedrooms & bathrooms
- Bedrooms: 3
- Bathrooms: 4
- Full bathrooms: 3
- 1/2 bathrooms: 1
Heating
- Natural Gas
Cooling
- Air Conditioner, Electric
Appliances
- Included: Dishwasher, Garbage Disposal, Gas Oven, Gas Range, Microwave Oven, Refrigerator
- Laundry: Electric Dryer Hookup, Gas Dryer Hookup, Hookups, Washer Hookup
Features
- 1 Bedroom Down - Not Primary BR, 2 Bedrooms Up, Balcony, Ceiling Fan(s), En-Suite Bath, Formal Entry/Foyer, High Ceilings, Primary Bed - 3rd Floor, Vaulted Ceiling, Walk-In Closet(s)
- Flooring: Engineered Wood, Laminate, Tile
Interior area
- Total interior livable area: 2,574 sqft
Property
Parking
- Total spaces: 2
- Parking features: Attached, Garage
- Has attached garage: Yes
- Details: Contact manager
Features
- Stories: 3
- Patio & porch: Patio
- Exterior features: 0 Up To 1/4 Acre, 1 Bedroom Down - Not Primary BR, 2 Bedrooms Up, Balcony, En-Suite Bath, Formal Entry/Foyer, Primary Bed - 3rd Floor, Vaulted Ceiling
Lot
- Features: Subdivided
Details
- Additional structures: Garage(s)
Construction
Type & style
- Home type: SingleFamily
- Architectural style: Contemporary/Modern
- Property subtype: SingleFamily
Condition
- Year built: 2024
Community & HOA
Location
- Region: Houston
Financial & listing details
- Lease term: Long Term,12 Months,Section 8
Nearby apartments for rent

Price history
| Date | Event | Price |
|---|---|---|
| 10/23/2026 | Listing removed | $455,000$177/sqft |
Source:  HAR #92404468 Report a problem | ||
| 10/2/2026 | Listed for rent | $2,900-9.4%$1/sqft |
Source:  HAR #13880921 Report a problem | ||
| 10/2/2026 | Listing removed | $3,200$1/sqft |
Source: HAR #41501748 Report a problem | ||
| 8/26/2026 | Price change | $3,200-5.9%$1/sqft |
Source: HAR #41501748 Report a problem | ||
| 7/30/2026 | Listed for rent | $3,400$1/sqft |
Source: HAR #37204341 Report a problem | ||
| 7/14/2026 | Price change | $455,000-5.2%$177/sqft |
Source: HAR #92404468 Report a problem | ||
| 6/22/2026 | Listed for sale | $479,900-1.1%$186/sqft |
Source: HAR #9652613 Report a problem | ||
| 4/3/2025 | Pending sale | $485,000$188/sqft |
Source: HAR #55761416 Report a problem | ||
| 12/27/2024 | Listed for sale | $485,000$188/sqft |
Source: HAR #55761416 Report a problem | ||