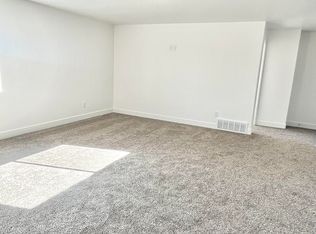
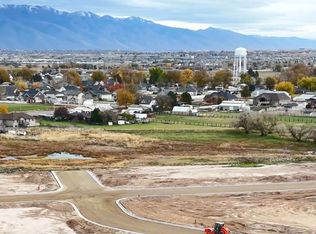
Backyard to be completed by May 1,2026. This gorgeous home features 3 beds, 2.5 baths and a large 3 car garage with 8 ft tall garage doors. Located in a beautiful neighborhood in West Haven UT, this community has trees, street lights, walking trails and a park. It is also located in the district of brand new West Field High School, a new Junior High and Elementary. Be sure to check out the large laundry room which sits on the same floor as the rest of the bedrooms, so you don't have to carry laundry baskets up and down stairs. The laundry room also offers a large amount of storage space. Coming in from the garage, there is a well designed space to put coats and shoes, so they are out of the way. This home was well designed with beautiful finishes throughout, as well as a nice landscaped front yard. Come take a look! This home is occupied so please schedule a showing before going. Buyer may receive a lender credit of up to 1% of the loan amount toward closing costs or rate buydown when financing with a preferred lender. Subject to loan approval, program guidelines, and cannot exceed actual closing costs.
Pending
Price cut: $2.6K (3/8)
$549,900
1942 S Fitzroy Rd, Ogden, UT 84401
3beds
1,956sqft
Est.: Get pre-qualified
Single Family Residence
Built in 2024
0.3 Acres Lot
$549,500 Zestimate®
$281/sqft
$45/mo HOA
What's special
Community has treesStreet lightsBeautiful finishes throughoutNice landscaped front yard
- 249 days |
- 90 |
- 4 |
Zillow last checked:
Listing updated:
Listed by:
Katrina Gerrard 435-265-8165,
Brix Real Estate
Source: UtahRealEstate.com,MLS#: 2111652
Facts & features
Interior
Bedrooms & bathrooms
- Bedrooms: 3
- Bathrooms: 3
- Full bathrooms: 2
- 1/2 bathrooms: 1
- Partial bathrooms: 1
Primary bedroom
- Level: Second
Heating
- Forced Air
Appliances
- Included: Portable Dishwasher, Microwave
Features
- Walk-In Closet(s)
- Flooring: Carpet, Tile
- Has fireplace: No
Interior area
- Total structure area: 1,956
- Total interior livable area: 1,956 sqft
- Finished area above ground: 1,956
Property
Parking
- Total spaces: 3
- Parking features: Garage - Attached
- Attached garage spaces: 3
Features
- Levels: Two
- Stories: 2
- Patio & porch: Patio, Open Patio
- Has view: Yes
- View description: Mountain(s)
Lot
- Size: 0.3 Acres
- Topography: Terrain
Details
- Parcel number: 157960027
- Zoning description: Single-Family
Construction
Type & style
- Home type: SingleFamily
- Property subtype: Single Family Residence
Materials
- Stone, Stucco
- Foundation: Slab
- Roof: Asphalt
Condition
- Blt./Standing
- New construction: No
- Year built: 2024
Utilities & green energy
- Water: Culinary
- Utilities for property: Natural Gas Connected, Electricity Connected, Sewer Connected, Water Connected
Community & HOA
Community
- Subdivision: Winston Park
HOA
- Has HOA: Yes
- HOA fee: $45 monthly
- HOA name: North HOA Management
- HOA phone: 435-774-2005
Location
- Region: Ogden
Financial & listing details
- Price per square foot: $281/sqft
- Annual tax amount: $3,116
- Date on market: 9/12/2025
- Listing terms: Cash,Conventional,FHA,VA Loan
- Inclusions: Dishwasher: Portable, Microwave, Range
- Exclusions: Dryer, Refrigerator, Washer, Video Door Bell(s), Video Camera(s)
- Acres allowed for irrigation: 0
- Electric utility on property: Yes
Estimated market value
$549,500
$522,000 - $577,000
$2,534/mo
Price history
| Date | Event | Price |
|---|---|---|
| 4/30/2026 | Pending sale | $549,900$281/sqft |
Source: | ||
| 3/8/2026 | Price change | $549,900-0.5%$281/sqft |
Source: | ||
| 1/26/2026 | Price change | $552,500-0.5%$282/sqft |
Source: | ||
| 10/7/2025 | Price change | $555,000-2.6%$284/sqft |
Source: | ||
| 10/6/2025 | Price change | $569,9000%$291/sqft |
Source: | ||
| 9/23/2025 | Price change | $570,000-3.4%$291/sqft |
Source: | ||
| 9/15/2025 | Price change | $590,000+9.5%$302/sqft |
Source: | ||
| 6/2/2024 | Pending sale | $539,000$276/sqft |
Source: | ||
| 5/15/2024 | Price change | $539,000-1.8%$276/sqft |
Source: | ||
| 4/30/2024 | Price change | $549,000-3.5%$281/sqft |
Source: | ||
| 4/25/2024 | Listed for sale | $569,000$291/sqft |
Source: | ||
Public tax history
Tax history is unavailable.
Monthly payment
Est. payment$--/mo
Payment breakdown
Explore the cost of this home by adjusting the details. Changes won't be saved.
All calculations are estimates and provided by Zillow, Inc. for informational purposes only. Actual amounts may vary.
HOA fees may include property taxes on listings classified as Co-Ops. Contact the listing agent and/or owner for fee details.
Mortgage interest rates are dependent on a number of factors, including credit score, down payment, and repayment length. Interest rate data provided by Zillow Group Marketplace, Inc. as of 1/1/1970 from various mortgage lenders with which we have lead or other similar arrangements; the Estimated Payment is an average of those rates.
See how much you could borrow to make a competitive offer.
Climate risks
Neighborhood: 84401
Nearby schools
GreatSchools rating
- 8/10Weber New ElementaryGrades: K-6Distance: 2.3 mi
- 5/10Mountain View Jr HighGrades: 7-9Distance: 1.3 mi
- 6/10West Field High SchoolGrades: 10-12Distance: 0.8 mi
Schools provided by the listing agent
- Elementary: Kanesville
- Middle: Rocky Mt
- High: Fremont
- District: Weber
Source: UtahRealEstate.com. This data may not be complete. We recommend contacting the local school district to confirm school assignments for this home.
A local agent can set up tours, give advice and negotiate with sellers.
A local lender can help you make sure your offer is ready when you are.
- Utah
- Weber County
- Ogden
- 84401
- 1942 S Fitzroy Rd