Enjoy the beauty and tranquility of riverfront living on this stunning 2.29-acre wooded property with 75 feet of river frontage! Abundant windows throughout the home provide beautiful views of the surrounding landscape and river. The walkout lower level features an in-law apartment with a dedicated sleeping area, a spacious new kitchenette with refrigerator and ample counter space, and new luxury plank vinyl flooring throughout. Relax and enjoy the peaceful surroundings in the 12 x 26 three-season room. Additional comforts include heated floors in the living room and upstairs loft bathroom. The impressive 36 x 40 pole barn offers plenty of space for storage, hobbies, or projects, with two large overhead doors. Underground sprinkling helps keep the grounds looking their best. A unique opportunity to enjoy privacy, scenic river views, and versatile living space!
Active
Price increase: $20K (10/30)
$329,900
19423 One Mile Rd, Morley, MI 49336
3beds
3,744sqft
Single Family Residence
Built in 1998
2.29 Acres Lot
$-- Zestimate®
$88/sqft
$-- HOA
What's special
Versatile living spaceUnderground sprinklingWalkout lower levelScenic river views
- 16 days
- 1,182
- 157
Likely to sell faster than
Zillow last checked:
Listing updated:
Listed by:
Cameron A Barr 616-540-2349,
Greenridge Realty (West) 616-457-5250
Source: MichRIC,MLS#: 26054850
Facts & features
Interior
Bedrooms & bathrooms
- Bedrooms: 3
- Bathrooms: 3
- Full bathrooms: 3
- Main level bedrooms: 2
Primary bedroom
- Level: Upper
- Area: 90
- Dimensions: 10.00 x 9.00
Bedroom 2
- Level: Main
- Area: 156
- Dimensions: 12.00 x 13.00
Bedroom 3
- Level: Main
- Area: 144
- Dimensions: 12.00 x 12.00
Dining area
- Level: Main
Family room
- Level: Basement
- Area: 572
- Dimensions: 22.00 x 26.00
Kitchen
- Level: Main
- Area: 120
- Dimensions: 12.00 x 10.00
Laundry
- Level: Basement
- Area: 84
- Dimensions: 12.00 x 7.00
Living room
- Level: Main
- Area: 483
- Dimensions: 21.00 x 23.00
Heating
- Baseboard, Hot Water, Radiant
Cooling
- Wall Unit(s)
Appliances
- Included: Dishwasher, Dryer, Microwave, Range, Refrigerator, Washer
- Laundry: In Basement, Laundry Room
Features
- Ceiling Fan(s), Guest Quarters
- Flooring: Carpet, Ceramic Tile, Laminate, Tile, Wood
- Windows: Low-Emissivity Windows, Skylight(s), Screens
- Basement: Full,Walk-Out Access
- Number of fireplaces: 1
- Fireplace features: Living Room, Wood Burning
Interior area
- Total structure area: 2,400
- Total interior livable area: 3,744 sqft
- Finished area below ground: 1,344
Property
Parking
- Total spaces: 2
- Parking features: Garage Door Opener, Detached
- Garage spaces: 2
Features
- Stories: 2
- On waterfront: Yes
- Waterfront features: River
- Body of water: Little Muskegon River
Lot
- Size: 2.29 Acres
- Features: Level, Wooded
Details
- Additional structures: Pole Barn
- Parcel number: 5413035004300
- Zoning description: RES
Construction
Type & style
- Home type: SingleFamily
- Architectural style: Chalet
- Property subtype: Single Family Residence
Materials
- Vinyl Siding
- Roof: Composition,Shingle
Condition
- New construction: No
- Year built: 1998
Utilities & green energy
- Sewer: Septic Tank
- Water: Well
- Utilities for property: Phone Connected, Cable Connected
Community & HOA
Community
- Security: Smoke Detector(s)
Location
- Region: Morley
Financial & listing details
- Price per square foot: $88/sqft
- Tax assessed value: $112,378
- Annual tax amount: $2,350
- Date on market: 10/15/2026
- Listing terms: Cash,Conventional
- Road surface type: Paved
Estimated market value
Not available
Estimated sales range
Not available
Not available
Price history
| Date | Event | Price |
|---|---|---|
| 10/30/2026 | Price change | $329,900+6.5%$88/sqft |
Source:  MichRIC #26054850 Report a problem | ||
| 10/28/2026 | Price change | $309,900-8.8%$83/sqft |
Source: MichRIC #26054850 Report a problem | ||
| 10/15/2026 | Listed for sale | $339,900+123.6%$91/sqft |
Source: MichRIC #26054850 Report a problem | ||
| 4/30/2015 | Sold | $152,000-1.3%$41/sqft |
Source: MichRIC #14043390 Report a problem | ||
| 1/22/2015 | Price change | $154,000-6.6%$41/sqft |
Source: CENTURY 21 Forward Realty, Inc. #14043390 Report a problem | ||
| 7/30/2014 | Listed for sale | $164,900+17.8%$44/sqft |
Source: CENTURY 21 Forward Realty, Inc. #14043390 Report a problem | ||
| 10/18/2011 | Sold | $140,000$37/sqft |
Source: Public Record Report a problem | ||
| 8/4/2011 | Price change | $140,000-3.4%$37/sqft |
Source: Midwest Properties of Michigan #11014605 Report a problem | ||
| 6/12/2011 | Price change | $144,900-3.3%$39/sqft |
Source: Midwest Properties of Michigan #11014605 Report a problem | ||
| 5/10/2011 | Price change | $149,900-6.3%$40/sqft |
Source: Midwest Properties of Michigan #11014605 Report a problem | ||
| 3/23/2011 | Listed for sale | $159,998$43/sqft |
Source: Midwest Properties of Michigan #11014605 Report a problem | ||
Public tax history
| Year | Property taxes | Tax assessment |
|---|---|---|
| 2025 | $2,395 +264.8% | $216,900 +24.6% |
| 2024 | $657 | $174,100 -4.5% |
| 2023 | -- | $182,300 +20.8% |
| 2022 | -- | $150,900 +17.1% |
| 2021 | -- | $128,900 -2.9% |
| 2020 | -- | $132,800 +9.7% |
| 2019 | -- | $121,100 +30.4% |
| 2018 | -- | $92,900 +8.7% |
| 2016 | -- | $85,500 +16.5% |
| 2014 | -- | $73,400 +1% |
| 2013 | -- | $72,700 -7.5% |
| 2012 | -- | $78,600 -2.8% |
| 2011 | -- | $80,900 -2.1% |
| 2010 | -- | $82,600 -19.3% |
| 2009 | -- | $102,400 -9.3% |
| 2008 | -- | $112,900 +0.4% |
| 2007 | -- | $112,500 |
| 2006 | -- | $112,500 +7.2% |
| 2005 | -- | $104,900 +4.2% |
| 2004 | -- | $100,700 +1.9% |
| 2003 | -- | $98,800 |
Find assessor info on the county website
Monthly payment
Est. payment
Payment breakdown
Explore the cost of this home by adjusting the details. Changes won't be saved.Climate risks
Neighborhood: 49336
Nearby schools
Schools provided by the listing agent
- Elementary: Morley Stanwood Elementary School
- Middle: Morley Stanwood Middle School
- High: Morley Stanwood High School
Source: MichRIC. This data may not be complete. We recommend contacting the local school district to confirm school assignments for this home.

Similar homes
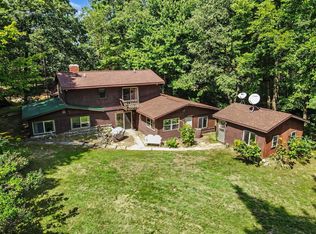
- $339,9003 bd2 ba2.3k sqft21801 W Cutler Rd, Howard City, MI 49329For Sale
 MLS ID #26050377, Christopher S Williams, Real Broker LLC. MichRIC
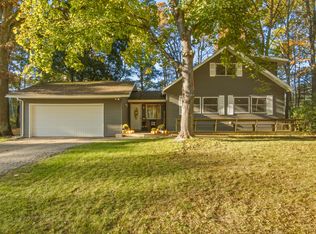
- $324,9004 bd2 ba2k sqft8225 Highland Trl, Stanwood, MI 49346For Sale
 MLS ID #26056864, Mary Peacock, Peacock Real Estate. MichRIC
- $274,9006 bd2 ba2.8k sqft166 N Cass St, Morley, MI 49336For Sale
 MLS ID #25049346, Louis Szanto, At Home Real Estate. MichRIC
- $386,9003 bd2 ba1.9k sqft9642 Hummingbird Ct, Howard City, MI 49329For Sale
 MLS ID #26054076, Brenda J Gartzke, RE/MAX United (Beltline). MichRIC
- $386,9003 bd2 ba2.1k sqft4525 Medler Dr #8, Morley, MI 49336New ConstructionMLS ID #26041857, Jeffrey Glover, Keller Williams Professionals. MichRIC
- $319,0004 bd3 ba2.5k sqft8232-13 Mile Rd, Mecosta, MI 49332For SaleMLS ID #26057862, Joseph McNally, RE/MAX TOGETHER. MichRIC
- $320,0003 bd2 ba2.5k sqft8951 N Greenville Rd, Lakeview, MI 48850For SaleMLS ID #26055408, Cherie B Smith, Keller Williams Realty Rivertown. MichRIC
- $244,9004 bd1 ba2k sqft17856 Eight Mile Rd, Stanwood, MI 49346For SaleMLS ID #26057732, Ronald J Barstow, Baragar Realty LLC. MichRIC
- $324,9004 bd3 ba2.5k sqft899 E 8th St, White Cloud, MI 49349For SaleMLS ID #26045426, Tracy Kehr, Greenridge Town & Country Real. MichRIC
- $350,0003 bd2 ba1.9k sqft20907 W Dewey Rd, Howard City, MI 49329New ConstructionMLS ID #26054568, Angela Takens, Sable Realty LLC. MichRIC
- $324,9004 bd2 ba2.1k sqft17099 Sierra Dr, Big Rapids, MI 49307For SaleMLS ID #26045439, Roxanne McIntyre, Always McIntyre Realty, LLC. MichRIC
- $424,9003 bd2 ba2.2k sqft5892 E Carrigan Dr, Newaygo, MI 49337For SaleMLS ID #26055423, Roxanne McIntyre, Always McIntyre Realty, LLC. MichRIC
- $329,9005 bd2 ba2.1k sqft20420 Thornapple Dr, Big Rapids, MI 49307For SaleMLS ID #26041353, Karla A Humm, Key Realty. MichRIC
- $329,9003 bd2 ba1.9k sqft1698 Trent Ridge Ct NE, Cedar Springs, MI 49319For SaleMLS ID #26054497, Sandra Beelen, Jason Mitchell Real Estate Group. MichRIC
- $354,9004 bd3 ba2.4k sqft2341 E 95th St, Newaygo, MI 49337For SaleMLS ID #26049992, Lisa Lightfoot, Coldwell Banker Schmidt Fremont. MichRIC
- $389,0003 bd2 ba2.1k sqft7017 Elm Ave, Newaygo, MI 49337For SaleMLS ID #26046617, Blake Kenneth VerWoert, Wildlife Realty. MichRIC
- $309,9003 bd2 ba2.7k sqft8284-13 Mile Rd, Mecosta, MI 49332For SaleMLS ID #26054317, Eyddy Conde, Lake Michigan Realty Mgmt. MichRIC
- $349,0003 bd3 ba2.9k sqft720 Novak Ln, Big Rapids, MI 49307For SaleMLS ID #26043718, Laura Veersma, Big Rapids Realty. MichRIC
- $375,0002 bd3 ba2.5k sqft10833 Otahnagon Dr, Stanwood, MI 49346For SaleMLS ID #26055222, Kati Ross, RE/MAX TOGETHER. MichRIC
- $307,7005 bd3 ba2.3k sqft214 N Lincoln St, Howard City, MI 49329For SaleMLS ID #26031803, Alexandria Ritzenhein, Keller Williams GR East. MichRIC
