A beautiful home that has had a full restoration with everything new from the ground up. New plumbing, HVAC, electrical, stainless steel appliances with refrigerator, granite counter tops and more. This 2 bedroom 2 bath home features luxury vinyl plank flooring, vaulted ceilings, awesome electric fireplace, insulated doors & windows, front storm door, main level laundry room & pantry combo and ceiling fans in all rooms. Outside enjoy the nice spacious lot, covered patio to enjoy a morning coffee, relaxing or grilling out of the weather. Newer septic has been installed as well leaving you with nothing to do but move right in. Close to highways, shopping, wine country and more. See it today before its too late. Located in a USDA eligible area. Please confirm loan eligibility with lender for all possible options. Zoned HB so perfect for first time homeowners, small business or office space. Come check it out today.
For sale
$249,000
3036 Us Highway 21, Hamptonville, NC 27020
2beds
1,110sqft
Stick/Site Built, Residential, Single Family Residence
Built in 1949
0.32 Acres Lot
$237,700 Zestimate®
$--/sqft
$-- HOA
What's special
Awesome electric fireplaceVaulted ceilingsFront storm doorNice spacious lotGranite counter topsLuxury vinyl plank flooringInsulated doors and windows
- 5 days |
- 117 |
- 6 |
Likely to sell faster than
Zillow last checked:
Listing updated:
Listed by:
John Riggins 336-414-5669,
Keller Williams Realty Elite
Source: Triad MLS,MLS#: 1230597
Facts & features
Interior
Bedrooms & bathrooms
- Bedrooms: 2
- Bathrooms: 2
- Full bathrooms: 2
- Main level bathrooms: 2
Primary bedroom
- Level: Main
- Dimensions: 11.92 x 11.83
Bedroom 2
- Level: Main
- Dimensions: 11.08 x 9.58
Dining room
- Level: Main
- Dimensions: 9.83 x 7.75
Kitchen
- Level: Main
- Dimensions: 13.5 x 13.17
Laundry
- Level: Main
- Dimensions: 8.42 x 4.58
Living room
- Level: Main
- Dimensions: 16 x 13.75
Heating
- Heat Pump, Electric
Cooling
- Heat Pump
Appliances
- Included: Dishwasher, Range, Cooktop, Electric Water Heater
- Laundry: Dryer Connection, Main Level, Washer Hookup
Features
- Ceiling Fan(s), Dead Bolt(s), Kitchen Island, Pantry, Solid Surface Counter, Vaulted Ceiling(s)
- Flooring: Vinyl
- Doors: Insulated Doors
- Windows: Insulated Windows
- Has basement: No
- Attic: Storage,Remarks
- Number of fireplaces: 1
- Fireplace features: Living Room
Interior area
- Total structure area: 1,110
- Total interior livable area: 1,110 sqft
- Finished area above ground: 1,110
Property
Parking
- Parking features: Driveway, Gravel
- Has uncovered spaces: Yes
Features
- Levels: One
- Stories: 1
- Patio & porch: Porch
- Pool features: None
- Fencing: None
Lot
- Size: 0.32 Acres
- Features: Level, Flat
Details
- Parcel number: 487602664613
- Zoning: HB
- Special conditions: Owner Sale
Construction
Type & style
- Home type: SingleFamily
- Property subtype: Stick/Site Built, Residential, Single Family Residence
Materials
- Vinyl Siding
- Foundation: Slab
Condition
- Year built: 1949
Utilities & green energy
- Sewer: Septic Tank
- Water: Well
Community & HOA
Community
- Security: Smoke Detector(s)
HOA
- Has HOA: No
Location
- Region: Hamptonville
Financial & listing details
- Tax assessed value: $75,619
- Annual tax amount: $608
- Date on market: 8/11/2026
- Cumulative days on market: 5 days
- Listing agreement: Exclusive Right To Sell
- Listing terms: Cash,Conventional,FHA,USDA Loan,VA Loan
Estimated market value
$237,700
$226,000 - $250,000
$1,256/mo
Price history
| Date | Event | Price |
|---|---|---|
| 8/11/2026 | Listed for sale | $249,000+255.7% |
Source:  Triad MLS #1230597 Report a problem Triad MLS #1230597 Report a problem | ||
| 11/6/2025 | Sold | $70,000+300%$63/sqft |
Source: Public Record Report a problem | ||
| 11/3/2023 | Sold | $17,500-50%$16/sqft |
Source: Public Record Report a problem | ||
| 11/4/2021 | Sold | $35,000$32/sqft |
Source: Public Record Report a problem | ||
Public tax history
| Year | Property taxes | Tax assessment |
|---|---|---|
| 2025 | $620 +3.2% | $75,619 |
| 2024 | $601 | $75,619 |
| 2023 | $601 +62.5% | $75,619 +50.2% |
| 2022 | $370 | $50,346 |
| 2021 | $370 -0.7% | $50,346 |
| 2020 | $373 -0.9% | $50,346 |
| 2017 | $376 +26.5% | $50,346 +26.6% |
| 2016 | $297 | $39,756 |
| 2015 | $297 | $39,756 |
| 2014 | $297 -2.5% | $39,756 |
| 2013 | $305 -7.4% | $39,756 |
| 2010 | $329 | $39,756 |
| 2009 | $329 | $39,756 |
Find assessor info on the county website
Monthly payment
Est. payment
Payment breakdown
Explore the cost of this home by adjusting the details. Changes won't be saved.Climate risks
Neighborhood: 27020
Nearby schools
GreatSchools rating
- 4/10Boonville ElementaryGrades: PK-12Distance: 0.2 mi
- 3/10Starmount MiddleGrades: 6-9Distance: 4.6 mi
- 3/10Starmount HighGrades: 9-12Distance: 4.9 mi
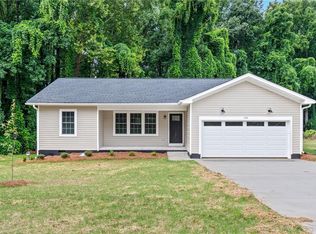
- $309,0003 bd2 ba1.3k sqft136 Williams St, Boonville, NC 27011For Sale
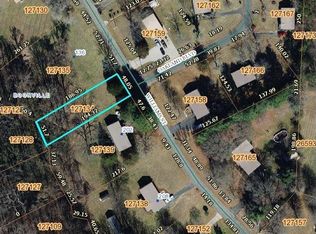
- $10,0000.22 acresWilliams St, Boonville, NC 27011Pending
- $336,2004 bd4 ba2.9k sqft130 Williams St, Boonville, NC 27011Off Market
- $162,2003 bd1 ba1k sqft202 Williams St, Boonville, NC 27011Off Market
- $150,9003 bd1 ba1k sqft139 Williams St, Boonville, NC 27011Off Market
- $145,0003 bd1 ba1k sqft135 Williams St, Boonville, NC 27011Sold
- $173,5003 bd1 ba1k sqft203 Williams St, Boonville, NC 27011Off Market
- $170,2003 bd1 ba1k sqft129 Williams St, Boonville, NC 27011Off Market
Similar homes
- $224,9003 bd1 ba1.2k sqft131 River Rd, Boonville, NC 27011For Sale
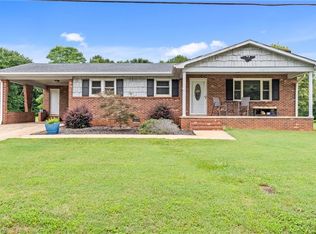
 MLS ID #1228998, Shelly Hartman. Triad MLS
 - $275,0003 bd1 ba1.2k sqft612 E Main Street, Boonville, NC 27011For Sale
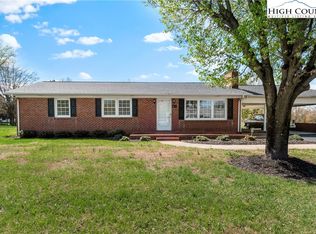 MLS ID #260538, Robert Poole. High Country AOR
 - $249,9003 bd2 ba1.3k sqft115 Robert Dr, State Road, NC 28676For Sale
 MLS ID #1230805, Walter "Lee" Mastin. Triad MLS
 - $292,0003 bd2 ba1.5k sqft1018 Carson James Dr, Boonville, NC 27011For Sale
 MLS ID #1229508, Megan Bowman. Triad MLS
 - $240,0002 bd2 ba1.5k sqft5025 Forbush Rd, East Bend, NC 27018For SaleMLS ID #1226247, Shaylan Good. Triad MLS
- $299,0002 bd2 ba1.5k sqft613 Nc Highway 67, Boonville, NC 27011For SaleMLS ID #260541, Robert Poole. High Country AOR
- $229,0003 bd2 ba1.2k sqft106 N Arlington Avenue, Jonesville 28642For SaleMLS ID #263464, Teresa Overcash. High Country AOR
- $250,0002 bd2 ba1.3k sqft114 Shiloh Farm Trail, State Road, NC 28676For SaleMLS ID #262589, Robert Poole. High Country AOR
- $250,0003 bd2 ba1.4k sqft3028 Quaker Church Rd, Pinnacle, NC 27043For SaleMLS ID #1230817, Jamie Serber. Triad MLS
- $290,0003 bd2 ba1.5k sqft202 Harvest Dr, King, NC 27021For SaleMLS ID #1231062, Bianell Huerta. Triad MLS
- $259,0003 bd2 ba1.3k sqft118 Pickshin Ave, Dobson, NC 27017For SaleMLS ID #1229485, Barbara Sechrist. Triad MLS
- $239,9003 bd2 ba1.4k sqft113 Hardy St, Jonesville, NC 28642For SaleMLS ID #1210189, Gabi Robison. Triad MLS
- $234,0003 bd2 ba1.3k sqft5052 Friendship Circle Rd, East Bend, NC 27018For SaleMLS ID #1230194, Tammy Ann Chilton. Triad MLS
- $299,9003 bd1 ba1.2k sqft971 N Bridge St, Elkin, NC 28621For SaleMLS ID #1230410, Debbie Simpson. Triad MLS
- $229,9903 bd2 ba1.2k sqft108 McCleskey Dr, Yadkinville, NC 27055For SaleMLS ID #1222284, Chad Adams. Triad MLS
- $249,9003 bd1 ba986 sqft1983 Little Elkin Church Rd, Ronda, NC 28670For SaleMLS ID #1213770, Dara Simpson. Triad MLS
- $265,0003 bd2 ba1.3k sqft5304 Oswego Ct, Tobaccoville, NC 27050For SaleMLS ID #1227475, Mary Ozimek. Triad MLS
- $219,0002 bd1 ba981 sqft547 Austin Traphill Rd, Elkin, NC 28621For SaleMLS ID #1218392, Bailey Reynolds. Triad MLS
- $249,9003 bd1 ba998 sqft224 Delaware Ave, Mount Airy, NC 27030For SaleMLS ID #1219287, Holli Nowlin. Triad MLS
- $269,0003 bd2 ba1.4k sqft108 Hinshaw Ave, Yadkinville, NC 27055For SaleMLS ID #1195619, Ricky D. Roberts. Triad MLS
