This stunning farmhouse is rich in history, charming, full of character and ideal for entertaining. 5,600+/- sq ft spans over three floors, 4 BR/4.5 BA. Stunning great room is centered around a masonry FP, handcrafted cabinetry & fabulous home bar. The kitchen provides generous workspace, abundant cabinetry, pantry & a cozy fireplace. Spacious primary bedroom, ensuite has beautiful walk in shower w/ dual shower heads & Bluetooth speaker. Two stairways to upper level adds privacy. UL level den is bright & airy, stone fireplace & tall ceilings! Appealing wrap around porch, gazebo & brick paver patio, 2 car garage. Privacy fence surrounds the backyard, which has an amazing inground pool! Significant updates completed in 2022 include 2 Trane HVAC units, Ecobee thermostats, Roof, Windows, Pool Liner, Pool Filter, Vapor Barrier, Insulation and many areas have fresh paint. The home is in the heart of downtown Yadkinville but once you step inside you’ll feel completely at home!!
For sale
Price cut: $8.1K (7/24)
$491,900
301 Virginia Dr, Yadkinville, NC 27055
4beds
5,665sqft
Stick/Site Built, Residential, Single Family Residence
Built in 1940
0.64 Acres Lot
$479,100 Zestimate®
$--/sqft
$-- HOA
What's special
Stone fireplaceAmazing inground poolTall ceilingsCozy fireplaceAppealing wrap around porchBrick paver patioFabulous home bar
- 179 days |
- 1,857 |
- 99 |
Zillow last checked:
Listing updated:
Listed by:
Brenda P. Mabe 336-409-0321,
Warren Rodgers Realty
Source: Triad MLS,MLS#: 1210390
Facts & features
Interior
Bedrooms & bathrooms
- Bedrooms: 4
- Bathrooms: 5
- Full bathrooms: 4
- 1/2 bathrooms: 1
- Main level bathrooms: 2
Primary bedroom
- Level: Second
- Dimensions: 19.08 x 14.75
Bedroom 2
- Level: Second
- Dimensions: 15.08 x 14.5
Bedroom 3
- Level: Second
- Dimensions: 15 x 13.08
Bedroom 4
- Level: Third
- Dimensions: 21.25 x 20.17
Den
- Level: Second
- Dimensions: 21.17 x 20
Dining room
- Level: Main
- Dimensions: 15.25 x 14.42
Great room
- Level: Main
- Dimensions: 27.75 x 23.08
Kitchen
- Level: Main
- Dimensions: 23.08 x 17
Laundry
- Level: Second
- Dimensions: 7.75 x 7.5
Living room
- Level: Second
- Dimensions: 24.42 x 23.58
Office
- Level: Main
- Dimensions: 15 x 13.08
Other
- Level: Main
- Dimensions: 21.42 x 21.25
Heating
- Forced Air, Heat Pump, Multiple Systems, Electric, Natural Gas
Cooling
- Central Air, Multi Units
Appliances
- Included: Microwave, Oven, Built-In Range, Gas Water Heater, Tankless Water Heater
- Laundry: Dryer Connection, Laundry Room, Washer Hookup
Features
- Built-in Features, Ceiling Fan(s), Dead Bolt(s), Kitchen Island, Pantry, Tile Counters, Vaulted Ceiling(s)
- Flooring: Carpet, Tile, Wood
- Basement: Crawl Space
- Attic: Access Only
- Number of fireplaces: 4
- Fireplace features: Gas Log, Den, Dining Room, Great Room, Kitchen
Interior area
- Total structure area: 5,665
- Total interior livable area: 5,665 sqft
- Finished area above ground: 5,665
Property
Parking
- Total spaces: 2
- Parking features: Driveway, Garage, Garage Door Opener, Attached
- Attached garage spaces: 2
- Has uncovered spaces: Yes
Features
- Levels: Three Or More
- Stories: 3
- Patio & porch: Porch
- Pool features: In Ground
- Fencing: Fenced,Privacy
Lot
- Size: 0.64 Acres
- Dimensions: .64
- Features: Corner Lot, Level
Details
- Parcel number: 133309
- Zoning: TZ
- Special conditions: Owner Sale
Construction
Type & style
- Home type: SingleFamily
- Property subtype: Stick/Site Built, Residential, Single Family Residence
Materials
- Brick, Vinyl Siding
Condition
- Year built: 1940
Utilities & green energy
- Sewer: Public Sewer
- Water: Public
Community & HOA
Community
- Security: Smoke Detector(s)
HOA
- Has HOA: No
Location
- Region: Yadkinville
Financial & listing details
- Tax assessed value: $463,725
- Annual tax amount: $3,181
- Date on market: 2/26/2026
- Cumulative days on market: 604 days
- Listing agreement: Exclusive Right To Sell
- Listing terms: Cash,Conventional
- Exclusions: All Fireplace Screens.
Estimated market value
$479,100
$455,000 - $503,000
$3,821/mo
Price history
| Date | Event | Price |
|---|---|---|
| 7/24/2026 | Price change | $491,900-1.6% |
Source:  Triad MLS #1210390 Report a problem Triad MLS #1210390 Report a problem | ||
| 5/29/2026 | Price change | $499,999-4.8% |
Source: Triad MLS #1210390 Report a problem | ||
| 4/1/2026 | Price change | $525,000-1.9% |
Source: Triad MLS #1210390 Report a problem | ||
| 2/26/2026 | Listed for sale | $535,000 |
Source: Triad MLS #1210390 Report a problem | ||
| 1/29/2026 | Listing removed | $535,000 |
Source: Triad MLS #1163507 Report a problem | ||
| 12/31/2025 | Price change | $535,000-2.7% |
Source: Triad MLS #1163507 Report a problem | ||
| 10/22/2025 | Price change | $549,900-3.5% |
Source: Triad MLS #1163507 Report a problem | ||
| 10/11/2025 | Price change | $569,900-1.7% |
Source: Triad MLS #1163507 Report a problem | ||
| 8/11/2025 | Price change | $580,000-1.7% |
Source: Triad MLS #1163507 Report a problem | ||
| 5/16/2025 | Price change | $589,900-1.7% |
Source: Triad MLS #1163507 Report a problem | ||
| 11/25/2024 | Listed for sale | $599,900+80.7% |
Source: Triad MLS #1163507 Report a problem | ||
| 8/19/2021 | Sold | $332,000-14.8% |
Source: Triad MLS #1017806 Report a problem | ||
| 5/6/2021 | Listing removed | -- |
Source:  Keller Williams Report a problem Keller Williams Report a problem | ||
| 3/26/2021 | Listed for sale | $389,900$69/sqft |
Source: Keller Williams #1017806 Report a problem | ||
Public tax history
| Year | Property taxes | Tax assessment |
|---|---|---|
| 2025 | $3,339 +2.9% | $463,725 |
| 2024 | $3,246 | $463,725 |
| 2023 | $3,246 +39.1% | $463,725 +44% |
| 2022 | $2,334 | $321,968 |
| 2021 | $2,334 | $321,968 |
| 2020 | $2,334 | $321,968 |
| 2017 | $2,334 +6.2% | $321,968 +6.2% |
| 2016 | $2,197 | $303,088 |
| 2015 | $2,197 | $303,088 |
| 2014 | $2,197 -2.6% | $303,088 |
| 2013 | $2,255 -7.6% | $303,088 |
| 2010 | $2,440 | $303,088 |
| 2009 | $2,440 | $303,088 |
Find assessor info on the county website
Monthly payment
Est. payment
Payment breakdown
Explore the cost of this home by adjusting the details. Changes won't be saved.Climate risks
Neighborhood: 27055
Nearby schools
GreatSchools rating
- 3/10Yadkinville ElementaryGrades: PK-5Distance: 0.3 mi
- 7/10Forbush MiddleGrades: 6-8Distance: 5.5 mi
- 3/10Forbush HighGrades: 8-12Distance: 5.6 mi
- $258,7004 bd3 ba3.6k sqft313 Virginia Dr, Yadkinville, NC 27055Off Market
- $124,8003 bd1 ba1.1k sqft308 Virginia Dr, Yadkinville, NC 27055Off Market
- $292,5003 bd3 ba2.6k sqft306 Virginia Dr, Yadkinville, NC 27055Off Market
- $164,6003 bd2 ba1.1k sqft310 Virginia Dr, Yadkinville, NC 27055Off Market
- $--0.48 acres303 S Van Buren St, Yadkinville, NC 27055Off Market
- $1,081,300-- bd3 ba5.2k sqft301 E Main St, Yadkinville, NC 27055Off Market
- $225,587-- bd1 ba2k sqft237 E Main St, Yadkinville, NC 27055Off Market
- $--3 bd3 ba2.6k sqft314 Virginia Dr, Yadkinville, NC 27055Auction
A local agent can set up tours, give advice and negotiate with sellers.
A local lender can help you make sure your offer is ready when you are.
Similar homes
- $519,0004 bd4 ba3.6k sqft4620 Us Highway 601, Yadkinville, NC 27055For Sale
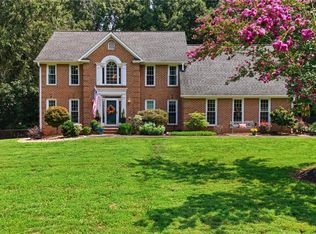
 MLS ID #1231267, Pamelia Matthews. Triad MLS
 - $589,0004 bd4 ba3.1k sqft2421 Harvel School Rd, Yadkinville, NC 27055For Sale
 MLS ID #1228719, Debbie Simpson. Triad MLS
 - $329,9003 bd3 ba3.2k sqft3063 Georgia Rd, Yadkinville, NC 27055For Sale
 MLS ID #1226911, Zachary Jarvis. Triad MLS
 - $449,9003 bd3 ba3.1k sqft109 Normandy St, Boonville, NC 27011For Sale
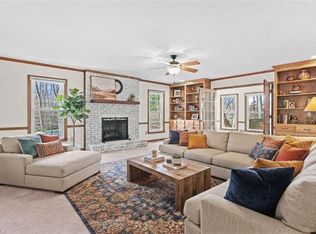 MLS ID #1208383, Pamelia Matthews. Triad MLS
 - $500,0004 bd4 ba3.1k sqft220 Lake Dale Ct, Clemmons, NC 27012For SaleMLS ID #1219555, Kris Shepherd. Triad MLS
- $469,9004 bd5 ba3k sqft223 Knollwood Dr, Elkin, NC 28621For SaleMLS ID #1225617, Claire St. Cyr. Triad MLS
- $565,0004 bd5 ba2.8k sqft500 Knob View Dr, Winston Salem, NC 27104For SaleMLS ID #1232862, Carla Hoots. Triad MLS
- $450,0004 bd5 ba3.4k sqft8805 Willowmede Dr, Lewisville, NC 27023For SaleMLS ID #1226455, Bonnie Owens. Triad MLS
- $615,0004 bd4 ba3.3k sqft1901 Hennings Rd, East Bend, NC 27018For SaleMLS ID #1230181, Marlana Riley. Triad MLS
- $529,0004 bd4 ba3k sqft5412 Kingsbridge Rd, Winston Salem, NC 27103For SaleMLS ID #1228405, Lindsey King. Triad MLS
- $529,9004 bd4 ba3.1k sqft100 Claron Ct, Clemmons, NC 27012For SaleMLS ID #1230430, Stephen Metarelis. Triad MLS
- $480,0005 bd3 ba4.3k sqft421 Flyntvalley Dr, Winston Salem, NC 27104For SaleMLS ID #1223094, Leigh Cortesis. Triad MLS
- $524,5003 bd4 ba2.9k sqft5009 Meadow Hill Ct, Winston Salem, NC 27106For SaleMLS ID #1228930, Josh Loew. Triad MLS
- $519,0004 bd3 ba3.5k sqft334 Country Ln, Mocksville, NC 27028For SaleMLS ID #1222622, Stacy Guske. Triad MLS
- $--5 bd3 ba3.1k sqft869 Boyer Dr, Clemmons, NC 27012AuctionServiceLink Auction
- $644,0004 bd5 ba3.9k sqft170 Whitmore Cove Ct, Clemmons, NC 27012For SaleMLS ID #1233136, Amanda Stephens. Triad MLS
- $549,9004 bd4 ba2.9k sqft115 Whitley Mill Ct, Clemmons, NC 27012For SaleMLS ID #1229844, Jennifer Reid. Triad MLS
- $525,0005 bd4 ba3.1k sqft4495 Asbury Place Dr, Clemmons, NC 27012For SaleMLS ID #1229724, Dan Rath. Triad MLS
- $460,0004 bd3 ba3.1k sqft6905 Crandall Ct, Clemmons, NC 27012For SaleMLS ID #1223325, Jodi Lee Tate. Triad MLS
- $625,0004 bd4 ba3.1k sqft531 Westbrook St, Jonesville, NC 28642For SaleMLS ID #1230691, Jeffrey Nicholson. Triad MLS
