
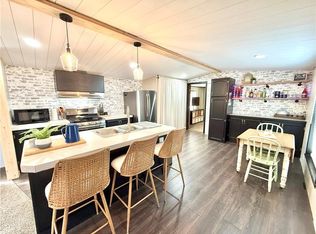
Nice 2 bedroom, 1 bath, recently renovated home. Great location in the heart of Cameron. Just a few blocks from schools and parks. You will enjoy one level living with this one. Laundry/utility room is just off of the kitchen. Kitchen has ample size for the whole family to gather around. Both bedrooms are good size and are located just off of the living room.
Active
Price cut: $5K (7/27)
$133,000
413 W 1st St, Cameron, MO 64429
2beds
936sqft
:
Get pre-qualified$910/mo
Single Family Residence
Built in 1883
6,315 Square Feet Lot
$-- Zestimate®
$142/sqft
$-- HOA
What's special
One level livingRecently renovated home
- 7 days |
- 400 |
- 12 |
Likely to sell faster than
Zillow last checked:
Listing updated:
Listed by:
Cole Kemper 816-632-0146,
Woodward Real Estate
Source: Heartland MLS as distributed by MLS GRID,MLS#: 2631953
Facts & features
Interior
Bedrooms & bathrooms
- Bedrooms: 2
- Bathrooms: 1
- Full bathrooms: 1
Bedroom 1
- Features: Luxury Vinyl
- Level: First
Bedroom 2
- Features: Luxury Vinyl
- Level: First
Bathroom 1
- Features: Luxury Vinyl
- Level: First
Dining room
- Features: Ceramic Tiles
- Level: First
Kitchen
- Features: Ceramic Tiles
- Level: First
Laundry
- Features: Luxury Vinyl
- Level: First
Heating
- Natural Gas
Cooling
- Electric
Appliances
- Laundry: Laundry Room, Main Level
Features
- Ceiling Fan(s), Stained Cabinets
- Flooring: Luxury Vinyl
- Basement: Crawl Space
- Has fireplace: No
Interior area
- Total structure area: 936
- Total interior livable area: 936 sqft
- Finished area above ground: 936
- Finished area below ground: 0
Property
Parking
- Parking features: Off Street
Lot
- Size: 6,315 Square Feet
- Dimensions: 70 x 90
Details
- Additional structures: Shed(s)
- Parcel number: 0106.023002052002.000
Construction
Type & style
- Home type: SingleFamily
- Architectural style: Craftsman,Traditional
- Property subtype: Single Family Residence
Materials
- Wood Siding
- Roof: Composition
Condition
- Year built: 1883
Utilities & green energy
- Sewer: Public Sewer
- Water: Public
Community & HOA
Community
- Subdivision: Other
HOA
- Has HOA: No
Location
- Region: Cameron
Financial & listing details
- Price per square foot: $142/sqft
- Tax assessed value: $39,490
- Annual tax amount: $540
- Date on market: 7/21/2026
- Listing terms: Cash,Conventional
- Ownership: Private
- Road surface type: Paved
Estimated market value
Not available
Estimated sales range
Not available
Not available
Price history
| Date | Event | Price |
|---|---|---|
| 7/27/2026 | Price change | $133,000-3.6%$142/sqft |
Source:  Heartland MLS as distributed by MLS GRID #2631953 Report a problem Heartland MLS as distributed by MLS GRID #2631953 Report a problem | ||
| 7/21/2026 | Listed for sale | $138,000+6.6%$147/sqft |
Source: Heartland MLS as distributed by MLS GRID #2631953 Report a problem | ||
| 9/21/2025 | Listing removed | $129,500$138/sqft |
Source: Heartland MLS as distributed by MLS GRID #2537361 Report a problem | ||
| 7/22/2025 | Price change | $129,500-4.1%$138/sqft |
Source: Heartland MLS as distributed by MLS GRID #2537361 Report a problem | ||
| 5/10/2025 | Price change | $135,000-3.6%$144/sqft |
Source: Heartland MLS as distributed by MLS GRID #2537361 Report a problem | ||
| 4/30/2025 | Listed for sale | $140,000$150/sqft |
Source: Heartland MLS as distributed by MLS GRID #2537361 Report a problem | ||
| 4/22/2025 | Contingent | $140,000$150/sqft |
Source: Heartland MLS as distributed by MLS GRID #2537361 Report a problem | ||
| 3/21/2025 | Listed for sale | $140,000+17.2%$150/sqft |
Source: Heartland MLS as distributed by MLS GRID #2537361 Report a problem | ||
| 5/31/2023 | Sold | -- |
Source: Heartland MLS as distributed by MLS GRID #2431859 Report a problem | ||
| 4/28/2023 | Pending sale | $119,500$128/sqft |
Source: Heartland MLS as distributed by MLS GRID #2431859 Report a problem | ||
| 4/26/2023 | Listed for sale | $119,500$128/sqft |
Source: Heartland MLS as distributed by MLS GRID #2431859 Report a problem | ||
Public tax history
| Year | Property taxes | Tax assessment |
|---|---|---|
| 2024 | $495 +0.7% | $7,504 |
| 2023 | $491 +7.6% | $7,504 +7.5% |
| 2022 | $456 +0.5% | $6,981 |
| 2021 | $454 +9.3% | $6,981 +10% |
| 2020 | $416 | $6,346 |
| 2019 | -- | $6,346 |
| 2018 | -- | $6,346 |
| 2017 | -- | $6,346 |
| 2016 | -- | $6,346 -0.1% |
| 2013 | -- | $6,350 |
Find assessor info on the county website
Monthly payment
Est. payment
Payment breakdown
Explore the cost of this home by adjusting the details. Changes won't be saved.Climate risks
Neighborhood: 64429
Nearby schools
GreatSchools rating
- NAParkview Elementary SchoolGrades: PK-2Distance: 0.4 mi
- 5/10Cameron Middle SchoolGrades: 6-8Distance: 0.7 mi
- 6/10Cameron High SchoolGrades: 9-12Distance: 0.8 mi
Schools provided by the listing agent
- Elementary: Parkview
- Middle: Cameron
- High: Cameron
Source: Heartland MLS as distributed by MLS GRID. This data may not be complete. We recommend contacting the local school district to confirm school assignments for this home.
- $9,350-- bd-- ba-- sqft101 S Harris St, Cameron, MO 64429Off Market
- $211,6003 bd2 ba1k sqft411 W 1st St, Cameron, MO 64429Off Market
- $90,9001 bd1 ba840 sqft410 W Prospect St, Cameron, MO 64429Off Market
- $179,500-- bd-- ba-- sqft105 S Harris St, Cameron, MO 64429Off Market
- $26,400-- bd-- ba-- sqft106 S Harris St, Cameron, MO 64429Off Market
- $141,1003 bd1 ba1.4k sqft102 S Cedar St, Cameron, MO 64429Off Market
- $171,1003 bd2 ba1.3k sqft408 W Prospect St, Cameron, MO 64429Off Market
- $147,2003 bd2 ba1.1k sqft402 W Prospect St, Cameron, MO 64429Off Market
A local agent can set up tours, give advice and negotiate with sellers.
Similar homes
- $--2 bd1 ba1.1k sqft300 W Missouri Ave, Plattsburg, MO 64477AuctionAuction.com 2
- $139,0002 bd1 ba804 sqft88 N Douglas St, Kingston, MO 64650For Sale
 MLS ID #2623318, Lisa Shelman, Land Chick LC. Heartland MLS as distributed by MLS GRID
 - $145,0002 bd1 ba728 sqft209 S Mulberry St, Plattsburg, MO 64477For Sale
 MLS ID #2631477, Austin Stevens, Show-me Real Estate. Heartland MLS as distributed by MLS GRID
 - $140,0003 bd2 ba1.2k sqft111 Racoon Ct, Gallatin, MO 64640For Sale
 MLS ID #2597440, David Hibler, GASLIGHT REAL ESTATE. Heartland MLS as distributed by MLS GRID
 - $194,9003 bd1 ba1k sqft504 W Samuel St, Hamilton, MO 64644For SaleMLS ID #11685963, Micah Douglas, Graham Agency LLC. My State MLS
- $87,0001 bd1 ba1.1k sqft281 Maple St, Kidder, MO 64649For SaleBHHS broker feed
