Skip main navigation
For sale
  • Price cut: $1K (7/30)
    $359,000

    1943 W DAVIS Road, Phoenix, AZ 85023

    2beds
    1,310sqft
    : 
    $2,269/mo
    Get pre-qualified
    Single Family Residence
    Built in 2006
    2,100 Square Feet Lot
    $-- Zestimate®
    $274/sqft
    $107/mo HOA

    What's special

    Master retreatLuxury finishesWalk-in closetWalk-in showerDual vanitiesNew tall baseboardsDesigner grade
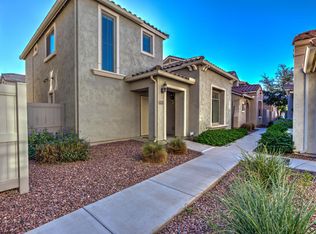
    STUNNING REMODEL ALERT!! DESIGNER GRADE! LUXURY FINISHES! WOW! ALL the luxury finishes at a price point you can afford! No detail missed on this one. NEW interior paint package with decorated accent walls, all new designer chef's kitchen with soft close cabinetry 42'' upper cabinets, all new SS appliances, new luxury vinyl plank flooring, new tall baseboards, all new fans, faucets, fixtures + so much more. Gated community with backyard and 2-car garage. Walk-in Shower, dual vanities and a walk-in closet make it a master retreat! This one checks all the boxes! This is the one! A true entertainer's house. WOW! Always priced to sell, show today before it's gone.
    32 days
    |
    541
    |
    52
    |

    Zillow last checked:

    Listing updated:

    Listed by:

    Brett Tvenge 602-330-3991,

    Gentry Real Estate

    Source: ARMLS,MLS#: 7049640MLS Logo

      Facts & features

      Interior

      Bedrooms & bathrooms
      • Bedrooms: 2
      • Bathrooms: 3
      • Full bathrooms: 2
      • 1/2 bathrooms: 1
      Heating
      • Electric
      Cooling
      • Ceiling Fan(s), Programmable Thmstat
      Appliances
      • Included: Built-in Microwave, Dishwasher, Disposal, Electric Range
      Features
      • Quartz Countertops, Double Vanity, Upstairs, Eat-in Kitchen, Vaulted Ceiling(s)
      • Flooring: Vinyl
      • Windows: Double Pane Windows
      • Has basement: No
      • Has fireplace: No
      Interior area
      • Total structure area: 1,310
      • Total interior livable area: 1,310 sqft

      Property

      Parking
      • Total spaces: 2
      • Parking features: Garage
      • Garage spaces: 2
      Features
      • Stories: 2
      • Spa features: None
      • Fencing: Other
      Lot
      • Size: 2,100 Square Feet
      • Features: None
      Details
      • Parcel number: 20831053

      Construction

      Type & style
      • Home type: SingleFamily
      • Property subtype: Single Family Residence
      Materials
      • Stucco, Wood Frame, Painted
      • Roof: Tile
      Condition
      • Year built: 2006

      Utilities & green energy

      • Sewer: Public Sewer
      • Water: City Water

      Community & HOA

      Community
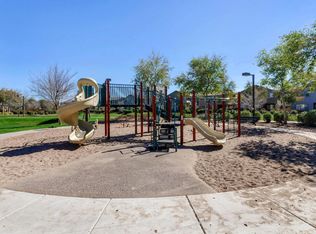
      • Features: Pool
      • Subdivision: NORTHGATE
      HOA
      • Has HOA: Yes
      • Services included: Maintenance Grounds
      • HOA fee: $320 quarterly
      • HOA name: Northgate
      • HOA phone: 480-551-4300
      Location
      • Region: Phoenix

      Financial & listing details

      • Price per square foot: $274/sqft
      • Tax assessed value: $308,000
      • Annual tax amount: $1,663
      • Date on market: 7/3/2026
      • Cumulative days on market: 32 days
      • Listing terms: Cash,Conventional,FHA,VA Loan
      • Ownership: Fee Simple

        Estimated market value

        Not available

        Estimated sales range

        Not available

        Not available

        Price history

        DateEventPrice
        7/30/2026Price change$359,000-0.3%$274/sqft
        Source: ARMLS #7049640 Report a problem
        7/16/2026Price change$360,000-1.4%$275/sqft
        Source: ARMLS #7049640 Report a problem
        7/3/2026Listed for sale$365,000+30.4%$279/sqft
        Source: ARMLS #7049640 Report a problem
        5/12/2026Sold$279,990+43.6%$214/sqft
        Source: Public Record Report a problem
        3/24/2021Listing removed--
        Source: Owner Report a problem
        6/30/2016Listing removed$195,000$149/sqft
        Source: Owner Report a problem
        4/1/2016Price change$195,000-11.4%$149/sqft
        Source: Owner Report a problem
        1/8/2016Listed for sale$220,000+75.3%$168/sqft
        Source: Owner Report a problem
        1/7/2010Sold$125,500+4.7%$96/sqft
        Source: ARMLS #4180864 Report a problem
        10/10/2009Price change$119,900-11.1%$92/sqft
        Source: foreclosure.com Report a problem
        8/29/2009Price change$134,900-9.2%$103/sqft
        Source: foreclosure.com Report a problem
        7/20/2009Price change$148,500-12.6%$113/sqft
        Source: foreclosure.com Report a problem
        6/27/2009Listed for sale$169,900-10.1%$130/sqft
        Source: foreclosure.com Report a problem
        4/30/2009Sold$189,002-16.3%$144/sqft
        Source: Public Record Report a problem
        3/22/2007Sold$225,751$172/sqft
        Source: Public Record Report a problem

        Public tax history

        YearProperty taxesTax assessment
        2025$1,636 +4%$30,800 -1.4%
        2024$1,572 +1.9%$31,250 +130.9%
        2023$1,543 +2%$13,533 -32.7%
        2022$1,512 +0.2%$20,100 +10.1%
        2021$1,509 +1.9%$18,260 +5.1%
        2020$1,481 +2.9%$17,370 +7.6%
        2019$1,439 $16,150 +8.8%
        2018$1,439 +0.3%$14,850 +11.2%
        2017$1,435 +9.8%$13,360 -1.4%
        2016$1,307 +3.7%$13,550 +3.4%
        2015$1,261 $13,110 +41%
        2014-- $9,300 +17.3%
        2013-- $7,930 -10%
        2012-- $8,810 -30.8%
        2011-- $12,730 +12.2%
        2010-- $11,350 -24.2%
        2009-- $14,980 +156.5%
        2008-- $5,840
        Find assessor info on the county website

        Monthly payment

        Est. payment

        Payment breakdown

        Explore the cost of this home by adjusting the details. Changes won't be saved.
        All calculations are estimates and provided by Zillow, Inc. for informational purposes only. Actual amounts may vary.
        HOA fees may include property taxes on listings classified as Co-Ops. Contact the listing agent and/or owner for fee details.
        Mortgage interest rates are dependent on a number of factors, including credit score, down payment, and repayment length. Interest rate data provided by Zillow Group Marketplace, Inc. as of 1/1/1970 from various mortgage lenders with which we have lead or other similar arrangements; the Estimated Payment is an average of those rates.
        See how much you could borrow to make a competitive offer.

        Climate risks

        Neighborhood: Deer Valley

        Getting around

        23 / 100
        Car-Dependent
        39 / 100
        Some Transit
        38 / 100
        Somewhat Bikeable

        Nearby schools

        GreatSchools rating
        Schools provided by the listing agent
        • Elementary: John Jacobs Elementary School
        • Middle: Mountain Sky Middle School
        • High: Thunderbird High School
        • District: Washington Elementary School District

        Source: ARMLS. This data may not be complete. We recommend contacting the local school district to confirm school assignments for this home.

        A local agent can set up tours, give advice and negotiate with sellers.

        Browse local experts

        Similar homes