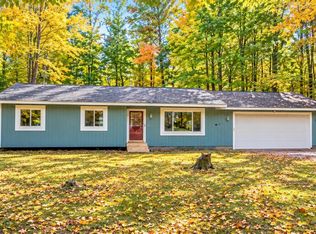
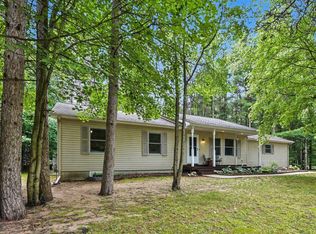
Welcome to your own private Up North retreat! Tucked away on a beautiful 2-acre wooded lot on the west side of Traverse City, this 3-bedroom, 2-bath home offers the perfect combination of privacy, space, and convenience. Surrounded by mature trees, the property provides a peaceful setting while still being just 15 minutes from Traverse City and a short drive to the charming community of Lake Ann. Inside, you'll find a comfortable layout featuring a fireplace, perfect for cozy evenings, along with a large lower-level rec room offering plenty of space for entertaining, movie nights, a game room, or additional living space. Step outside and enjoy the wooded surroundings from the multi-level decking off the back of the home—a great spot for morning coffee, summer gatherings, grilling, or simply relaxing. The large attached garage provides plenty of room for vehicles and storage. An additional single garage door off the back makes it especially convenient for storing and accessing recreational toys, lawnmowers, and other outdoor equipment. Over the past few years, the home has been updated with new windows, new boiler, new roof, and LG appliances, providing added comfort, efficiency, and peace of mind. If you're looking for a home that offers acreage, privacy, outdoor living, recreational storage, and proximity to Traverse City, this property is worth a look.
Accepting backups
Price cut: $16K (10/1)
$399,000
19430 Cedar Run Rd, Traverse City, MI 49684
3beds
2,184sqft
Single Family Residence
Built in 1978
2 Acres Lot
$387,900 Zestimate®
$183/sqft
$-- HOA
What's special
Surrounded by mature treesLarge lower-level rec roomLarge attached garageUpdated with new windowsNew boilerNew roofLg appliances
- 35 days
- 1,740
- 177
Zillow last checked:
Listing updated:
Listed by:
Jill Barry Cell:231-499-1551,
Key Realty One-TC 231-559-0351
Source: NGLRMLS,MLS#: 1950653
Facts & features
Interior
Bedrooms & bathrooms
- Bedrooms: 3
- Bathrooms: 2
- Full bathrooms: 1
- 3/4 bathrooms: 1
- Main level bathrooms: 1
- Main level bedrooms: 2
Rooms
- Room types: Exercise Room, Game Room
Primary bedroom
- Level: Main
- Dimensions: 10.75 x 13.25
Bedroom 2
- Level: Main
- Dimensions: 11.58 x 10.92
Bedroom 3
- Level: Lower
- Dimensions: 13.5 x 11.83
Primary bathroom
- Features: None
Kitchen
- Level: Main
- Dimensions: 14.75 x 12.33
Living room
- Level: Main
- Area: 229.58
- Dimensions: 15.83 x 14.5
Heating
- Hot Water, Baseboard, Radiant Floor, Natural Gas, Fireplace(s)
Cooling
- Zoned
Appliances
- Included: Refrigerator, Oven/Range, Dishwasher, Washer, Dryer, Instant Hot Water
- Laundry: Lower Level
Features
- Entrance Foyer, Breakfast Nook, Solid Surface Counters, Mud Room, Den/Study, Cable TV, High Speed Internet, WiFi
- Basement: Full,Walk-Out Access,Daylight,Exterior Entry,Egress Windows,Interior Entry
- Has fireplace: Yes
- Fireplace features: Gas
Interior area
- Total structure area: 2,184
- Total interior livable area: 2,184 sqft
- Finished area above ground: 1,059
- Finished area below ground: 1,125
Property
Parking
- Total spaces: 2
- Parking features: Attached, Garage Door Opener, Gravel, Private
- Attached garage spaces: 2
Accessibility
- Accessibility features: None
Features
- Levels: Bi-Level
- Patio & porch: Deck, Multi-Level Decking
- Exterior features: Garden
- Waterfront features: None
Lot
- Size: 2 Acres
- Dimensions: 206 x 365 x 407 x 122 x 198 x 238
- Features: Wooded-Hardwoods, Wooded, Level, Metes and Bounds
Details
- Additional structures: None
- Parcel number: 0100201700
- Zoning description: Residential
Construction
Type & style
- Home type: SingleFamily
- Property subtype: Single Family Residence
Materials
- Frame, Wood Siding
- Foundation: Block
- Roof: Asphalt
Condition
- New construction: No
- Year built: 1978
Utilities & green energy
- Sewer: Private Sewer
- Water: Private
Community & HOA
Community
- Features: None, Pets Allowed, Trails
- Subdivision: Metes and Bounds
HOA
- Services included: None
Location
- Region: Traverse City
Financial & listing details
- Price per square foot: $183/sqft
- Tax assessed value: $92,387
- Annual tax amount: $2,179
- Price range: $399K - $399K
- Date on market: 9/17/2026
- Cumulative days on market: 36 days
- Listing agreement: Exclusive Right Sell
- Listing terms: Conventional,Cash,FHA,VA Loan
- Ownership type: Private Owner
- Road surface type: Asphalt
Estimated market value
$387,900
$369,000 - $407,000
$2,637/mo
Price history
| Date | Event | Price |
|---|---|---|
| 10/1/2026 | Price change | $399,000-3.9%$183/sqft |
Source:  NGLRMLS #1950653 Report a problem NGLRMLS #1950653 Report a problem | ||
| 9/17/2026 | Listed for sale | $415,000+22.1%$190/sqft |
Source: NGLRMLS #1950653 Report a problem | ||
| 7/15/2022 | Sold | $340,000+0%$156/sqft |
Source: NGLRMLS #1900735 Report a problem | ||
| 6/7/2022 | Listed for sale | $339,900+179.2%$156/sqft |
Source: NGLRMLS #1900735 Report a problem | ||
| 11/5/2015 | Sold | $121,760-4.8%$56/sqft |
Source: Agent Provided Report a problem | ||
| 10/27/2014 | Listing removed | $127,900$59/sqft |
Source: EXIT Realty Paramount #1790403 Report a problem | ||
| 9/25/2014 | Price change | $127,900+6.6%$59/sqft |
Source: EXIT Realty Paramount #1790403 Report a problem | ||
| 9/16/2014 | Listed for sale | $120,000+5.7%$55/sqft |
Source: EXIT Realty Paramount #1790403 Report a problem | ||
| 4/30/2003 | Sold | $113,500$52/sqft |
Source: Agent Provided Report a problem | ||
Public tax history
| Year | Property taxes | Tax assessment |
|---|---|---|
| 2026 | $2,116 +3.6% | $109,000 +4.8% |
| 2025 | $2,043 +4.3% | $104,000 +11.7% |
| 2024 | $1,959 +53.2% | $93,100 +12% |
| 2023 | $1,278 | $83,100 +13.2% |
| 2022 | -- | $73,400 +4.3% |
| 2021 | -- | $70,400 +15% |
| 2020 | -- | $61,200 +7% |
| 2019 | -- | $57,200 -1.2% |
| 2018 | -- | $57,900 +13.1% |
| 2017 | -- | $51,200 |
| 2016 | -- | $51,200 +17.3% |
| 2011 | -- | $43,661 -17.3% |
| 2010 | -- | $52,800 |
Find assessor info on the county website
Monthly payment
Est. payment
Payment breakdown
Explore the cost of this home by adjusting the details. Changes won't be saved.Climate risks
Neighborhood: 49684
Nearby schools
Schools provided by the listing agent
- District: Benzie County Central Schools
Source: NGLRMLS. This data may not be complete. We recommend contacting the local school district to confirm school assignments for this home.
- $290,400-- bd-- ba-- sqft19460 Cedar Run Rd, Traverse City, MI 49684Off Market
- $84,400-- bd-- ba-- sqft19368 Cedar Run Rd, Traverse City, MI 49684Off Market
- $215,400-- bd-- ba-- sqft19492 Cedar Run Rd, Traverse City, MI 49684Off Market
- $352,500-- bd1 ba-- sqft19391 Cedar Run Rd, Traverse City, MI 49684Off Market
Similar homes
- $424,9004 bd3 ba2k sqft12246 S Newman Rd, Maple City, MI 49664For Sale
 MLS ID #1951736, Brooks Wilcox. NGLRMLS
 - $429,9004 bd3 ba2.5k sqft8901 Lake Ann Rd, Lake Ann, MI 49650For Sale
 MLS ID #1950413, Jessica Bocian. NGLRMLS
 - $325,0003 bd2 ba1.7k sqft4873 S Red Oaks Dr, Traverse City, MI 49685For Sale
 MLS ID #1951748, Leanne Deeren. NGLRMLS
 - $460,0005 bd3 ba2.4k sqft9307 Evergreen Dr, Traverse City, MI 49684For Sale
 MLS ID #1948389, Steve Cavender. NGLRMLS
 - $398,0003 bd2 ba2.2k sqft5274 Karlin Rd, Interlochen, MI 49643For Sale
 MLS ID #26049973, Allison Krause, Lake Effect Real Estate. MichRIC
