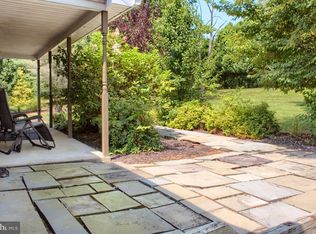
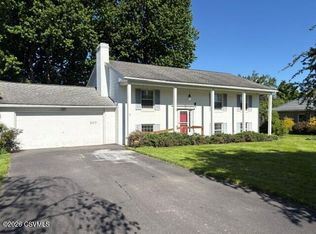
Call or Text 570-266-8159 Magnificent views from this peaceful location in Riverview Heights. Walk-Out basement with fireplace, fenced in yard and all this only minutes from downtown Lewisburg! Dining Room with hardwood floors, and sliding glass doors to your screened in patio overlooking miles of peaceful scenery. Laundry on the 2nd floor with all your bedrooms, and a walk-out basement with another screened in patio area AND level, fenced yard. CALL TODAY 570-266-8159 Square footage to be independently verified.
For sale
$349,900
283 Skyline Ave, Lewisburg, PA 17837
4beds
1,890sqft
Single Family Residence
Built in 1971
0.34 Acres Lot
$-- Zestimate®
$185/sqft
$-- HOA
What's special
Fenced in yardWalk-out basement with fireplaceLevel fenced yard
- 23 days |
- 2,661 |
- 167 |
Zillow last checked:
Listing updated:
Listed by:
NICOLETTE M WAYAND,
TEU REAL ESTATE CORPORATION 800-883-9424,
JODI M BOYER 570-524-0838,
TEU REAL ESTATE CORPORATION
Source: CSVBOR,MLS#: C-1966
Facts & features
Interior
Bedrooms & bathrooms
- Bedrooms: 4
- Bathrooms: 3
- Full bathrooms: 2
- 1/2 bathrooms: 1
Primary bedroom
- Level: Second
- Area: 194.4 Square Feet
- Dimensions: 18.00 x 10.80
Bedroom 2
- Level: Second
- Area: 235.95 Square Feet
- Dimensions: 14.30 x 16.50
Bedroom 3
- Level: Second
- Area: 111.1 Square Feet
- Dimensions: 10.10 x 11.00
Primary bathroom
- Description: With Tub Shower
- Level: Second
- Area: 49.57 Square Feet
- Dimensions: 5.11 x 9.70
Bathroom
- Level: First
- Area: 34.75 Square Feet
- Dimensions: 5.11 x 6.80
Bathroom
- Description: with Tub Shower
- Level: Second
- Area: 49.57 Square Feet
- Dimensions: 5.11 x 9.70
Bonus room
- Description: Downstairs walk-out living room w fireplace
- Level: Basement
- Area: 587.5 Square Feet
- Dimensions: 25.00 x 23.50
Dining room
- Description: Hardwood Floors, Fireplace, Access to Yard
- Level: First
- Area: 197.2 Square Feet
- Dimensions: 11.60 x 17.00
Florida room
- Description: Screened in Porch w access to yard
- Level: Basement
- Area: 165.12 Square Feet
- Dimensions: 12.90 x 12.80
Kitchen
- Description: Dine-In Kitchen w Dishwasher
- Level: First
- Area: 147.4 Square Feet
- Dimensions: 11.00 x 13.40
Laundry
- Level: Second
- Area: 34.32 Square Feet
- Dimensions: 6.60 x 5.20
Living room
- Description: Hardwood floors
- Level: First
- Area: 135.89 Square Feet
- Dimensions: 10.70 x 12.70
Storage room
- Description: Walk-In Closet for Primary Bedroom
- Level: Second
- Area: 34.32 Square Feet
- Dimensions: 5.20 x 6.60
Sunroom
- Description: access to dining room, backyard access
- Level: First
- Area: 138.88 Square Feet
- Dimensions: 12.50 x 11.11
Workshop
- Description: Storage and workshop area, utility room
- Area: 260 Square Feet
- Dimensions: 25.00 x 10.40
Heating
- Oil
Cooling
- Central Air
Appliances
- Included: Refrigerator, Stove/Range
- Laundry: Laundry Hookup
Features
- Ceiling Fan(s)
- Flooring: Hardwood
- Doors: Storm Door(s)
- Windows: Insulated Windows
- Basement: Interior Entry,Exterior Entry,Walk Out/Daylight
- Has fireplace: Yes
Interior area
- Total structure area: 1,820
- Total interior livable area: 1,890 sqft
- Finished area above ground: 1,890
- Finished area below ground: 434
Property
Parking
- Total spaces: 2
- Parking features: 2 Car, Garage Door Opener
- Has attached garage: Yes
Features
- Levels: Two
- Stories: 2
- Patio & porch: Porch, Patio, Deck
- Fencing: Fenced
Lot
- Size: 0.34 Acres
- Dimensions: 0.340
- Topography: No
Details
- Parcel number: 002044055300000
- Zoning: R-1
Construction
Type & style
- Home type: SingleFamily
- Property subtype: Single Family Residence
Materials
- Vinyl
- Foundation: None
- Roof: Shingle
Condition
- Year built: 1971
Utilities & green energy
- Electric: Circuit Breakers
- Sewer: On Site
- Water: Well
Community & HOA
Community
- Features: Fencing, Paved Streets, View
- Subdivision: Riverview Height
Location
- Region: Lewisburg
Financial & listing details
- Price per square foot: $185/sqft
- Tax assessed value: $148,800
- Annual tax amount: $4,449
- Date on market: 7/23/2026
Estimated market value
Not available
Estimated sales range
Not available
Not available
Price history
| Date | Event | Price |
|---|---|---|
| 7/23/2026 | Listed for sale | $349,900$185/sqft |
Source: CSVBOR #C-1966 Report a problem | ||
Public tax history
| Year | Property taxes | Tax assessment |
|---|---|---|
| 2025 | $4,358 +0.2% | $148,800 |
| 2024 | $4,351 +5.6% | $148,800 |
| 2023 | $4,122 +0.2% | $148,800 |
| 2022 | $4,114 -2.3% | $148,800 |
| 2021 | $4,210 +180.7% | $148,800 |
| 2020 | $1,500 -43.1% | $148,800 |
| 2019 | $2,635 +1.7% | $148,800 |
| 2018 | $2,591 | $148,800 |
| 2017 | -- | $148,800 |
| 2016 | -- | $148,800 |
| 2015 | -- | $148,800 |
| 2014 | -- | $148,800 |
| 2013 | -- | $148,800 |
| 2012 | -- | $148,800 |
| 2011 | -- | $148,800 |
| 2010 | -- | $148,800 |
Find assessor info on the county website
Monthly payment
Est. payment
Payment breakdown
Explore the cost of this home by adjusting the details. Changes won't be saved.Climate risks
Neighborhood: 17837
Nearby schools
GreatSchools rating
- 10/10Linntown El SchoolGrades: 4-5Distance: 2.4 mi
- 9/10Donald H Eichhorn Middle SchoolGrades: 6-8Distance: 2.5 mi
- 9/10Lewisburg High SchoolGrades: 9-12Distance: 3.8 mi
Schools provided by the listing agent
- District: Lewisburg
Source: CSVBOR. This data may not be complete. We recommend contacting the local school district to confirm school assignments for this home.
- $277,0003 bd2 ba1.4k sqft315 Skyline Ave, Lewisburg, PA 17837Off Market

- $307,7004 bd2 ba1.6k sqft284 Skyline Ave, Lewisburg, PA 17837Off Market

- $3,4000.34 acresSkyline Ave, Lewisburg, PA 17837Off Market
- $25,5000.34 acres284 Skyline Ave, Lewisburg, PA 17837Off Market
- $264,7003 bd1 ba1.2k sqft335 Skyline Ave, Lewisburg, PA 17837Off Market
- $317,9003 bd3 ba1.7k sqft318 Skyline Ave, Lewisburg, PA 17837Off Market
- $232,1003 bd1 ba1.2k sqft80 Sterling Dr, Lewisburg, PA 17837Off Market
- $327,5003 bd2 ba1.5k sqft114 Sterling Dr, Lewisburg, PA 17837Off Market
A local agent can set up tours, give advice and negotiate with sellers.
Similar homes
- $449,9004 bd3 ba2.5k sqft142 Moser Ln, Lewisburg, PA 17837For Sale
 MLS ID #PAUN2000862, Nicolette Wayand, TEU Real Estate Corporation. Bright MLS
 - $349,9003 bd1 ba1.7k sqft136 Brown Ave, Lewisburg, PA 17837For Sale
 MLS ID #C-2011, LISA D MAXWELL, BERKSHIRE HATHAWAY HOMESERVICES HODRICK REALTY-LEWS. CSVBOR
 - $339,0005 bd3 ba1.2k sqft307 S 22nd St, Lewisburg, PA 17837For Sale
 MLS ID #C-1221, TERRY CONRAD, VILLAGER REALTY, INC. - LEWISB. CSVBOR
 - $329,0004 bd2 ba1k sqft725 Market St, Lewisburg, PA 17837For Sale
 MLS ID #C-1819, MARTHA A BARRICK, COLDWELL BANKER PENN ONE REAL ESTATE. CSVBOR
 - $499,0003 bd3 ba1.8k sqft79 Fruit Farm Rd, Lewisburg, PA 17837For SaleMLS ID #PAUN2000866, Ryan S Lowe, RE/MAX Centre Realty. Bright MLS
- $379,5003 bd2 ba1.7k sqft205 N 2nd St, Lewisburg, PA 17837For SaleMLS ID #C-2044, MARTHA A BARRICK, COLDWELL BANKER PENN ONE REAL ESTATE. CSVBOR
- $289,9002 bd2 ba976 sqft106 S 12th St, Lewisburg, PA 17837For SaleMLS ID #C-2129, LISA D MAXWELL, BERKSHIRE HATHAWAY HOMESERVICES HODRICK REALTY-LEWS. CSVBOR
- $304,9003 bd1 ba1.3k sqft1030 Saint Paul St, Lewisburg, PA 17837For SaleMLS ID #PAUN2000848, RON WARFEL, Century 21 Realty Services. Bright MLS
- $365,0003 bd3 ba1.5k sqft43 Red Oak Dr, Danville, PA 17821For SaleMLS ID #C-2165, SAMANTHA THOMAS CAPITA, CENTURY 21 COVERED BRIDGES REALTY. CSVBOR
- $325,0004 bd3 ba1.8k sqft85 Maple St, Millmont, PA 17845For SaleMLS ID #C-2140, Kayla Conetta, Iron Valley Real Estate Mid Penn. CSVBOR
- $329,0003 bd2 ba1.3k sqft924 Ridge Rd, Northumberland, PA 17857For SaleMLS ID #C-2003, RICHARD D MATTERN, EXP Realty, LLC. CSVBOR
- $355,0004 bd4 ba2.2k sqft214 Upper Mkt St, Milton, PA 17847For SaleMLS ID #C-1837, JILL L. RUSSELL, BERKSHIRE HATHAWAY HOMESERVICES HODRICK REALTY-LEWS. CSVBOR
- $275,0006 bd2 ba2.4k sqft224-226 N 7th St, Lewisburg, PA 17837For SaleMLS ID #C-1435, LISA D MAXWELL, BERKSHIRE HATHAWAY HOMESERVICES HODRICK REALTY-LEWS. CSVBOR
- $315,0003 bd3 ba1.9k sqft899 Red Ln, Danville, PA 17821For SaleMLS ID #C-2098, MIKE KISNER, BERKSHIRE HATHAWAY HOMESERVICES HODRICK REALTY-DANV. CSVBOR
- $299,7303 bd2 ba1.3k sqft120 Johns Way, Northumberland, PA 17857For SaleMLS ID #C-1813, Aimee Jo Buehner, BOWEN AGENCY INC., REALTORS - SUNBURY. CSVBOR
- $325,0004 bd2 ba2.2k sqft3955 Susquehanna Trl, Watsontown, PA 17777AuctionMLS ID #PANU2003560, Chet Lapp, William Penn Real Estate Assoc. Bright MLS
- $270,0003 bd2 ba1.5k sqft594 Mahoning St, Milton, PA 17847For SaleMLS ID #C-1970, JILL M BAKER, VILLAGER REALTY, INC. - LEWISB. CSVBOR
- $359,9003 bd3 ba2.4k sqft254 Delaware Dr, Watsontown, PA 17777For SaleMLS ID #PANU2003568, Wendy Knorr, Realty World-We Get Results. Bright MLS
- $250,0004 bd2 ba1.7k sqft916 Hepburn St, Milton, PA 17847For SaleMLS ID #C-2048, JOSHUA ULMER, Iron Valley Real Estate North Central PA. CSVBOR
- $299,0003 bd2 ba1.7k sqft749 Mahoning St, Milton, PA 17847For Sale By Owner
