Completely remodeled & masterfully redesigned with exceptional attention to detail, this stunning residence showcases timeless craftsmanship, designer finishes & modern comfort in a peaceful, wooded setting near State Game Lands 193 (consists of 325.93 Acres), offering nearby opportunities for outdoor recreation. Centrally located just minutes from Mifflinburg, Lewisburg, Bucknell University & Route 15. Tucked away on a picturesque one-acre tree-lined lot with outstanding curb appeal, this one-of-a-kind property welcomes you with beautifully landscaped grounds & an inviting timber-framed covered front porch that immediately sets it apart. Step through the gorgeous front entry door into an impressive open-concept main level where refined finishes & intentional design create a warm, inviting atmosphere. Luxury vinyl plank flooring flows throughout, complemented by designer black light fixtures, recessed lighting & abundant natural light. The spacious living room is anchored by a sleek built-in electric fireplace & a wall-mounted TV. Designed to impress, the showstopping kitchen is the heart of the home, featuring custom sage green cabinetry accented by warm wood tones, elegant gold hardware, quartz countertops, a contrasting subway tile backsplash, deep farmhouse sink, convenient pot filler, custom wood range hood, oversized center island with storage, seating & workspace, plus brand-new appliances. The dining area is surrounded by windows & opens through French doors to an expansive covered composite deck showcasing soaring timber-framed cathedral ceilings, rich wood finishes, recessed lighting & a ceiling fan. Whether enjoying morning coffee or entertaining family & friends, this exceptional outdoor living space overlooks the private tree-lined backyard & provides the perfect place to relax. Adding more functionality, the impressive walk-in butler's pantry offers custom cabinetry, quartz countertops, open shelving, generous prep space & outstanding storage, an incredible extension of the kitchen. Down the hall, you'll find a beautifully appointed full bath featuring a double vanity, ceramic tile flooring, linen closet, and custom tile shower surround & tub. A conveniently located main-floor laundry room offers additional cabinetry, generous storage & ceramic tile flooring. Two bedrooms, each complete with LVP flooring, ceiling fans & custom closet organizers, provide comfortable accommodations for family, guests, or a home office. The primary suite is a private retreat featuring a striking designer accent wall, tranquil wooded views & a spacious walk-in closet with custom organizers. The spa-inspired ensuite bath showcases a furniture-style double vanity, elegant gold hardware & fixtures, designer mirrors, statement lighting, designer tile flooring & a breathtaking walk-in shower with floor-to-ceiling marble-inspired tile, frameless glass enclosure, built-in niche, rain showerhead, handheld sprayer, & spa-worthy gold fixtures. The full unfinished lower level includes a convenient half bath, generous storage & endless possibilities for future living space. An integral two-car garage with mini-split provides ample room for vehicles & additional storage. From its custom craftsmanship & carefully curated finishes to its peaceful natural setting, every detail has been designed to elevate everyday living. Whether entertaining in the open living spaces, relaxing on the timber-framed covered deck, or unwinding in the luxurious primary suite, you'll appreciate the quality, comfort & timeless style found throughout. Offering the perfect balance of privacy, convenience & modern luxury, this extraordinary property is truly one you won't want to miss.
For sale
$499,000
79 Fruit Farm Rd, Lewisburg, PA 17837
3beds
1,800sqft
Single Family Residence
Built in 1980
1 Acres Lot
$-- Zestimate®
$277/sqft
$-- HOA
What's special
Beautifully landscaped groundsDesigner finishesPrivate tree-lined backyardQuartz countertopsTimeless craftsmanshipModern comfortCustom wood range hood
- 3 days |
- 1,089 |
- 91 |
Zillow last checked:
Listing updated:
Listed by:
Ryan S Lowe 814-280-2424,
RE/MAX Centre Realty 8142318200,
Listing Team: Linda & Ryan Lowe Team
Source: Bright MLS,MLS#: PAUN2000866
Facts & features
Interior
Bedrooms & bathrooms
- Bedrooms: 3
- Bathrooms: 3
- Full bathrooms: 2
- 1/2 bathrooms: 1
- Main level bathrooms: 2
- Main level bedrooms: 3
Rooms
- Room types: Living Room, Dining Room, Primary Bedroom, Bedroom 2, Bedroom 3, Kitchen, Laundry, Primary Bathroom, Full Bath, Half Bath
Primary bedroom
- Features: Attached Bathroom, Ceiling Fan(s), Flooring - Luxury Vinyl Plank, Walk-In Closet(s), Recessed Lighting
- Level: Main
- Area: 168 Square Feet
- Dimensions: 12 X 14
Bedroom 2
- Features: Ceiling Fan(s), Flooring - Luxury Vinyl Plank, Recessed Lighting
- Level: Main
- Area: 132 Square Feet
- Dimensions: 11 X 12
Bedroom 3
- Features: Ceiling Fan(s), Flooring - Luxury Vinyl Plank, Recessed Lighting
- Level: Main
- Area: 132 Square Feet
- Dimensions: 11 X 12
Primary bathroom
- Features: Bathroom - Walk-In Shower, Double Sink
- Level: Main
- Area: 54 Square Feet
- Dimensions: 6 X 9
Dining room
- Features: Dining Area, Flooring - Luxury Vinyl Plank, Recessed Lighting, Living/Dining Room Combo
- Level: Main
- Area: 60 Square Feet
- Dimensions: 5 X 12
Other
- Features: Flooring - Ceramic Tile, Bathroom - Tub Shower, Double Sink
- Level: Main
- Area: 55 Square Feet
- Dimensions: 5 X 11
Half bath
- Features: Flooring - Ceramic Tile
- Level: Lower
- Area: 49 Square Feet
- Dimensions: 7 X 7
Kitchen
- Features: Breakfast Bar, Countertop(s) - Quartz, Flooring - Luxury Vinyl Plank, Kitchen Island, Lighting - Pendants, Recessed Lighting, Pantry
- Level: Main
Laundry
- Features: Flooring - Ceramic Tile
- Level: Main
- Area: 70 Square Feet
- Dimensions: 7 X 10
Living room
- Features: Fireplace - Electric, Flooring - Luxury Vinyl Plank, Recessed Lighting
- Level: Main
- Area: 600 Square Feet
- Dimensions: 24 X 25
Heating
- Heat Pump, Electric
Cooling
- Central Air, Ductless, Electric
Appliances
- Included: Electric Water Heater
- Laundry: Main Level, Laundry Room
Features
- Bathroom - Tub Shower, Bathroom - Walk-In Shower, Butlers Pantry, Ceiling Fan(s), Combination Dining/Living, Combination Kitchen/Dining, Combination Kitchen/Living, Dining Area, Entry Level Bedroom, Open Floorplan, Kitchen - Gourmet, Kitchen Island, Primary Bath(s), Recessed Lighting, Upgraded Countertops, Walk-In Closet(s), Dry Wall
- Flooring: Luxury Vinyl, Ceramic Tile
- Basement: Partial,Full,Garage Access,Interior Entry,Exterior Entry,Space For Rooms,Unfinished,Walk-Out Access,Windows
- Number of fireplaces: 1
- Fireplace features: Electric
Interior area
- Total structure area: 1,800
- Total interior livable area: 1,800 sqft
- Finished area above ground: 1,800
Video & virtual tour
Property
Parking
- Total spaces: 2
- Parking features: Storage, Basement, Garage Faces Front, Garage Door Opener, Inside Entrance, Concrete, Attached, Driveway
- Attached garage spaces: 2
- Has uncovered spaces: Yes
Accessibility
- Accessibility features: None
Features
- Levels: One
- Stories: 1
- Patio & porch: Deck, Porch, Roof, Roof Deck
- Exterior features: Extensive Hardscape, Lighting, Stone Retaining Walls
- Pool features: None
- Has view: Yes
- View description: Trees/Woods
Lot
- Size: 1 Acres
- Features: Backs to Trees, Landscaped, Private, Rear Yard, Wooded
Details
- Additional structures: Above Grade
- Parcel number: 012074024.50000
- Zoning: R
- Special conditions: Standard
Construction
Type & style
- Home type: SingleFamily
- Architectural style: Ranch/Rambler
- Property subtype: Single Family Residence
Materials
- Vinyl Siding, Stick Built
- Foundation: Block
- Roof: Metal
Condition
- Excellent
- New construction: No
- Year built: 1980
- Major remodel year: 2026
Utilities & green energy
- Electric: 200+ Amp Service
- Sewer: Private Septic Tank
- Water: Private, Well
Community & HOA
Community
- Subdivision: Unknown
HOA
- Has HOA: No
Location
- Region: Lewisburg
- Municipality: UNION TWP
Financial & listing details
- Price per square foot: $277/sqft
- Tax assessed value: $74,100
- Annual tax amount: $1,964
- Date on market: 8/12/2026
- Listing agreement: Exclusive Right To Sell
- Inclusions: Brand New Kitchen Appliances
- Ownership: Fee Simple
Estimated market value
Not available
Estimated sales range
Not available
Not available
Price history
| Date | Event | Price |
|---|---|---|
| 8/12/2026 | Listed for sale | $499,000+1714.5%$277/sqft |
Source:  Bright MLS #PAUN2000866 Report a problem Bright MLS #PAUN2000866 Report a problem | ||
| 5/16/2025 | Sold | $27,500$15/sqft |
Source: Public Record Report a problem | ||
Public tax history
| Year | Property taxes | Tax assessment |
|---|---|---|
| 2025 | $1,906 | $74,100 |
| 2024 | $1,906 +5.5% | $74,100 |
| 2023 | $1,807 | $74,100 |
| 2022 | $1,807 -1.4% | $74,100 |
| 2021 | $1,832 +280.9% | $74,100 |
| 2020 | $481 -57.7% | $74,100 |
| 2019 | $1,138 +2% | $74,100 |
| 2018 | $1,116 | $74,100 |
| 2017 | -- | $74,100 |
| 2016 | -- | $74,100 -0.5% |
| 2015 | -- | $74,500 |
| 2014 | -- | $74,500 |
| 2013 | -- | $74,500 |
| 2012 | -- | $74,500 |
| 2011 | -- | $74,500 |
| 2010 | -- | $74,500 |
Find assessor info on the county website
Monthly payment
Est. payment
Payment breakdown
Explore the cost of this home by adjusting the details. Changes won't be saved.Climate risks
Neighborhood: 17837
Nearby schools
GreatSchools rating
- 10/10Linntown El SchoolGrades: 4-5Distance: 3.3 mi
- 9/10Donald H Eichhorn Middle SchoolGrades: 6-8Distance: 3.3 mi
- 9/10Lewisburg High SchoolGrades: 9-12Distance: 5.3 mi
Schools provided by the listing agent
- District: Lewisburg Area
Source: Bright MLS. This data may not be complete. We recommend contacting the local school district to confirm school assignments for this home.
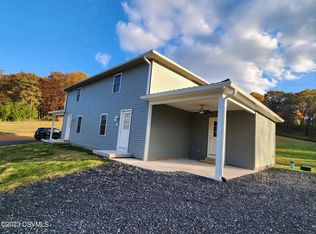
- $287,3002 bd1 ba1.1k sqft33 Fruit Farm Rd, Lewisburg, PA 17837Off Market

- $247,8002 bd2 ba1.1k sqft35 Fruit Farm Rd, Lewisburg, PA 17837Off Market
- $589,4002 bd2 ba1.9k sqft705 Fruit Farm Rd, Lewisburg, PA 17837Off Market
- $273,1002 bd1 ba960 sqft173 Fruit Farm Rd, Lewisburg, PA 17837Off Market
- $283,0004 bd2 ba1k sqft2500 Supplee Mill Rd, Lewisburg, PA 17837Off Market
- $273,3002 bd1 ba1.4k sqft2439 Supplee Mill Rd, Lewisburg, PA 17837Off Market
- $82,5002 bd1 ba1k sqft40 Fisher Ln, Lewisburg, PA 17837Off Market
- $178,8002 bd1 ba1.6k sqft40 Fisher Ln, Lewisburg, PA 17837Off Market
A local agent can set up tours, give advice and negotiate with sellers.
Similar homes
- $449,9004 bd3 ba2.5k sqft142 Moser Ln, Lewisburg, PA 17837For Sale
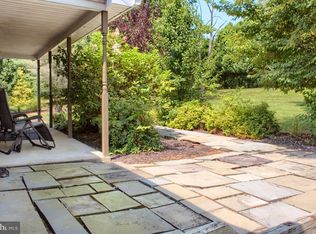
 MLS ID #PAUN2000862, Nicolette Wayand, TEU Real Estate Corporation. Bright MLS
 - $399,9003 bd3 ba1.9k sqft946 Skyview Dr, Milton, PA 17847For Sale
 MLS ID #C-2184, CHRISTOPHER R ARNOLD, BOWEN AGENCY INC., REALTORS - LEWISBURG. CSVBOR
 - $349,9003 bd1 ba1.7k sqft136 Brown Ave, Lewisburg, PA 17837For Sale
 MLS ID #C-2011, LISA D MAXWELL, BERKSHIRE HATHAWAY HOMESERVICES HODRICK REALTY-LEWS. CSVBOR
 - $349,9004 bd3 ba1.8k sqft283 Skyline Ave, Lewisburg, PA 17837For Sale
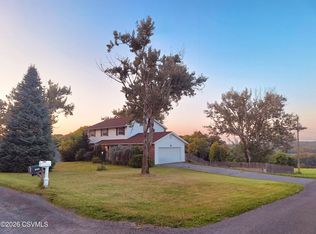 MLS ID #C-1966, NICOLETTE M WAYAND, TEU REAL ESTATE CORPORATION. CSVBOR
 - $549,9003 bd2 ba1.5k sqft136 Ridgeway Dr, Lewisburg, PA 17837For SaleMLS ID #C-704, CONNIE K MAY, BERKSHIRE HATHAWAY HOMESERVICES HODRICK REALTY-LEWS. CSVBOR
- $459,9004 bd3 ba2.3k sqft61 Highview Dr, Coal Township, PA 17866For SaleMLS ID #C-2185, Peggy M. Bann, EXP Realty, LLC. CSVBOR
- $250,0003 bd1 ba1.1k sqft3506 Salem Rd, Middleburg, PA 17842For SaleMLS ID #C-2157, TRACY ANN MILORO, EXP Realty, LLC. CSVBOR
- $485,0003 bd2 ba1.5k sqft60 Foster J Smith Rd, Lewisburg, PA 17837For SaleMLS ID #C-1744, BRITTANY HUNT-STRAHAN, Iron Valley Real Estate Mid Penn. CSVBOR
- $379,5003 bd2 ba1.7k sqft205 N 2nd St, Lewisburg, PA 17837For SaleMLS ID #C-2044, MARTHA A BARRICK, COLDWELL BANKER PENN ONE REAL ESTATE. CSVBOR
- $657,3004 bd3 ba2.3k sqft306 Ferster Hill Rd, Sunbury, PA 17801For SaleMLS ID #C-2183, Aimee Jo Buehner, BOWEN AGENCY INC., REALTORS - SUNBURY. CSVBOR
- $489,0003 bd3 ba2.1k sqft34 Nada Ln, Danville, PA 17821For SaleMLS ID #C-973, TIFFANY PRICE, PRO Real Estate Services, Inc.. CSVBOR
- $499,5003 bd3 ba2.4k sqft510 N 4th St, Mifflinburg, PA 17844For SaleMLS ID #C-1002, JESSE W MOORE, Exp Realty LLC. CSVBOR
- $500,0003 bd2 ba1.1k sqft231 Herndon School Ln, Herndon, PA 17830For SaleMLS ID #C-1829, MATTHEW S BERGEY, BEILER-CAMPBELL REALTORS. CSVBOR
- $339,0005 bd3 ba1.2k sqft307 S 22nd St, Lewisburg, PA 17837For SaleMLS ID #C-1221, TERRY CONRAD, VILLAGER REALTY, INC. - LEWISB. CSVBOR
- $535,0003 bd3 ba2.1k sqft405 Dornsife Rd, Northumberland, PA 17857For SaleMLS ID #C-1780, DWIGHT D LAUVER, BOWEN AGENCY INC., REALTORS SELINSGROVE. CSVBOR
- $--3 bd1 ba1.5k sqft1150 S Market St, Selinsgrove, PA 17870AuctionServiceLink Auction
- $365,0003 bd3 ba1.5k sqft43 Red Oak Dr, Danville, PA 17821For SaleMLS ID #C-2165, SAMANTHA THOMAS CAPITA, CENTURY 21 COVERED BRIDGES REALTY. CSVBOR
- $534,9004 bd3 ba2.6k sqft216 Meadowview Dr, Selinsgrove, PA 17870For SaleMLS ID #C-1022, KAREN C LAGERMAN, VILLAGER REALTY, INC. - NORTHUMBERLAND. CSVBOR
- $304,9003 bd1 ba1.3k sqft1030 Saint Paul St, Lewisburg, PA 17837For SaleMLS ID #PAUN2000848, RON WARFEL, Century 21 Realty Services. Bright MLS
- $279,9003 bd2 ba1.5k sqft1420 Turbot Ave, Watsontown, PA 17777For SaleMLS ID #WB-104608, Evan Meyer. West Branch Valley AOR
