Welcome to your own private oasis, set on a beautifully landscaped ½-acre lot that is completely fenced and thoughtfully designed for both everyday living and entertaining. The centerpiece of this exceptional property is 1740 sq ft shop, complete with living quarters or the perfect kitchen and gathering space for entertaining, located right off the covered outdoor patio. Step outside to enjoy the beautifully landscaped yard, abundant covered patio space, plenty of room to host family and friends. Ample parking throughout, there is room for everything—while offering the privacy and peacefulness of your own secluded retreat. Inside, the home has been carefully and thoughtfully upgraded from top to bottom, with improvements including a new roof, windows, flooring, cabinets, bathroom updates so much more. The attention to detail throughout makes this home truly move-in ready while maintaining its unique character and appeal. There’s even more to love—a new greenhouse for gardening enthusiasts, the expansive shop, entertaining spaces, the upgrades and the beautifully landscaped grounds, this property is a special package!
New
$525,000
205 1/2 N Galena St, Council, ID 83612
4beds
3baths
1,456sqft
Single Family Residence
Built in 1960
0.51 Acres Lot
$509,700 Zestimate®
$361/sqft
$-- HOA
What's special
Expansive shopBeautifully landscaped groundsBathroom updatesNew roofCompletely fencedEntertaining spacesAmple parking throughout
- 2 days |
- 284 |
- 11 |
Likely to sell faster than
Zillow last checked:
Listing updated:
Listed by:
Angie Crow Cell:208-789-3315,
Re/Max Land & Home
Source: IMLS,MLS#: 98997198
Facts & features
Interior
Bedrooms & bathrooms
- Bedrooms: 4
- Bathrooms: 3
- Main level bathrooms: 3
- Main level bedrooms: 3
Primary bedroom
- Level: Main
Bedroom 2
- Level: Main
Bedroom 3
- Level: Main
Bedroom 4
- Level: Main
Kitchen
- Level: Main
Living room
- Level: Main
Heating
- Heated, Electric, Forced Air, Wood
Cooling
- Central Air
Appliances
- Included: Water Heater, Electric Water Heater, ENERGY STAR Qualified Water Heater, Dishwasher, Disposal, Microwave, Oven/Range Freestanding, Refrigerator, Washer, Dryer
Features
- Bathroom, Bedroom, Kitchen, Living Area, Loft, Shower, Sink, Workbench, Two Kitchens, Pantry, Quartz Counters, Number of Baths Main Level: 3
- Flooring: Concrete, Carpet
- Has basement: No
- Number of fireplaces: 2
- Fireplace features: Two, Wood Burning Stove
Interior area
- Total structure area: 1,456
- Total interior livable area: 1,456 sqft
- Finished area above ground: 1,456
- Finished area below ground: 0
Property
Parking
- Total spaces: 4
- Parking features: RV/Boat, Detached, Carport, RV Access/Parking, Alley Access, Driveway
- Garage spaces: 3
- Carport spaces: 1
- Covered spaces: 4
- Has uncovered spaces: Yes
Features
- Levels: One
- Patio & porch: Covered Patio/Deck
- Pool features: Above Ground, Pool
- Fencing: Full,Wood
Lot
- Size: 0.51 Acres
- Features: 1/2 - .99 AC, Garden, Winter Access
Details
- Additional structures: Shop, Shed(s), Sep. Detached Dwelling, Sep. Detached w/Kitchen, Separate Living Quarters
- Parcel number: RPC00000108505A
Construction
Type & style
- Home type: SingleFamily
- Property subtype: Single Family Residence
Materials
- Insulation, Frame, Metal Siding
- Foundation: Crawl Space
- Roof: Metal
Condition
- Year built: 1960
Utilities & green energy
- Electric: 220 Volts
- Water: Public
- Utilities for property: Sewer Connected, Electricity Connected, Water Connected, Cable Connected
Community & HOA
Location
- Region: Council
Financial & listing details
- Price per square foot: $361/sqft
- Tax assessed value: $295,600
- Annual tax amount: $1,884
- Date on market: 8/13/2026
- Listing terms: Cash,Conventional,FHA,VA Loan
- Ownership: Fee Simple
- Electric utility on property: Yes
- Road surface type: Paved
Estimated market value
$509,700
$484,000 - $535,000
$1,820/mo
Price history
Price history is unavailable.
Public tax history
| Year | Property taxes | Tax assessment |
|---|---|---|
| 2025 | $1,884 +0.1% | $295,600 |
| 2024 | $1,882 -1% | $295,600 -0.8% |
| 2023 | $1,901 +1.4% | $298,116 +9.4% |
| 2022 | $1,874 | $272,501 +36.5% |
| 2021 | -- | $199,681 +32.9% |
| 2020 | $1,411 | $150,296 +49.4% |
| 2019 | $1,411 +90.3% | $100,591 +22.9% |
| 2018 | $741 +27.2% | $81,837 |
| 2017 | $583 -0.9% | -- |
| 2016 | $588 | -- |
| 2015 | $588 | -- |
| 2012 | -- | -- |
| 2010 | -- | -- |
| 2009 | $12 | $26,337 |
Find assessor info on the county website
Monthly payment
Est. payment
Payment breakdown
Explore the cost of this home by adjusting the details. Changes won't be saved.Climate risks
Neighborhood: 83612
Nearby schools
GreatSchools rating
- 5/10Council Elementary SchoolGrades: PK-6Distance: 0.2 mi
- 4/10Council Jr-Sr High SchoolGrades: 7-12Distance: 0.3 mi
Schools provided by the listing agent
- Elementary: Council
- Middle: Council Jr High
- High: Council
- District: Council School District #13
Source: IMLS. This data may not be complete. We recommend contacting the local school district to confirm school assignments for this home.
- $309,3004 bd2 ba1.4k sqft205 1/2 N Galena, Payette, ID 83661Off Market

- $259,4003 bd1 ba1.1k sqft103 Friendship Ln, Council, ID 83612Off Market
- $311,3003 bd1 ba1.7k sqft210 N Fairfield St, Council, ID 83612Off Market
- $--3 bd1 ba1k sqft205 N Galena St, Council, ID 83612Sold

- $264,1004 bd2 ba1.4k sqft104 Friendship Ln, Council, ID 83612Off Market
- $369,9003 bd2 ba2.2k sqft208 N Fairfield St, Council, ID 83612Off Market
- $--4 bd2 ba1.3k sqft102 Friendship Ln, Council, ID 83612Sold
- $248,5003 bd1 ba1k sqft101 Friendship Ln, Council, ID 83612Off Market
A local agent can set up tours, give advice and negotiate with sellers.
Similar homes
- $529,0003 bd2 ba1.5k sqft2185 Fairway Dr, Council, ID 83612Active
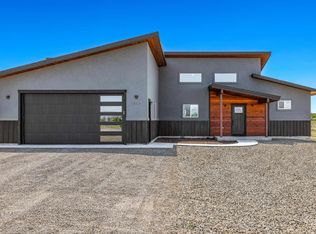 MLS ID #98992610, Heather Haynes, Century 21 Whitewater Clark. IMLS
 - $419,9003 bd2 ba1.9k sqft605 California Ave, Council, ID 83612Active
 MLS ID #98988147, Cheyenne Bennion, Crawford Olson Real Estate Services. IMLS
 - $399,9004 bd3 ba2k sqft103 S Michigan St, Council, ID 83612Active
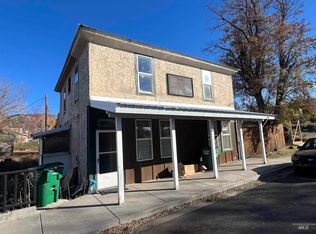 MLS ID #98990981, Rosetta White, Mountain Realty. IMLS
 - $625,0003 bd2 ba1.8k sqft2278 Golf Ln, Council, ID 83612Active
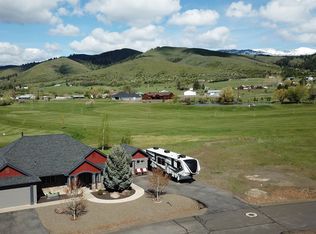 MLS ID #98984236, Cheyenne Bennion, Crawford Olson Real Estate Services. IMLS
 - $349,5003 bd2 ba1.3k sqft104 N Fairfield St, Council, ID 83612ActiveMLS ID #98980720, Cheyenne Bennion, Crawford Olson Real Estate Services. IMLS
- $297,7003 bd2 ba1.3k sqft500 N Berkley St, Council, ID 83612ActiveMLS ID #98994390, Eric Prentice, Idaho Premier Properties. IMLS
- $599,0003 bd2 ba2k sqft16 Fairway Dr, Council, ID 83612ActiveMLS ID #98996627, Niccole Welch, Silvercreek Realty Group. IMLS
- $579,9004 bd2 ba1.7k sqft2806 Highway 95, Council, ID 83612ActiveMLS ID #98992432, Kirk Hessing, Silvercreek Realty Group. IMLS
- $269,0002 bd2 ba1.6k sqft303 Illinois Ave, Council, ID 83612ActiveMLS ID #98982022, Melanie Davidson-hickey, Two Rivers Real Estate Company, LLC. IMLS
- $515,0001 bd1 ba800 sqft2850 Council Cuprum Rd, Council, ID 83612ActiveMLS ID #98996959, Thomas Betzold, Keller Williams Realty Southwest Idaho. IMLS
- $675,0003 bd2 ba1.7k sqft1788 Highway 95 Acres #5, Council, ID 83612ActiveMLS ID #98989214, David Stattner, Coldwell Banker Tomlinson. IMLS
- $419,0003 bd2 ba1.6k sqft2272 Golf Ln, Council, ID 83612ActiveMLS ID #98977069, Cheyenne Bennion, Crawford Olson Real Estate Services. IMLS
- $439,0002 bd1 ba1.7k sqft2598 Fruitvale Glendale Rd, Fruitvale, ID 83612For SaleMLS ID #544403, Cheyenne Bennion. MCAR
- $419,9993 bd2 ba1.6k sqft2292 Golf Ln, Council, ID 83612ActiveMLS ID #98971415, Wendy Ogden, Silvercreek Realty Group. IMLS
- $500,0003 bd2 ba1.2k sqft1639 Cuddy View Rd, Council, ID 83612ActiveMLS ID #98975878, Tabatha Gutierrez, Silvercreek Realty Group. IMLS
- $499,0004 bd3 ba2.1k sqft595 Cemetery Rd, Cambridge, ID 83610ActiveMLS ID #98995551, Leann Stephens, RE/MAX Executives. IMLS
- $489,0002 bd1 ba960 sqft122 Forest Pl, Donnelly, ID 83615For SaleMLS ID #544938, Jennifer Jones Campbell. MCAR
- $400,0003 bd2 ba1.1k sqft2191 Kilborn Ln, Mesa, ID 83643For Sale By Owner
- $470,0004 bd2 ba2.1k sqft2796 Burton Ln, Cambridge, ID 83610ActiveMLS ID #98965895, Amy Warren, Silvercreek Realty Group. IMLS
- $519,0003 bd2 ba1.8k sqft158 Boulder Pl, Donnelly, ID 83615ActiveMLS ID #98969524, Shawn Endicott, Silvercreek Realty Group. IMLS
