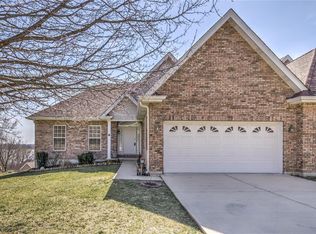
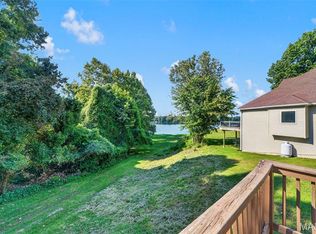
Welcome to this stunning brick 3-bedroom, 3-bathroom condo nestled in the Winneberg Subdivision in Calhoun County, IL, offering breathtaking views of the Mississippi River! Step inside to discover a spacious open floor plan featuring beautiful hardwood floors throughout the main level. The updated kitchen boasts gorgeous quartz countertops, tasteful cabinetry offering ample storage, a pantry, breakfast bar, and a spacious eat-in dining area. The inviting living room is filled with abundant natural light from newer windows and features a beautiful new stone fireplace, creating the perfect space to relax and unwind. Step outside onto the new deck and take in the River views!
The main level offers a spacious primary suite, a second bedroom, an additional full bathroom, and a convenient laundry room with extra storage. An attached 2-car garage provides plenty of room for parking and additional storage with built-in shelving.
The fully finished walkout lower level is an entertainer's dream! Enjoy a generous family room, cozy sitting area with a second fireplace, and a wet bar perfect for hosting family and friends. This level also features a third bedroom, full bathroom, and additional recreation and storage space. Step outside to the covered lower-level patio, where you can sit back, relax, and soak in the peaceful river views.
With its beautiful new updates, spacious layout, multiple entertaining areas, and incredible riverfront scenery, this condo offers the perfect combination of comfort, convenience, and low-maintenance living.
Active
Listed by: Tarrant and Harman Real Estate and Auction Co • Sarah Brooks • 618-402-7731
$350,000
951 Riverview Dr, Golden Eagle, IL 62036
3beds
3,240sqft
Condominium
Built in 2003
-- sqft lot
$278,900 Zestimate®
$108/sqft
$315/mo HOA
What's special
Beautiful new stone fireplacePeaceful river viewsIncredible riverfront sceneryGenerous family roomSpacious open floor planCovered lower-level patioUpdated kitchen
- 7 hours
- 10
- 0
Zillow last checked:
Listing updated:
Listed by:
Sarah Brooks 618-402-7731,
Tarrant and Harman Real Estate and Auction Co
Source: MARIS,MLS#: 26069147 Originating MLS: Southwestern Illinois Board of REALTORS
Facts & features
Interior
Bedrooms & bathrooms
- Bedrooms: 3
- Bathrooms: 3
- Full bathrooms: 3
- Main level bathrooms: 2
- Main level bedrooms: 2
Heating
- Forced Air
Cooling
- Central Air
Appliances
- Laundry: Laundry Room, Main Level
Features
- Flooring: Hardwood
- Basement: Finished,Sleeping Area,Storage Space,Walk-Out Access
- Number of fireplaces: 2
- Fireplace features: Basement, Living Room, Stone
Interior area
- Total structure area: 3,240
- Total interior livable area: 3,240 sqft
- Finished area above ground: 1,620
- Finished area below ground: 1,620
Property
Parking
- Total spaces: 2
- Parking features: Garage
- Garage spaces: 2
Features
- Levels: One
- Patio & porch: Composite, Deck, Patio
- Has view: Yes
- Waterfront features: River Front
Lot
- Dimensions: .59+/-
- Features: Gentle Sloping, Views
Details
- Parcel number: 071601100106
- Special conditions: Standard
Construction
Type & style
- Home type: Condo
- Architectural style: Other
- Property subtype: Condominium
Materials
- Brick
Condition
- Year built: 2003
Utilities & green energy
- Electric: Ameren
- Sewer: Private Sewer, Septic Tank
- Water: Public
- Utilities for property: Electricity Available, Propane Leased, Water Available, Water Connected
Community & HOA
Community
- Subdivision: Winneberg
HOA
- Has HOA: Yes
- Amenities included: Common Ground, Other
- Services included: Repairs, Exterior Maintenance, Other, Roof, Sewer, Snow Removal
- HOA fee: $315 monthly
- HOA name: Winneberg- Brickyard
Location
- Region: Golden Eagle
Financial & listing details
- Price per square foot: $108/sqft
- Tax assessed value: $297,219
- Annual tax amount: $5,436
- Date on market: 11/1/2026
- Listing terms: Cash,Conventional,FHA,VA Loan
- Electric utility on property: Yes
Estimated market value
$278,900
$240,000 - $315,000
$2,395/mo
Price history
| Date | Event | Price |
|---|---|---|
| 11/1/2026 | Listed for sale | $350,000$108/sqft |
Source:  MARIS #26069147 Report a problem | ||
Public tax history
| Year | Property taxes | Tax assessment |
|---|---|---|
| 2024 | $4,931 +0.6% | $99,073 +21.8% |
| 2023 | $4,902 +1.8% | $81,349 +9.8% |
| 2022 | $4,815 +4% | $74,075 +10% |
| 2021 | $4,629 | $67,341 +5.8% |
| 2020 | -- | $63,667 +7.7% |
| 2019 | $4,339 -0.1% | $59,115 |
| 2017 | $4,342 | $59,115 |
| 2016 | $4,342 -6.7% | $59,115 |
| 2015 | $4,654 | $59,115 |
| 2014 | $4,654 | $59,115 -11.8% |
| 2013 | $4,654 -2.6% | $67,040 -5.9% |
| 2012 | $4,777 | $71,230 |
| 2011 | $4,777 | $71,230 |
| 2010 | -- | $71,230 |
Find assessor info on the county website
Monthly payment
Est. payment
Payment breakdown
Explore the cost of this home by adjusting the details. Changes won't be saved.Climate risks
Neighborhood: 62036
Nearby schools
Schools provided by the listing agent
- Elementary: Brussels Dist 42
- Middle: Brussels Dist 42
- High: Brussels
Source: MARIS. This data may not be complete. We recommend contacting the local school district to confirm school assignments for this home.
Similar homes
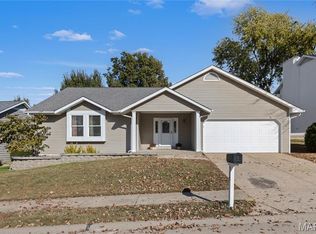
- $299,9003 bd3 ba2.4k sqft881 Riverview Dr, Golden Eagle, IL 62036For Sale
 MLS ID #26054381, Emily Kasten, RE/MAX Alliance. MARIS
- $359,9003 bd3 ba2.5k sqft970 Whispering Ridge Ln, Saint Peters, MO 63376For Sale
 MLS ID #26069401, Michele R Fitzgerald, Above & Beyond Realty Group, Inc. MARIS
- $349,9003 bd3 ba2.1k sqft3460 Truman Terrace Dr #37, Saint Charles, MO 63301For Sale
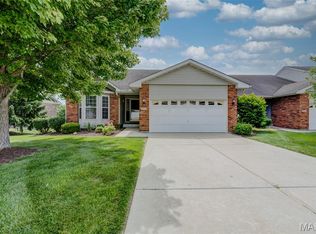 MLS ID #26067552, Tom R Drake, Coldwell Banker Realty - Gundaker. MARIS
- $363,5004 bd3 ba2.7k sqft609 Goose Creek Dr, Wentzville, MO 63385For Sale
 MLS ID #26068169, Roy S Doskal, RJD Realty. MARIS
- $324,9503 bd3 ba2.6k sqft2451 Fox Bridge Ct Unit 44, Lake Saint Louis, MO 63367For SaleMLS ID #26066017, Bridget D DiMercurio, Keller Williams Realty West. MARIS
- $347,0003 bd3 ba2.5k sqft2913 Cypress Dr, Saint Charles, MO 63301For SaleMLS ID #26058965, Shelly M Heidger, Alexander Realty Inc. MARIS
- $339,9004 bd3 ba2k sqft146 Glenridge Ln, Saint Louis, MO 63146For SaleMLS ID #26067332, Patty A Stellern, Keller Williams Chesterfield. MARIS
- $380,0004 bd3 ba3k sqft117 Meadow Ridge Ct, Saint Peters, MO 63376For SaleMLS ID #26066706, Sandy K Grassmuck, Grassmuck Realty, LLC. MARIS
- $339,0003 bd2 ba1.7k sqft226 City Gate Ln, Saint Charles, MO 63303For SaleMLS ID #26039800, Brooke A Wolfe, Wolfe Realty. MARIS
- $399,9003 bd3 ba2.5k sqft525 Willow Valley Dr, O'Fallon, MO 63366For SaleMLS ID #26066054, Lynn B Storey, Hero Realty, LLC. MARIS
- $375,0003 bd3 ba2.2k sqft135 Blue Water Dr, O'Fallon, MO 63366For SaleMLS ID #26064588, Corey Griffin, Keller Williams Chesterfield. MARIS
- $343,5003 bd3 ba2.2k sqft306 Villa Tuscany Ct, O Fallon, MO 63366For SaleMLS ID #26048642, Terri M Sutton, ReeceNichols Real Estate. MARIS
- $369,9003 bd3 ba2.7k sqft239 Park Ridge Dr #74B, O'Fallon, MO 63366For SaleMLS ID #26051531, David A Rohlfing, STL Buy & Sell, LLC. MARIS
- $315,0003 bd2 ba1.9k sqft1705 Whispering Ridge Ln, Saint Peters, MO 63376For SaleMLS ID #26034201, David Nations, Keller Williams Realty St. Louis. MARIS
- $350,0004 bd3 ba2k sqft1252 Caribou Run, O'Fallon, MO 63366For SaleMLS ID #26047792, Tony Brown, Realty Executives Premiere. MARIS
- $375,0003 bd3 ba2.4k sqft1119 Field Pointe Ln, Saint Louis, MO 63146For SaleMLS ID #26054830, Dan Clarkin, Coldwell Banker Realty - Gundaker. MARIS
- $359,9003 bd4 ba2.3k sqft203 Wildflower Ridge Dr, Wentzville, MO 63385For SaleMLS ID #26055472, Gaby G Marroquin, RE/MAX Platinum. MARIS
- $385,0003 bd2 ba1.8k sqft1093 Renfrew Ln N, O'Fallon, MO 63366For SaleMLS ID #26057417, Alicia L Jackson, DRG - Delhougne Realty Group. MARIS
- $400,0003 bd2 ba2k sqft734 Lost Canyon Blvd, Wentzville, MO 63385For SaleMLS ID #26066856, Erica Heffner, EXP Realty, LLC. MARIS
- $345,0002 bd3 ba2.3k sqft13018 Autumn Fields Ct, Saint Louis, MO 63146For SaleMLS ID #26064176, Linda S Hyink, Coldwell Banker Realty - Gundaker. MARIS
