Come see this well-maintained brick ranch in a quiet neighborhood. Features three bedrooms and one bathroom, along with formal dining room and large living room. Updated kitchen has a seating/eating area. Partially finished basement extends your living space and has endless possibilities for use. Attached oversized 2 car garage has a newer garage door. Hardwood floors throughout the main level! Living room and Master bed floors have been preserved beneath the carpet. Partially finished basement has a stall shower in the laundry room. This location provides convenient access to local amenities, including grocery stores, dining, shopping, expressways, fitness centers, parks, educational institutions, and trails. Enjoy a leisurely walk to the community pool and park district. Notable updates include a newer roof, kitchen and water heater. Property has overhead sewers.
Price change
Price cut: $10K (9/16)
$305,000
1944 Gardner Rd, Westchester, IL 60154
3beds
1,207sqft
Single Family Residence
Built in 1958
9,975 Square Feet Lot
$304,500 Zestimate®
$253/sqft
$-- HOA
What's special
Well-maintained brick ranchNewer garage doorUpdated kitchenFormal dining roomNewer roofThree bedrooms
- 21 days
- 1,015
- 62
Zillow last checked:
Listing updated:
Listed by:
Vincent A Incopero 773-259-9676,
Nexus Chicago Realty Group, LL
Source: MRED as distributed by MLS GRID,MLS#: 12717125
Facts & features
Interior
Bedrooms & bathrooms
- Bedrooms: 3
- Bathrooms: 2
- Full bathrooms: 1
- 1/2 bathrooms: 1
Rooms
- Room types: No additional rooms
Primary bedroom
- Features: Flooring (Hardwood), Window Treatments (Aluminum Frames)
- Level: Main
- Area: 154 Square Feet
- Dimensions: 11X14
Bedroom 2
- Features: Flooring (Hardwood), Window Treatments (Aluminum Frames)
- Level: Main
- Area: 110 Square Feet
- Dimensions: 11X10
Bedroom 3
- Features: Flooring (Hardwood), Window Treatments (Aluminum Frames)
- Level: Main
- Area: 100 Square Feet
- Dimensions: 10X10
Dining room
- Features: Flooring (Carpet)
- Level: Main
- Area: 75 Square Feet
- Dimensions: 5X15
Family room
- Features: Flooring (Carpet), Window Treatments (Aluminum Frames)
- Level: Main
- Area: 240 Square Feet
- Dimensions: 16X15
Kitchen
- Features: Kitchen (Eating Area-Table Space, Granite Counters, SolidSurfaceCounter, Updated Kitchen), Flooring (Ceramic Tile), Window Treatments (Aluminum Frames)
- Level: Main
- Area: 154 Square Feet
- Dimensions: 14X11
Laundry
- Features: Flooring (Other), Window Treatments (Aluminum Frames)
- Level: Basement
- Area: 96 Square Feet
- Dimensions: 8X12
Heating
- Natural Gas
Cooling
- Central Air
Appliances
- Included: Range, Dishwasher, Refrigerator, Washer, Dryer, Disposal, Humidifier, Gas Water Heater
- Laundry: Gas Dryer Hookup, Sink
Features
- 1st Floor Bedroom, 1st Floor Full Bath, Granite Counters, Separate Dining Room, Paneling
- Flooring: Hardwood, Carpet
- Doors: Storm Door(s), 36" Minimum Entry Door
- Windows: Window Treatments, All, Aluminum Frames, Bay Window(s), Double Pane Windows, Screens, Storm Window(s)
- Basement: Partially Finished,Concrete,Storage Space,Full
- Attic: Pull Down Stair,Unfinished
Interior area
- Total structure area: 2,414
- Total interior livable area: 1,207 sqft
Property
Parking
- Total spaces: 5
- Parking features: Concrete, Garage Door Opener, Yes, Garage Owned, Attached, Off Street, Driveway, Additional Parking, Garage Faces Front, Oversized, Owned, Garage
- Attached garage spaces: 2
- Has uncovered spaces: Yes
Accessibility
- Accessibility features: No Disability Access
Features
- Patio & porch: Patio
Lot
- Size: 9,975 Square Feet
- Dimensions: 75x133
Details
- Additional structures: Shed(s)
- Additional parcels included: 15214190300000,15214190320000
- Parcel number: 15214190300000
- Special conditions: None
- Other equipment: Ceiling Fan(s), Sump Pump
Construction
Type & style
- Home type: SingleFamily
- Architectural style: Raised Ranch
- Property subtype: Single Family Residence
Materials
- Brick, Plaster
- Foundation: Concrete Perimeter
- Roof: Asphalt
Condition
- New construction: No
- Year built: 1958
Utilities & green energy
- Electric: Circuit Breakers, 100 Amp Service
- Sewer: Public Sewer, Storm Sewer, Overhead Sewers
- Water: Lake Michigan, Public
Community & HOA
Community
- Features: Curbs, Sidewalks, Street Lights, Street Paved
- Security: Carbon Monoxide Detector(s)
HOA
- Services included: None
Location
- Region: Westchester
Financial & listing details
- Price per square foot: $253/sqft
- Tax assessed value: $83,330
- Annual tax amount: $5,305
- Date on market: 8/27/2026
- Ownership: Fee Simple
Estimated market value
$304,500
$289,000 - $320,000
$2,919/mo
Price history
| Date | Event | Price |
|---|---|---|
| 9/16/2026 | Price change | $305,000-3.2%$253/sqft |
Source:  MRED as distributed by MLS GRID #12717125 Report a problem MRED as distributed by MLS GRID #12717125 Report a problem | ||
| 9/3/2026 | Listed for sale | $315,000$261/sqft |
Source: MRED as distributed by MLS GRID #12717125 Report a problem | ||
| 8/29/2026 | Contingent | $315,000$261/sqft |
Source: MRED as distributed by MLS GRID #12717125 Report a problem | ||
| 8/27/2026 | Listed for sale | $315,000+90.9%$261/sqft |
Source: MRED as distributed by MLS GRID #12717125 Report a problem | ||
| 12/14/2015 | Sold | $165,000$137/sqft |
Source: Public Record Report a problem | ||
Public tax history
| Year | Property taxes | Tax assessment |
|---|---|---|
| 2024 | $1,805 +5.1% | $8,333 +0% |
| 2023 | $1,717 +52.5% | $8,332 +19.2% |
| 2022 | $1,126 +6.1% | $6,990 |
| 2021 | $1,061 +9.9% | $6,990 |
| 2020 | $965 -7.6% | $6,990 +3.5% |
| 2019 | $1,045 +1.1% | $6,754 |
| 2018 | $1,033 +3.8% | $6,754 |
| 2017 | $996 -24% | $6,754 +17% |
| 2016 | $1,309 -21.2% | $5,774 |
| 2015 | $1,662 +176.4% | $5,774 |
| 2014 | $601 +9.3% | $5,774 -7.9% |
| 2013 | $550 +8.7% | $6,272 |
| 2012 | $506 +1.2% | $6,272 |
| 2011 | $500 +22.9% | $6,272 -21.4% |
| 2010 | $407 +1.8% | $7,980 |
| 2009 | $400 -2.7% | $7,980 -6% |
| 2008 | $411 -59.3% | $8,490 +10.8% |
| 2007 | $1,009 +113% | $7,660 |
| 2006 | $474 -0.8% | $7,660 |
| 2005 | $478 -10.7% | $7,660 +34.2% |
| 2004 | $535 -6.2% | $5,706 |
| 2003 | $570 +3% | $5,706 |
| 2002 | $554 -10.8% | $5,706 +17.5% |
| 2001 | $621 +3.1% | $4,858 |
| 2000 | $602 | $4,858 |
| 1999 | $602 | $4,858 |
Find assessor info on the county website
Monthly payment
Est. payment
Payment breakdown
Explore the cost of this home by adjusting the details. Changes won't be saved.Climate risks
Neighborhood: 60154
Nearby schools
Schools provided by the listing agent
- Elementary: Westchester Intermediate School
- High: Proviso West High School
- District: 92.5
Source: MRED as distributed by MLS GRID. This data may not be complete. We recommend contacting the local school district to confirm school assignments for this home.
Similar homes
- $300,0004 bd2 ba1.1k sqft6502 Chester Ave, Hodgkins, IL 60525Active
 MLS ID #12756298, Eric Andersen, CSC,PSA, Andersen Realty Group. MRED as distributed by MLS GRID
 - $277,0003 bd1 ba1.1k sqft617 23rd Ave, Bellwood, IL 60104New
 MLS ID #12536929, Tamika Bishop, RENE, Coldwell Banker Realty. MRED as distributed by MLS GRID
 - $299,9993 bd2 ba1.5k sqft5511 W 31st St, Cicero, IL 60804Active
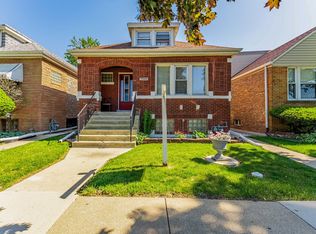 MLS ID #12757158, Israel Dominguez, Realty of America, LLC. MRED as distributed by MLS GRID
 - $299,9002 bd1 ba867 sqft3536 Ernst St, Franklin Park, IL 60131New
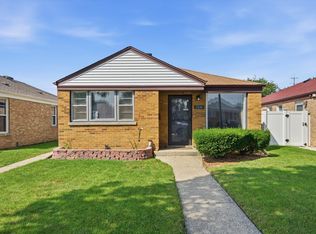 MLS ID #12759762, Brenda Martinez, RE/MAX LOYALTY. MRED as distributed by MLS GRID
