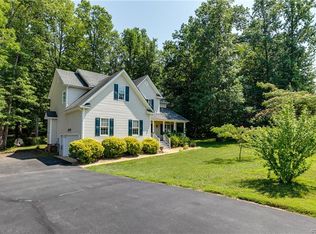
MOVE IN READY Townhome with up to $$3,000$$ CLOSING COSTS PAID! NEW PAINT AND NEW CARPET! WHAT A STEAL!!
Welcome to 1944 Kennington Park, a beautiful, low-maintenance townhome centrally located in King William’s highly sought-after Kennington subdivision. JUST LISTED this immaculate 3-bedroom, 2.5-bathroom home is completely updated and ready for its new owners. Step inside to a bright, open-concept main level featuring upgraded luxury vinyl plank (LVP) flooring, a convenient half bath, and a seamless flow perfect for entertaining. The kitchen boasts white cabinets with beautiful granite countertops with an island bar and all of the stainless steel appliances convey! The kitchen and living spaces open directly to the back patio and a fully fenced rear yard. Complete with a tall privacy fence, this outdoor oasis is ideal for grilling, relaxing, or hosting friends, kids, and pets. Upstairs, you will find fresh paint and brand-new carpet running through all three spacious bedrooms and down the steps. The second level also features a full hall bathroom and a dedicated in-unit laundry closet for ultimate convenience. The large primary bedroom has its own full bath and Walk-in closet.
To top it all off, the seller is offering up to $5,000 toward your closing costs! Enjoy maintenance-free neighborhood living with top-tier community appeal with the use of the Pool Complex, Playground, basketball court, Fitness center and community room. Schedule your showing today before this incredible deal is gone!
For sale
Price cut: $16K (8/22)
$299,000
1944 Kennington Park Rd, Aylett, VA 23009
3beds
1,504sqft
Townhouse
Built in 2021
2,517 Square Feet Lot
$298,500 Zestimate®
$199/sqft
$54/mo HOA
What's special
- 35 days
- 194
- 6
Likely to sell faster than
Zillow last checked:
Listing updated:
Listed by:
Ellen Otey 804-241-4314,
Twin Rivers Realty, Inc 804-769-2445
Source: CVRMLS,MLS#: 2619751
Originating MLS: Central Virginia Regional MLS
Facts & features
Interior
Bedrooms & bathrooms
- Bedrooms: 3
- Bathrooms: 3
- Full bathrooms: 2
- 1/2 bathrooms: 1
Primary bedroom
- Description: NEW CARPET AND NEW PAINT
- Level: Second
- Dimensions: 0 x 0
Bedroom 2
- Description: NEW CARPET AND NEW PAINT
- Level: Second
- Dimensions: 0 x 0
Bedroom 3
- Description: NEW CARPET AND NEW PAINT
- Level: Second
- Dimensions: 0 x 0
Other
- Description: Tub & Shower
- Level: Second
Half bath
- Level: First
Kitchen
- Description: NEW PAINT-OPEN LAYOUT
- Level: First
- Dimensions: 0 x 0
Living room
- Description: NEW PAINT-OPEN LAYOUT
- Level: First
- Dimensions: 0 x 0
Heating
- Electric, Heat Pump
Cooling
- Central Air
Appliances
- Included: Dishwasher, Electric Water Heater, Microwave, Oven, Refrigerator
- Laundry: Washer Hookup, Dryer Hookup
Features
- Ceiling Fan(s), Eat-in Kitchen, Granite Counters, Bath in Primary Bedroom, Walk-In Closet(s)
- Flooring: Partially Carpeted, Vinyl
- Has basement: No
- Attic: Access Only
Interior area
- Total interior livable area: 1,504 sqft
- Finished area above ground: 1,504
- Finished area below ground: 0
Property
Parking
- Parking features: Off Street
Features
- Levels: Two
- Stories: 2
- Patio & porch: Front Porch, Patio
- Exterior features: Basketball Court, Out Building(s), Play Structure, Storage, Shed
- Pool features: In Ground, Outdoor Pool, Pool, Community
- Fencing: Back Yard,Fenced,Privacy
Lot
- Size: 2,517 Square Feet
Details
- Additional structures: Outbuilding
- Parcel number: 2211AA4
- Zoning description: R-1
Construction
Type & style
- Home type: Townhouse
- Architectural style: Two Story
- Property subtype: Townhouse
- Attached to another structure: Yes
Materials
- Brick, Drywall, Frame, Vinyl Siding
- Foundation: Slab
- Roof: Shingle
Condition
- Resale
- New construction: No
- Year built: 2021
Utilities & green energy
- Sewer: Public Sewer
- Water: Public
Community & HOA
Community
- Features: Basketball Court, Common Grounds/Area, Clubhouse, Fitness, Home Owners Association, Playground, Pool, Street Lights
- Security: Smoke Detector(s)
- Subdivision: Kennington
HOA
- Has HOA: Yes
- Amenities included: Landscaping, Management
- Services included: Association Management, Clubhouse, Common Areas, Maintenance Grounds, Maintenance Structure, Pool(s), Recreation Facilities
- HOA fee: $163 quarterly
Location
- Region: Aylett
Financial & listing details
- Price per square foot: $199/sqft
- Tax assessed value: $247,900
- Annual tax amount: $1,524
- Date on market: 7/29/2026
- Ownership: Individuals
- Ownership type: Sole Proprietor
Estimated market value
$298,500
$284,000 - $313,000
$2,126/mo
Price history
| Date | Event | Price |
|---|---|---|
| 8/22/2026 | Price change | $299,000-5.1%$199/sqft |
Source: | ||
| 7/30/2026 | Listed for sale | $315,000+35.3%$209/sqft |
Source: | ||
| 7/20/2021 | Sold | $232,790$155/sqft |
Source: Public Record Report a problem | ||
Public tax history
| Year | Property taxes | Tax assessment |
|---|---|---|
| 2025 | $1,525 +6% | $247,900 |
| 2024 | $1,438 | $247,900 |
| 2023 | $1,438 +67.7% | $247,900 +662.8% |
| 2022 | $858 -4.6% | $32,500 |
| 2021 | $899 +221.7% | $32,500 |
| 2020 | $280 -2.3% | $32,500 |
| 2019 | $286 | $32,500 |
| 2018 | -- | $32,500 |
| 2017 | $299 | $32,500 |
| 2016 | $299 -2.1% | $32,500 |
| 2015 | $306 | $32,500 |
| 2011 | -- | -- |
| 2010 | -- | -- |
Find assessor info on the county website
Monthly payment
Est. payment
Payment breakdown
Explore the cost of this home by adjusting the details. Changes won't be saved.Climate risks
Neighborhood: 23009
Nearby schools
Schools provided by the listing agent
- Elementary: Acquinton
- Middle: Hamilton Holmes
- High: King William
Source: CVRMLS. This data may not be complete. We recommend contacting the local school district to confirm school assignments for this home.