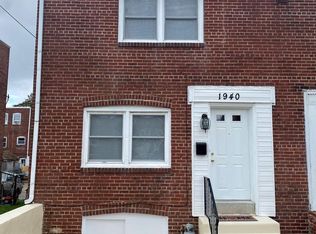
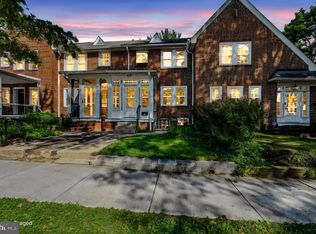
Welcome to 1944 Seneca Rd in Canby Park. Upon entering this home, you will quickly realize that this is not your ordinary "Flip." This Townhome has been fully renovated and rebuilt from the studs up! The list is endless, but here are some highlights! New architectural roof, vinyl double-hung windows, and exterior doors. All new HVAC, including a gas forced air heater, central AC, thermostat, and new ductwork throughout. New 200 Amp electric service; all-new electrical throughout; includes every room, main panel, and service cable. New plumbing includes the main water service line, meter, shut-off valves, and plumbing throughout the interior of the home. New 40-gallon electric hot water heater. New washer and dryer and a utility sink in the basement. All new framing in the home allowed for fully insulated front and rear exterior walls, including new electrical and ductwork, and a raised 2nd-floor ceiling height. All new solid core interior doors for bedrooms, closets, and bathroom. Wide plank vinyl flooring throughout the 1st and 2nd floors and the basement. Repaved 2 cr driveway for off-street parking out back. All new stainless steel appliances, including the kitchen refrigerator, range, and microwave. Fully renovated open concept kitchen with expanded layout, 3-seat built-in bar, custom cabinetry, tiled backsplash, quartz countertop, brass hardware, and under-mount sink. Fully renovated bathroom, soundproof insulation with custom tile work in shower, floors, and walls. New light fixture throughout the interior and exterior. One of my favorite features is the custom oak staircase with black wrought iron railing to the 2nd floor. The primary bedroom includes a new ceiling fan with remote and an expanded closet. Basement showcases an expanded Rec room and workout room or additional storage area. Both rooms include new electric, HVAC, and full egress to the backyard. Additional features include a no-maintenance gabled roof over the front door, double vinyl stair rails to the front door, additional storage under the basement steps, and many other well-thought-out upgrades. As you pull up, you are greeted by the newly sodded yard, fresh landscaping, and a stamped-concrete patio. So many lovely features in this home, you won't want to miss seeing in person!
Coming soon 05/28
$289,900
1944 Seneca Rd, Wilmington, DE 19805
3beds
1,075sqft
Est.: Get pre-qualified
Townhouse
Built in 1944
1,307 Square Feet Lot
$178,000 Zestimate®
$270/sqft
$-- HOA
What's special
- 3 days |
- 118 |
- 15 |
Zillow last checked:
Listing updated:
Listed by:
Mary Kate Johnston 302-453-3200,
RE/MAX Associates - Newark (302) 453-3200
Source: Bright MLS,MLS#: DENC2103684
Tour with a local agent
Facts & features
Interior
Bedrooms & bathrooms
- Bedrooms: 3
- Bathrooms: 1
- Full bathrooms: 1
Basement
- Area: 0
Heating
- Forced Air, Natural Gas
Cooling
- Central Air, ENERGY STAR Qualified Equipment, Programmable Thermostat, Natural Gas
Appliances
- Included: Electric Water Heater
Features
- Basement: Partially Finished,Exterior Entry,Garage Access
- Has fireplace: No
Interior area
- Total structure area: 1,075
- Total interior livable area: 1,075 sqft
- Finished area above ground: 1,075
- Finished area below ground: 0
Property
Parking
- Total spaces: 1
- Parking features: Garage Faces Rear, Attached
- Attached garage spaces: 1
Accessibility
- Accessibility features: None
Features
- Levels: Two
- Stories: 2
- Pool features: None
Lot
- Size: 1,307 Square Feet
- Dimensions: 18.00 x 88.50
Details
- Additional structures: Above Grade, Below Grade
- Parcel number: 26040.20040
- Zoning: 26R-3
- Special conditions: Standard
Construction
Type & style
- Home type: Townhouse
- Architectural style: Carriage House,Colonial
- Property subtype: Townhouse
Materials
- Brick
- Foundation: Block
Condition
- New construction: No
- Year built: 1944
Utilities & green energy
- Sewer: Public Sewer
- Water: Public
Community & HOA
Community
- Subdivision: Canby Park
HOA
- Has HOA: No
Location
- Region: Wilmington
Financial & listing details
- Price per square foot: $270/sqft
- Tax assessed value: $129,300
- Annual tax amount: $1,630
- Date on market: 5/28/2026
- Listing agreement: Exclusive Right To Sell
- Ownership: Fee Simple
Estimated market value
$178,000
$146,000 - $208,000
$1,975/mo
Price history
| Date | Event | Price |
|---|---|---|
| 5/28/2025 | Sold | $30,000$28/sqft |
Source: Public Record Report a problem | ||
Public tax history
| Year | Property taxes | Tax assessment |
|---|---|---|
| 2025 | -- | $129,300 +350.5% |
| 2024 | $7,155 +29.6% | $28,700 |
| 2023 | $5,523 +36.7% | $28,700 |
| 2022 | $4,041 +306.3% | $28,700 |
| 2021 | $995 -34% | $28,700 |
| 2020 | $1,506 -46.2% | $28,700 |
| 2019 | $2,802 +250.2% | $28,700 |
| 2017 | $800 +50.3% | $28,700 |
| 2016 | $532 | $28,700 |
| 2015 | $532 | $28,700 |
| 2014 | $532 | $28,700 |
| 2013 | -- | $28,700 |
| 2012 | -- | $28,700 |
| 2011 | -- | $28,700 |
| 2010 | -- | $28,700 |
| 2009 | -- | $28,700 |
| 2008 | -- | $28,700 |
| 2007 | -- | $28,700 |
| 2006 | -- | $28,700 |
| 2005 | -- | $28,700 |
| 2004 | -- | $28,700 |
| 2003 | -- | $28,700 |
| 2002 | -- | $28,700 |
| 2001 | -- | $28,700 |
Find assessor info on the county website
Monthly payment
Est. payment$--/mo
Payment breakdown
Explore the cost of this home by adjusting the details. Changes won't be saved.
All calculations are estimates and provided by Zillow, Inc. for informational purposes only. Actual amounts may vary.
HOA fees may include property taxes on listings classified as Co-Ops. Contact the listing agent and/or owner for fee details.
Mortgage interest rates are dependent on a number of factors, including credit score, down payment, and repayment length. Interest rate data provided by Zillow Group Marketplace, Inc. as of 1/1/1970 from various mortgage lenders with which we have lead or other similar arrangements; the Estimated Payment is an average of those rates.
See how much you could borrow to make a competitive offer.
Climate risks
Neighborhood: 19805
Getting around
36 / 100
Some TransitNearby schools
GreatSchools rating
- 2/10The Bayard SchoolGrades: 1-8Distance: 0.7 mi
- 1/10Glasgow High SchoolGrades: 9-12Distance: 11.4 mi
- NAPulaski Early Education CenterGrades: PK-KDistance: 0.7 mi
Schools provided by the listing agent
- District: Christina
Source: Bright MLS. This data may not be complete. We recommend contacting the local school district to confirm school assignments for this home.
A local agent can set up tours, give advice and negotiate with sellers.
A local lender can help you make sure your offer is ready when you are.

- Delaware
- New Castle County
- Elsmere
- 19805
- 1944 Seneca Rd
Nearby cities
Nearby zip codes
Other Elsmere Topics
