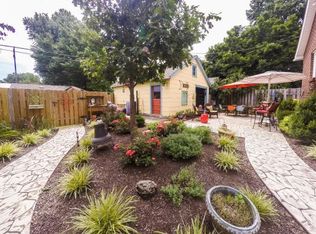
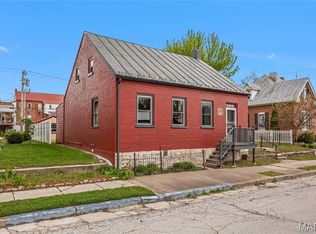
The Bloom House and Bloom Suite is located within walking distance to beautiful Historic Downtown Hermann. It is one of Hermann's premier Guest House experiences. A splendid, fully restored historic brick Cape Cod style home with a newly built in 2023 open concept one bedroom suite attached to the rear of the home with off street parking. Zoned R2 with grandfathered use as a guesthouse vacation rental for a great business opportunity. Everything is included with this sale, interior and exterior, to make it a truly turnkey property! Future bookings will be transferred to new owner at closing. Guests love their stays here along with all the character & attention to detail it exudes from the wood floors, historic millwork, spacious rooms, 9' ceilings, a grand staircase with beautiful wood banister & back patio. The Bloom House boasts 4 big bedrooms, 2 full baths with an equipped kitchen & living area! The Bloom Suite offers a bed, mini kitchen and a full bath! GREAT LOCATION! A MUST SEE!
Active
Listed by: Hartman Real Estate
Price cut: $10K (5/16)
$359,500
606 Washington St, Hermann, MO 65041
5beds
1,930sqft
Est.: Get pre-qualified
Single Family Residence
Built in 1886
7,920 Square Feet Lot
$348,600 Zestimate®
$186/sqft
$-- HOA
What's special
Historic millworkOff street parkingMini kitchenEquipped kitchenGrand staircaseSpacious roomsBack patio
- 494 days |
- 222 |
- 7 |
Zillow last checked:
Listing updated:
Listing Provided by:
David V Hartman 314-609-8889,
Hartman Real Estate
Source: MARIS,MLS#: 25002376 Originating MLS: Franklin County Board of REALTORS
Originating MLS: Franklin County Board of REALTORSTour with a local agent
Facts & features
Interior
Bedrooms & bathrooms
- Bedrooms: 5
- Bathrooms: 3
- Full bathrooms: 3
- Main level bathrooms: 2
- Main level bedrooms: 3
Heating
- Forced Air, Natural Gas
Cooling
- Wall/Window Unit(s), Central Air, Electric
Appliances
- Included: Other, Electric Water Heater, Dishwasher, Disposal, Dryer, Microwave, Electric Range, Electric Oven, Refrigerator, Washer
Features
- Center Hall Floorplan, High Ceilings, Historic Millwork, Eat-in Kitchen, High Speed Internet
- Flooring: Carpet, Hardwood
- Doors: Panel Door(s)
- Windows: Storm Window(s)
- Basement: Full,Unfinished,Walk-Up Access
- Has fireplace: No
Interior area
- Total structure area: 1,930
- Total interior livable area: 1,930 sqft
- Finished area above ground: 1,930
Property
Parking
- Parking features: Additional Parking, Off Street
Features
- Levels: One and One Half
- Patio & porch: Patio, Covered
Lot
- Size: 7,920 Square Feet
- Dimensions: 66 x 120
Details
- Additional structures: Guest House
- Parcel number: 027.035102017.000
- Special conditions: Standard
- Other equipment: Satellite Dish
Construction
Type & style
- Home type: SingleFamily
- Architectural style: Historic,Other
- Property subtype: Single Family Residence
Materials
- Brick
- Foundation: Stone
Condition
- Updated/Remodeled
- New construction: No
- Year built: 1886
Utilities & green energy
- Electric: 220 Volts
- Sewer: Public Sewer
- Water: Public
- Utilities for property: Cable Available, Electricity Connected, Natural Gas Connected, Phone Available, Sewer Connected, Water Connected
Community & HOA
Location
- Region: Hermann
Financial & listing details
- Price per square foot: $186/sqft
- Tax assessed value: $113,780
- Annual tax amount: $1,882
- Date on market: 1/21/2025
- Cumulative days on market: 494 days
- Listing terms: Cash,Conventional
- Ownership: Private
- Electric utility on property: Yes
Estimated market value
$348,600
$331,000 - $366,000
$1,770/mo
Price history
| Date | Event | Price |
|---|---|---|
| 5/16/2026 | Price change | $359,500-2.7%$186/sqft |
Source:  MARIS #25002376 Report a problem MARIS #25002376 Report a problem | ||
| 1/14/2026 | Price change | $369,500-1.5%$191/sqft |
Source: MARIS #25002376 Report a problem | ||
| 9/26/2025 | Price change | $375,000-5.1%$194/sqft |
Source: MARIS #25002376 Report a problem | ||
| 9/11/2025 | Price change | $395,000-3.5%$205/sqft |
Source: MARIS #25002376 Report a problem | ||
| 3/31/2025 | Price change | $409,500-6.7%$212/sqft |
Source: MARIS #25002376 Report a problem | ||
| 1/21/2025 | Listed for sale | $439,000-4.5%$227/sqft |
Source: MARIS #25002376 Report a problem | ||
| 10/24/2024 | Listing removed | $459,500$238/sqft |
Source: MARIS #24054559 Report a problem | ||
| 8/29/2024 | Listed for sale | $459,500-3.3%$238/sqft |
Source: MARIS #24054559 Report a problem | ||
| 8/13/2024 | Listing removed | -- |
Source: MARIS #24009348 Report a problem | ||
| 4/15/2024 | Listing removed | $475,000-4%$246/sqft |
Source: MARIS #24009348 Report a problem | ||
| 2/16/2024 | Listed for sale | $495,000+65%$256/sqft |
Source: MARIS #24009348 Report a problem | ||
| 8/22/2022 | Sold | -- |
Source: MARIS #22019606 Report a problem | ||
| 7/15/2022 | Pending sale | $299,999$155/sqft |
Source: MARIS #22019606 Report a problem | ||
| 6/23/2022 | Listed for sale | $299,999$155/sqft |
Source: MARIS #22019606 Report a problem | ||
| 6/13/2022 | Pending sale | $299,999$155/sqft |
Source: MARIS #22019606 Report a problem | ||
| 5/22/2022 | Price change | $299,999-6.3%$155/sqft |
Source: MARIS #22019606 Report a problem | ||
| 4/25/2022 | Price change | $319,999-5.9%$166/sqft |
Source: MARIS #22019606 Report a problem | ||
| 4/1/2022 | Listed for sale | $339,999$176/sqft |
Source: MARIS #22019606 Report a problem | ||
| 2/12/2016 | Sold | -- |
Source: MARIS #15048933 Report a problem | ||
Public tax history
| Year | Property taxes | Tax assessment |
|---|---|---|
| 2025 | $2,012 +6.9% | $29,800 +1.4% |
| 2024 | $1,882 +0.4% | $29,390 +7.3% |
| 2023 | $1,874 | $27,400 +3.3% |
| 2022 | -- | $26,520 +37.7% |
| 2021 | -- | $19,264 |
| 2020 | -- | -- |
| 2019 | -- | -- |
| 2018 | $1,639 +8.2% | -- |
| 2017 | $1,516 | $23,590 -0.5% |
| 2016 | -- | $23,720 |
| 2015 | -- | $23,720 |
| 2014 | -- | -- |
| 2013 | -- | -- |
Find assessor info on the county website
Monthly payment
Est. payment$--/mo
Payment breakdown
Explore the cost of this home by adjusting the details. Changes won't be saved.
All calculations are estimates and provided by Zillow, Inc. for informational purposes only. Actual amounts may vary.
HOA fees may include property taxes on listings classified as Co-Ops. Contact the listing agent and/or owner for fee details.
Mortgage interest rates are dependent on a number of factors, including credit score, down payment, and repayment length. Interest rate data provided by Zillow Group Marketplace, Inc. as of 1/1/1970 from various mortgage lenders with which we have lead or other similar arrangements; the Estimated Payment is an average of those rates.
See how much you could borrow to make a competitive offer.
Climate risks
Neighborhood: 65041
Nearby schools
GreatSchools rating
- 6/10Hermann Elementary SchoolGrades: PK-3Distance: 0.1 mi
- 5/10Hermann Middle SchoolGrades: 4-8Distance: 1 mi
- 9/10Hermann High SchoolGrades: 9-12Distance: 1.1 mi
Schools provided by the listing agent
- Elementary: Hermann Elem.
- Middle: Hermann Middle
- High: Hermann High
Source: MARIS. This data may not be complete. We recommend contacting the local school district to confirm school assignments for this home.
A local agent can set up tours, give advice and negotiate with sellers.
A local lender can help you make sure your offer is ready when you are.



- Missouri
- Gasconade County
- Hermann
- 65041
- 606 Washington St
Nearby cities
Nearby zip codes
Other Hermann Topics
