This one is special! Beautiful property on almost an acre lot in the peaceful and private setting of The Lake at White Oak. An amazing spacious floorplan with 3200 sq. ft living space that is perfect for relaxing and entertaining. Light and bright kitchen that is open to both a separate breakfast area and keeping room with timeless brick floors. The keeping room connects to both the formal dining room and spacious living room. You will be sure to be impressed by the original wood floors in both these areas that are in excellent condition adding to the charm and character of the home. The living room is filled with natural light with another wall of windows, a cozy fireplace, tall ceilings and beautiful crown molding. The primary bedroom has a separate sitting area and/or office space that opens onto the back patio with beautiful wood doors. The primary ensuite has 2 separate vanity areas and 2 large walk in closets!! Enjoy the outdoors on the covered patio and in the backyard that backs up to the Amite River. Potential for an amazing water view! No need to shuffle cars here with plenty of parking space with an extended driveway and a 2 car garage. Be sure not to miss the 173 sq. ft workshop located inside the garage which is perfect for projects, hobbies and extra storage! This property has never flooded and is located in flood zone X. The owner has recently installed new carpet in all 4 bedrooms in addition to new stainless steel appliances in the kitchen and recently painted the entire interior of the home. A classic property in an ideal setting that is just waiting for new owners to enjoy!
Sold
Price Unknown
19442 Indian Ridge Ave, Baton Rouge, LA 70817
4beds
3,200sqft
Single Family Residence, Residential
Built in 1995
1.05 Acres Lot
$494,500 Zestimate®
$--/sqft
$3,199 Estimated rent
Home value
$494,500
$470,000 - $519,000
$3,199/mo
Zestimate® history
Owner options
List your home for rent
$3,199/mo
Rent Zestimate®
Find your next renter with Zillow Rental Manager. Plus, with online applications, you can quickly screen prospective tenants – for free.
$3,199/mo
Rent Zestimate®
Refinance and save
$450/mo
Est. payment
Refinancing to a lower rate could help reduce your monthly payments and save thousands over the life of the loan.
$450/mo
Est. payment
Explore your selling options
Work with a Zillow partner agent
Leverage their expertise and Zillow's premium Showcase listings to get your home seen by more buyers.
Get startedList with your own agent
Get your home in front of millions of buyers by listing it on Zillow.
Learn how to do itSell it yourself
Take full control of how buyers see your home on Zillow by listing For Sale by Owner (FSBO).
List your homeWhat's special
Almost an acre lotCovered patioLight and bright kitchenCozy fireplaceSeparate breakfast areaTall ceilingsBeautiful crown molding
Zillow last checked:
Listing updated:
Listed by:
Kristen Dillman,
Compass - Perkins
Bought with:
Shelby Spurlock, 995708190
Locations Real Estate
Source: ROAM MLS,MLS#: 2026013289
Facts & features
Interior
Bedrooms & bathrooms
- Bedrooms: 4
- Bathrooms: 3
- Full bathrooms: 3
Rooms
- Room types: Primary Bathroom, Bedroom, Primary Bedroom, Breakfast Room, Dining Room, Foyer, Kitchen, Living Room, Sitting Room, Keeping Room
Primary bedroom
- Features: En Suite Bath, 2 Closets or More, Ceiling 9ft Plus, Ceiling Fan(s), Walk-In Closet(s), Sitting/Office Area, Master Downstairs
- Level: First
- Area: 288.36
- Width: 16.2
Bedroom 1
- Level: First
- Area: 143
- Dimensions: 13 x 11
Bedroom 2
- Level: First
- Area: 140.4
- Dimensions: 13 x 10.8
Bedroom 3
- Level: First
- Area: 141.9
- Width: 11
Primary bathroom
- Features: Double Vanity, 2 Closets or More, Walk-In Closet(s), Separate Shower, Soaking Tub
- Level: First
- Area: 184.15
- Width: 12.7
Dining room
- Level: First
- Area: 174.64
Kitchen
- Features: Tile Counters, Kitchen Island, Pantry
- Level: First
- Area: 239.86
Living room
- Level: First
- Area: 389.82
Heating
- Central
Cooling
- Multi Units, Central Air, Ceiling Fan(s)
Appliances
- Included: Gas Cooktop, Dishwasher, Disposal, Microwave, Oven, Stainless Steel Appliance(s)
- Laundry: Laundry Room, Inside, Washer/Dryer Hookups
Features
- Built-in Features, Ceiling 9'+, Tray Ceiling(s), Ceiling Varied Heights, Crown Molding
- Flooring: Brick, Carpet, Ceramic Tile, Wood
- Windows: Window Treatments
- Number of fireplaces: 2
- Fireplace features: Gas Log
Interior area
- Total structure area: 4,238
- Total interior livable area: 3,200 sqft
Property
Parking
- Total spaces: 4
- Parking features: 4+ Cars Park, Garage, Off Street, Driveway, Garage Door Opener
- Has garage: Yes
Features
- Stories: 1
- Patio & porch: Covered, Patio
- Exterior features: Lighting
- On waterfront: Yes
- Waterfront features: Waterfront, River Front
Lot
- Size: 1.05 Acres
- Dimensions: 110 x 359 x 151 x 351
- Features: Landscaped
Details
- Additional structures: Workshop
- Parcel number: 00203718
- Special conditions: Standard
Construction
Type & style
- Home type: SingleFamily
- Architectural style: Traditional
- Property subtype: Single Family Residence, Residential
Materials
- Brick Siding, Stucco Siding, Brick, Stucco
- Foundation: Slab
- Roof: Shingle
Condition
- New construction: No
- Year built: 1995
Utilities & green energy
- Gas: Other
- Sewer: Public Sewer
- Water: Public
- Utilities for property: Cable Connected
Community & HOA
Community
- Security: Smoke Detector(s)
- Subdivision: Lake At White Oak The
HOA
- Has HOA: Yes
- Services included: Common Areas
- HOA fee: $450 annually
Location
- Region: Baton Rouge
Financial & listing details
- Tax assessed value: $466,600
- Annual tax amount: $4,498
- Date on market: 7/21/2026
- Listing terms: Cash,Conventional,FHA,FMHA/Rural Dev
Price history
| Date | Event | Price |
|---|---|---|
| 8/24/2026 | Sold | -- |
Source:  ROAM MLS #2026013289 Report a problem ROAM MLS #2026013289 Report a problem | ||
| 7/23/2026 | Pending sale | $495,000$155/sqft |
Source: ROAM MLS #2026013289 Report a problem | ||
| 7/21/2026 | Listed for sale | $495,000$155/sqft |
Source: ROAM MLS #2026013289 Report a problem | ||
Public tax history
| Year | Property taxes | Tax assessment |
|---|---|---|
| 2025 | $4,498 -0.5% | $46,660 |
| 2024 | $4,519 +16.6% | $46,660 +14.8% |
| 2023 | $3,875 +3.3% | $40,660 |
| 2022 | $3,752 +2% | $40,660 |
| 2021 | $3,679 -1.3% | $40,660 |
| 2020 | $3,727 -16.1% | $40,660 +7% |
| 2019 | $4,441 +1.3% | $38,000 |
| 2018 | $4,384 +24.4% | $38,000 |
| 2017 | $3,525 | $38,000 |
| 2016 | $3,525 +2.6% | $38,000 |
| 2015 | $3,435 +2.2% | $38,000 |
| 2014 | $3,360 | $38,000 |
| 2013 | $3,360 -19.6% | $38,000 |
| 2012 | $4,178 -1% | $38,000 |
| 2011 | $4,218 +1.1% | $38,000 |
| 2010 | $4,170 +25.6% | $38,000 |
| 2009 | $3,322 -0.6% | $38,000 |
| 2008 | $3,341 +10.2% | $38,000 +8.6% |
| 2007 | $3,031 -1.4% | $35,000 |
| 2006 | $3,073 -1.7% | $35,000 |
| 2005 | $3,125 +3.7% | $35,000 |
| 2004 | $3,015 +36.5% | $35,000 +29.6% |
| 2003 | $2,208 0% | $27,000 |
| 2002 | $2,209 +2.9% | $27,000 |
| 2001 | $2,147 +4.4% | $27,000 |
| 2000 | $2,057 | $27,000 |
Find assessor info on the county website
Neighborhood: Shenandoah
Nearby homes
- $581,2004 bd3 ba3.6k sqft19452 Indian Ridge Ave, Baton Rouge, LA 70817Off Market
- $432,500-- bd-- ba2.3k sqft19432 Indian Ridge Ave, Baton Rouge, LA 70817Off Market
- $511,600-- bd-- ba3.2k sqft19423 Indian Ridge Ave, Baton Rouge, LA 70817Off Market
- $477,5004 bd4 ba2.8k sqft19422 Indian Ridge Ave, Baton Rouge, LA 70817Off Market
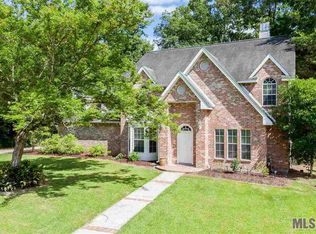
- $601,700-- bd-- ba2.5k sqft19443 Indian Ridge Ave, Baton Rouge, LA 70817Off Market
- $573,700-- bd-- ba3.5k sqft19433 Indian Ridge Ave, Baton Rouge, LA 70817Off Market
- $489,400-- bd-- ba3.6k sqft19351 Indian Ridge Ave, Baton Rouge, LA 70817Off Market
- $420,7004 bd2 ba2.5k sqft19412 Indian Ridge Ave, Baton Rouge, LA 70817Off Market
Nearby schools
GreatSchools rating
- 8/10Shenandoah Elementary SchoolGrades: PK-5Distance: 1.7 mi
- 7/10Woodlawn Middle SchoolGrades: 6-8Distance: 2.6 mi
- 3/10Woodlawn High SchoolGrades: 9-12Distance: 3.1 mi
Schools provided by the listing agent
- District: East Baton Rouge
Source: ROAM MLS. This data may not be complete. We recommend contacting the local school district to confirm school assignments for this home.
Get a cash offer in 3 minutes
Find out how much your home could sell for in as little as 3 minutes with a no-obligation cash offer.
Estimated market value
$494,500
Get a cash offer in 3 minutes
Find out how much your home could sell for in as little as 3 minutes with a no-obligation cash offer.
Estimated market value
$494,500
- Louisiana
- East Baton Rouge Parish
- Baton Rouge
- 70817
- Shenandoah
- 19442 Indian Ridge Ave
