Single-story 3 bedroom, 2 bath home on a half-acre lot. Located in Deer Creek Park, minutes from historic downtown Nevada City. Built in 1977, this 1,248 sq ft home features new wide plank flooring, fresh interior paint, dual pane windows, all new kitchen appliances including a new disposal, and six solar tube skylights. The floor plan flows easily between the kitchen, dining area, and living room. A spacious deck overlooks a backyard with good sun, great for entertaining or gardening. The primary bedroom offers two large closets and a private bath; the two additional bedrooms are generously sized with ample closet space. Natural gas (no propane tank), NID public water (no well), high-speed cable internet, plus a generator transfer switch. Subject to subdivision CC&Rs; no HOA dues. Secondary access via Timberline Ct through the Timberline Court Road Association. Close to Yuba River swimming holes, hiking trails, and Nevada City's shops and restaurants.
For sale
$489,000
13038 Quaker Hill Cross Rd, Nevada City, CA 95959
3beds
1,248sqft
Single Family Residence
Built in 1977
0.5 Acres Lot
$484,000 Zestimate®
$392/sqft
$-- HOA
What's special
Fresh interior paintNew wide plank flooringHalf-acre lotAll new kitchen appliancesSix solar tube skylightsDual pane windows
- 11 days
- 739
- 83
Zillow last checked:
Listing updated:
Listed by:
Tyler D. Cassacia DRE #01755706 415-609-6292,
Compass 415-738-7000
Source: SFAR,MLS#: 226126926 Originating MLS: San Francisco Association of REALTORS
Facts & features
Interior
Bedrooms & bathrooms
- Bedrooms: 3
- Bathrooms: 2
- Full bathrooms: 2
Primary bedroom
- Features: Closet
- Area: 0
- Dimensions: 0 x 0
Bedroom 1
- Area: 0
- Dimensions: 0 x 0
Bedroom 2
- Area: 0
- Dimensions: 0 x 0
Bedroom 3
- Area: 0
- Dimensions: 0 x 0
Bedroom 4
- Area: 0
- Dimensions: 0 x 0
Primary bathroom
- Features: Window, Shower Stall(s)
Bathroom
- Features: Window, Tub w/Shower Over
Dining room
- Features: Dining/Living Combo
- Level: Main
- Area: 0
- Dimensions: 0 x 0
Family room
- Area: 0
- Dimensions: 0 x 0
Kitchen
- Features: Tile Counters
- Level: Main
- Area: 0
- Dimensions: 0 x 0
Living room
- Features: Deck Attached
- Level: Main
- Area: 0
- Dimensions: 0 x 0
Heating
- Fireplace Insert, Central
Cooling
- None
Appliances
- Included: Free-Standing Gas Oven, Microwave, Disposal, Dishwasher, Range Hood, Free-Standing Refrigerator, Free-Standing Gas Range
- Laundry: In Garage
Features
- Flooring: Tile, Stone, Laminate
- Windows: Double Pane Windows
- Basement: None
- Number of fireplaces: 1
- Fireplace features: Wood Burning, Raised Hearth, Living Room, Insert, Brick
Interior area
- Total structure area: 1,248
- Total interior livable area: 1,248 sqft
Property
Parking
- Total spaces: 4
- Parking features: Downslope, Garage Faces Front, Garage Door Opener, Attached
- Attached garage spaces: 2
- Uncovered spaces: 2
Features
- Levels: One
- Stories: 1
- Patio & porch: Uncovered Patio, Uncovered Deck
- Fencing: Fenced,Back Yard
- Has view: Yes
- View description: Trees/Woods
Lot
- Size: 0.5 Acres
- Features: Low Maintenance, Shape Regular, Garden, Manual Sprinkler F&R
- Topography: Lot Sloped
Details
- Additional structures: Shed(s)
- Parcel number: 036680010000
- Zoning: R1-X
- Zoning description: Fire Zone
- Special conditions: Trust
Construction
Type & style
- Home type: SingleFamily
- Architectural style: Ranch
- Property subtype: Single Family Residence
Materials
- Wood Siding
- Foundation: Concrete Perimeter
- Roof: Composition,Shingle
Condition
- Year built: 1977
Utilities & green energy
- Electric: See Remarks, 220 Volts
- Sewer: Septic Tank
- Water: Public
- Utilities for property: Natural Gas Connected, Internet Available, Electricity Available, Public, Cable Available
Green energy
- Energy efficient items: Appliances
Community & HOA
Community
- Security: Smoke Detector(s), Double Strapped Water Heater, Carbon Monoxide Detector(s)
- Subdivision: Deer Creek Park
HOA
- Has HOA: Yes
- Amenities included: None
- Services included: None
- HOA name: Deer Creek Park Association
Location
- Region: Nevada City
- Elevation: 0
Financial & listing details
- Price per square foot: $392/sqft
- Tax assessed value: $420,833
- Price range: $489K - $489K
- Date on market: 10/12/2026
- Cumulative days on market: 11 days
- Listing terms: Submit
- Total actual rent: 0
- Road surface type: Asphalt
Estimated market value
$484,000
$460,000 - $508,000
$2,540/mo
Price history
| Date | Event | Price |
|---|---|---|
| 10/20/2026 | Listed for sale | $489,000$392/sqft |
Source:  SFAR #226126926 Report a problem | ||
| 10/16/2026 | Contingent | $489,000$392/sqft |
Source: SFAR #226126926 Report a problem | ||
| 10/12/2026 | Listed for sale | $489,000+37.6%$392/sqft |
Source: SFAR #226126926 Report a problem | ||
| 8/21/2017 | Listing removed | $1,550$1/sqft |
Source: Zillow Rental Manager Report a problem | ||
| 8/17/2017 | Listed for rent | $1,550$1/sqft |
Source: Zillow Rental Manager Report a problem | ||
| 5/16/2017 | Sold | $355,500-1%$285/sqft |
Source: MetroList Services of CA #17602342 Report a problem | ||
| 4/19/2017 | Listed for sale | $359,000+38.1%$288/sqft |
Source: NETWORK REAL ESTATE/GV #20170801 Report a problem | ||
| 9/4/2003 | Sold | $260,000+89.8%$208/sqft |
Source: Public Record Report a problem | ||
| 1/29/1999 | Sold | $137,000$110/sqft |
Source: Public Record Report a problem | ||
Public tax history
| Year | Property taxes | Tax assessment |
|---|---|---|
| 2026 | -- | $420,833 +2% |
| 2025 | $4,584 +2.2% | $412,582 +2% |
| 2024 | $4,485 +2% | $404,493 +2% |
| 2023 | $4,396 +2.1% | $396,562 +2% |
| 2022 | $4,306 +2.7% | $388,787 +2% |
| 2021 | $4,191 +0.3% | $381,165 +1% |
| 2020 | $4,180 +2.1% | $377,258 +2% |
| 2019 | $4,095 +2% | $369,862 +2% |
| 2018 | $4,014 +45.1% | $362,610 +44.4% |
| 2017 | $2,767 +11.5% | $251,100 +10% |
| 2016 | $2,481 +2.8% | $228,200 +2.8% |
| 2015 | $2,414 +5.4% | $221,900 +5.9% |
| 2014 | $2,291 | $209,500 +15.1% |
| 2013 | -- | $182,000 |
| 2012 | -- | $182,000 -8.1% |
| 2011 | -- | $198,000 -2.9% |
| 2010 | -- | $204,000 -28.9% |
| 2009 | -- | $287,059 +2% |
| 2008 | -- | $281,431 +2% |
| 2007 | -- | $275,913 +2% |
| 2006 | -- | $270,504 +2% |
| 2005 | -- | $265,200 +2% |
| 2004 | -- | $260,000 +75.3% |
| 2003 | -- | $148,291 +2% |
| 2002 | $151 | $145,384 +2% |
| 2001 | $151 | $142,534 |
Find assessor info on the county website
Monthly payment
Est. payment
Payment breakdown
Explore the cost of this home by adjusting the details. Changes won't be saved.Climate risks
Neighborhood: 95959
Nearby schools
Schools provided by the listing agent
- District: Nevada City
Source: SFAR. This data may not be complete. We recommend contacting the local school district to confirm school assignments for this home.
- $579,2003 bd2 ba1.5k sqft13056 Quaker Hill Cross Rd, Nevada City, CA 95959Off Market
- $516,5003 bd2 ba2.1k sqft13020 Quaker Hill Cross Rd, Nevada City, CA 95959Off Market
- $633,6003 bd2 ba2.3k sqft13078 Quaker Hill Cross Rd, Nevada City, CA 95959Off Market
- $693,4003 bd3 ba2.1k sqft13124 Timberline Ct, Nevada City, CA 95959Off Market
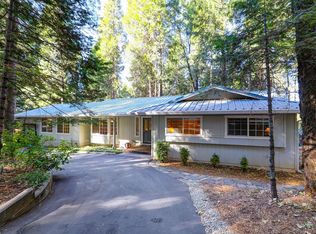
Similar homes
- $465,0003 bd2 ba1.4k sqft15811 Banner Quaker Hill Rd, Nevada City, CA 95959For Sale
 MLS ID #226121508, Tasha Locks. MetroList Services of CA
- $550,0002 bd4 ba1.3k sqft13114 Quaker Hill Cross Rd, Nevada City, CA 95959For Sale By Owner
- $482,0003 bd2 ba1.4k sqft17201 Old Mill Rd, Nevada City, CA 95959For Sale
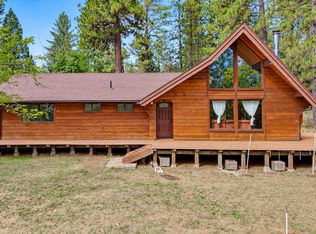 MLS ID #226120840, Ayrton Swasey. MetroList Services of CA
- $540,0002 bd2 ba1.1k sqft14365 N Bloomfield Rd, Nevada City, CA 95959For Sale
 MLS ID #226083793, David Schafer. MetroList Services of CA
