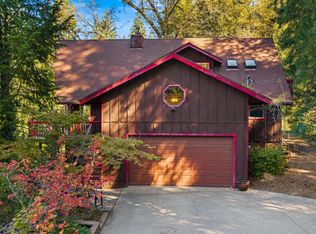
This well-cared-for home on a spacious half-acre lot offers an exciting handyman special with an estimated ARV of $650K, making it an appealing opportunity for investors or buyers looking to build equity with light cosmetic updates. Nearly move-in ready, this inviting property boasts solid potential, comfortable living spaces, and the perfect canvas to add your personal touches and unlock its full value. Enjoy cozy evenings by the living room fireplace or take advantage of the additional wood-burning stove in the family room or private office, providing versatile alternative heating options during chilly winter months. With its generous lot, charming features, and tremendous value-add potential, this is a fantastic opportunity to transform a well-maintained home into a standout property!
For sale
Listed by: Bidwell Realty • Dawn Rucinski • Contact: 530-767-3627
$550,000
13411 Red Dog Rd, Nevada City, CA 95959
3beds
1,948sqft
Single Family Residence
Built in 1978
0.5 Acres Lot
$-- Zestimate®
$282/sqft
$-- HOA
What's special
- 7 days
- 832
- 40
Likely to sell faster than
Zillow last checked:
Listing updated:
Listed by:
Dawn Rucinski DRE #02214853 530-767-3627,
Bidwell Realty
Source: CRMLS,MLS#: SN26222364 Originating MLS: California Regional MLS
Facts & features
Interior
Bedrooms & bathrooms
- Bedrooms: 3
- Bathrooms: 2
- Full bathrooms: 2
- Main level bathrooms: 1
- Main level bedrooms: 1
Rooms
- Room types: Bonus Room, Bedroom, Family Room, Kitchen, Laundry, Living Room, Other
Bedroom
- Features: Bedroom on Main Level
Cooling
- Central Air
Appliances
- Laundry: Inside
Features
- Bedroom on Main Level
- Has fireplace: Yes
- Fireplace features: Family Room, Living Room
- Common walls with other units/homes: No Common Walls
Interior area
- Total interior livable area: 1,948 sqft
Video & virtual tour
Property
Parking
- Total spaces: 2
- Parking features: Driveway, Garage, Garage Door Opener
- Attached garage spaces: 2
Features
- Levels: Two
- Stories: 2
- Entry location: Main
- Pool features: None
- Has view: Yes
- View description: Trees/Woods
Lot
- Size: 0.5 Acres
- Features: Front Yard, Landscaped, Level
Details
- Parcel number: 036770007000
- Special conditions: Standard
Construction
Type & style
- Home type: SingleFamily
- Property subtype: Single Family Residence
Condition
- Repairs Cosmetic
- New construction: No
- Year built: 1978
Utilities & green energy
- Sewer: Public Sewer
- Water: Public
Community & HOA
Community
- Features: Biking, Foothills, Hiking, Suburban
Location
- Region: Nevada City
Financial & listing details
- Price per square foot: $282/sqft
- Tax assessed value: $495,708
- Date on market: 10/16/2026
- Cumulative days on market: 7 days
- Listing terms: Cash,Conventional,1031 Exchange
Estimated market value
Not available
Estimated sales range
Not available
Not available
Price history
| Date | Event | Price |
|---|---|---|
| 10/16/2026 | Listed for sale | $550,000+48.6%$282/sqft |
Source:  CRMLS #SN26222364 Report a problem | ||
| 10/19/2007 | Sold | $370,000-14.4%$190/sqft |
Source:  TSMLS #2701565 Report a problem | ||
| 5/3/2007 | Sold | $432,000$222/sqft |
Source: Public Record Report a problem | ||
Public tax history
| Year | Property taxes | Tax assessment |
|---|---|---|
| 2026 | -- | $495,708 +2% |
| 2025 | $5,279 +2.2% | $485,989 +2% |
| 2024 | $5,163 +2% | $476,460 +2% |
| 2023 | $5,060 +2.1% | $467,119 +2% |
| 2022 | $4,955 +2.7% | $457,960 +2% |
| 2021 | $4,823 +6.8% | $448,981 +7.8% |
| 2020 | $4,517 +2.1% | $416,400 +2% |
| 2019 | $4,423 +4.9% | $408,200 +5% |
| 2018 | $4,216 +19.3% | $388,800 +20% |
| 2017 | $3,533 +13.7% | $324,000 +12.1% |
| 2016 | $3,108 +2.8% | $289,000 +2.8% |
| 2015 | $3,024 +5.1% | $281,000 +5.6% |
| 2014 | $2,877 | $266,000 +15.2% |
| 2013 | -- | $231,000 |
| 2012 | -- | $231,000 -8% |
| 2011 | -- | $251,000 -3.1% |
| 2010 | -- | $259,000 -31.4% |
| 2009 | -- | $377,400 +2% |
| 2008 | -- | $370,000 +42.8% |
| 2007 | -- | $259,142 +2% |
| 2006 | -- | $254,062 +2% |
| 2005 | -- | $249,081 +2% |
| 2004 | -- | $244,198 +1.9% |
| 2003 | -- | $239,723 +2% |
| 2002 | $230 | $235,023 +2% |
| 2001 | $230 | $230,416 |
Find assessor info on the county website
Monthly payment
Est. payment
Payment breakdown
Explore the cost of this home by adjusting the details. Changes won't be saved.Climate risks
Neighborhood: 95959

Similar homes
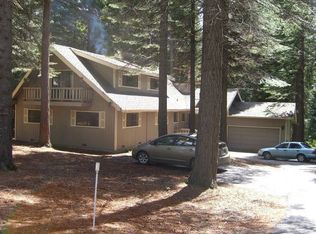
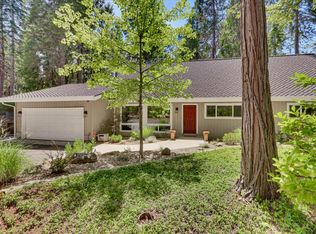
- $489,0003 bd2 ba1.2k sqft13038 Quaker Hill Cross Rd, Nevada City, CA 95959For Sale
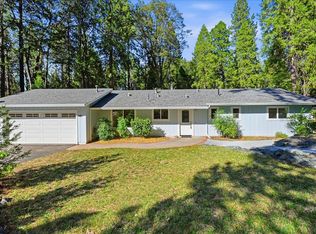 MLS ID #226126926, Tyler D. Cassacia DRE #01755706, Compass. SFAR
- $550,0002 bd4 ba1.3k sqft13114 Quaker Hill Cross Rd, Nevada City, CA 95959For Sale By Owner
- $599,0003 bd3 ba2.1k sqft11560 Lacoste Ln, Nevada City, CA 95959For Sale
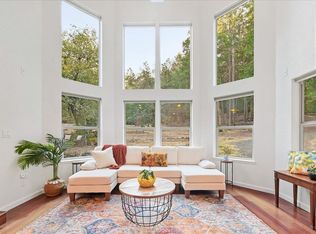 MLS ID #226119771, Kelly Woessner. MetroList Services of CA
- $650,0003 bd2 ba2.7k sqft11940 Gold Dust Ln, Nevada City, CA 95959For Sale
 MLS ID #226127566, Lindsay Platzer-Moore. MetroList Services of CA
