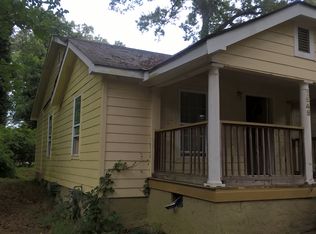
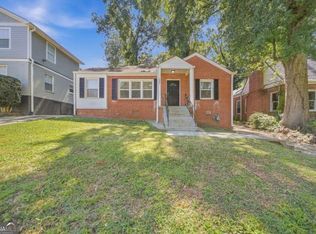
Welcome home to this beautifully renovated 3-bedroom, 2-bathroom single-level bungalow offering approximately 1,039 square feet of comfortable living space. This charming home blends classic Atlanta character with modern updates and an inviting open-concept floor plan. Situated on a desirable corner lot, the property features a spacious front yard and a private, fully fenced backyard-perfect for entertaining, relaxing, gardening, or enjoying outdoor gatherings. The backyard also includes several fruit trees, adding a unique touch to the outdoor space. Inside, the recently renovated interior offers a bright and functional open layout designed for today's lifestyle. The single-level floor plan provides easy accessibility and convenient everyday living. The kitchen features stainless steel appliances plus a duel zone wine fridge and butcher block counter tops. The home is conveniently located near Westlake MARTA station, less than 2 miles from Westside Park, and just minutes from Downtown Atlanta and Hartsfield-Jackson airport making this property an excellent option for commuters, travelers, or anyone looking to enjoy the best of intown living. With its combination of historic charm, modern renovation, generous outdoor space, and convenient location, this Atlanta bungalow is a fantastic opportunity to call home.
Active
$245,000
1945 Baker Rd NW, Atlanta, GA 30318
3beds
1,038sqft
Single Family Residence
Built in 1938
9,844 Square Feet Lot
$238,800 Zestimate®
$236/sqft
$-- HOA
What's special
- 35 days
- 228
- 28
Zillow last checked:
Listing updated:
Listed by:
James Johnson 4047910406,
Keller Williams Community Partners
Source: GAMLS,MLS#: 10836180
Facts & features
Interior
Bedrooms & bathrooms
- Bedrooms: 3
- Bathrooms: 2
- Full bathrooms: 2
- Main level bathrooms: 2
- Main level bedrooms: 3
Rooms
- Room types: Den
Kitchen
- Features: Breakfast Area
Heating
- Central, Electric, Heat Pump
Cooling
- Ceiling Fan(s), Central Air, Heat Pump
Appliances
- Included: Dishwasher, Electric Water Heater, Other, Oven/Range (Combo), Refrigerator, Stainless Steel Appliance(s), Tankless Water Heater
- Laundry: Laundry Closet
Features
- Master On Main Level, Vaulted Ceiling(s)
- Flooring: Tile, Vinyl
- Windows: Double Pane Windows
- Basement: Crawl Space
- Number of fireplaces: 1
- Fireplace features: Family Room
- Common walls with other units/homes: No Common Walls
Interior area
- Total structure area: 1,038
- Total interior livable area: 1,038 sqft
- Finished area above ground: 1,038
- Finished area below ground: 0
Property
Parking
- Total spaces: 2
- Parking features: Attached, Parking Pad
- Has attached garage: Yes
- Has uncovered spaces: Yes
Features
- Levels: One
- Stories: 1
- Patio & porch: Deck, Porch
- Exterior features: Garden
- Fencing: Back Yard,Fenced,Privacy,Wood
- Waterfront features: No Dock Or Boathouse
- Body of water: None
Lot
- Size: 9,844 Square Feet
- Features: Corner Lot, Private
Details
- Additional structures: Garage(s)
- Parcel number: 14 017500010082
Construction
Type & style
- Home type: SingleFamily
- Architectural style: Bungalow/Cottage
- Property subtype: Single Family Residence
Materials
- Wood Siding
- Foundation: Block
- Roof: Composition
Condition
- Resale
- New construction: No
- Year built: 1938
Utilities & green energy
- Electric: 220 Volts
- Sewer: Public Sewer
- Water: Public
- Utilities for property: None
Community & HOA
Community
- Features: Near Public Transport, Walk To Schools, Near Shopping
- Security: Carbon Monoxide Detector(s), Smoke Detector(s)
- Subdivision: Grove Park
HOA
- Has HOA: No
- Services included: None
Location
- Region: Atlanta
Financial & listing details
- Price per square foot: $236/sqft
- Tax assessed value: $222,700
- Annual tax amount: $877
- Date on market: 8/23/2026
- Cumulative days on market: 20 days
- Listing agreement: Exclusive Right To Sell
Estimated market value
$238,800
$227,000 - $251,000
$2,164/mo
Price history
| Date | Event | Price |
|---|---|---|
| 9/22/2026 | Listed for sale | $245,000$236/sqft |
Source:  FMLS GA #7827241 Report a problem FMLS GA #7827241 Report a problem | ||
| 9/11/2026 | Listing removed | $245,000$236/sqft |
Source:  GAMLS #10836180 Report a problem GAMLS #10836180 Report a problem | ||
| 8/27/2026 | Listed for sale | $245,000+562.2%$236/sqft |
Source: FMLS GA #7827241 Report a problem | ||
| 6/23/2017 | Sold | $37,000-1.3%$36/sqft |
Source:  FMLS GA #5858995 Report a problem FMLS GA #5858995 Report a problem | ||
| 6/11/2017 | Pending sale | $37,500$36/sqft |
Source: Atlanta - East Cobb #5858995 Report a problem | ||
| 6/4/2017 | Listed for sale | $37,500+44.2%$36/sqft |
Source: KELLER WILLIAMS REALTY ATL NORTH #5858995 Report a problem | ||
| 5/5/2017 | Sold | $26,000+36.8%$25/sqft |
Source: FMLS GA #5837545 Report a problem | ||
| 4/27/2017 | Pending sale | $19,000$18/sqft |
Source: EXP Realty LLC #5837545 Report a problem | ||
| 4/21/2017 | Listed for sale | $19,000-19.1%$18/sqft |
Source: EXP Realty LLC #5837545 Report a problem | ||
| 10/28/1998 | Sold | $23,500$23/sqft |
Source: Public Record Report a problem | ||
Public tax history
| Year | Property taxes | Tax assessment |
|---|---|---|
| 2025 | $883 +185.4% | $89,080 +74.7% |
| 2024 | $310 | $51,000 |
| 2023 | -- | $51,000 +29% |
| 2022 | $53 -95.1% | $39,520 +49.2% |
| 2021 | $1,077 +63.4% | $26,480 +66.3% |
| 2020 | $659 -41.7% | $15,920 +153.5% |
| 2019 | $1,131 | $6,280 -49.4% |
| 2018 | $1,131 | $12,400 |
| 2017 | $1,131 -1.9% | $12,400 -23.5% |
| 2016 | $1,153 -12.2% | $16,200 |
| 2015 | $1,312 +103.3% | $16,200 +13.8% |
| 2014 | $646 +20.9% | $14,240 |
| 2013 | $534 -15.6% | $14,240 |
| 2012 | $633 -44% | $14,240 -36.2% |
| 2011 | $1,131 +14.7% | $22,320 |
| 2010 | $986 | $22,320 |
| 2009 | -- | $22,320 -16.5% |
| 2008 | -- | $26,720 |
| 2007 | $281 | $26,720 |
Find assessor info on the county website
Monthly payment
Est. payment
Payment breakdown
Explore the cost of this home by adjusting the details. Changes won't be saved.Climate risks
Neighborhood: Grove Park
Nearby schools
Schools provided by the listing agent
- Elementary: Woodson
- Middle: Harper Archer
- High: Douglass
Source: GAMLS. This data may not be complete. We recommend contacting the local school district to confirm school assignments for this home.
Similar homes
- $250,0003 bd2 ba1.1k sqft678 Commercial Ave NW, Atlanta, GA 30318Active
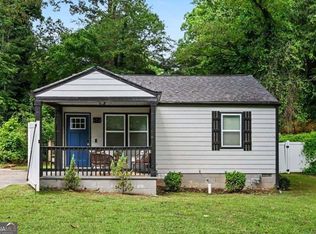
 MLS ID #10844242, Justin Landis, Bolst. GAMLS
 - $235,0002 bd1 ba842 sqft1296 NW Dr NW, Atlanta, GA 30318Active
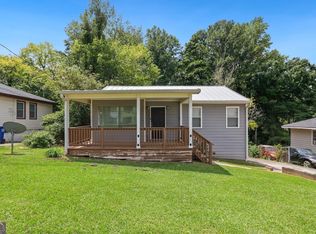 MLS ID #10836230, Conroy Johnson, The Atelier Group. GAMLS
 - $280,0004 bd3 ba1.4k sqft3222 Jamaica Rd NW, Atlanta, GA 30318Active
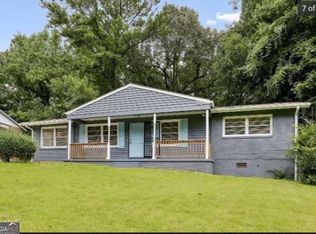 MLS ID #10841631, Susan H Ayers, Clickit Realty Inc.. GAMLS
 - $219,9993 bd2 ba1k sqft1292 Beecher St SW, Atlanta, GA 30310Active
 MLS ID #10846244, Brian Horton, Mainstay Brokerage. GAMLS
 - $274,9003 bd2 ba1k sqft2100 Tiger Flowers Dr NW, Atlanta, GA 30314ActiveMLS ID #10796509, O.Christy Akinropo, Leaders Realty, Inc.. GAMLS
- $269,0003 bd2 ba1k sqft3683 Fairlane Dr NW, Atlanta, GA 30331ActiveMLS ID #10845048, Nakia Warner, Pink Sands Group. GAMLS
- $287,0003 bd2 ba1.1k sqft1482 Andrews St NW, Atlanta, GA 30314ActiveMLS ID #10809806, Tracy Mazyck, Compass. GAMLS
- $249,9002 bd1 ba1.1k sqft978 Winburn Dr, East Pt, GA 30344ActiveMLS ID #10843128, King Moore Group, Keller Williams Realty. GAMLS
- $195,0003 bd2 ba1.2k sqft3599 Saturn Dr NW, Atlanta, GA 30331ActiveMLS ID #10765339, Dana Lyons, Keller Williams Realty Buckhead. GAMLS
- $210,0005 bd3 ba1.2k sqft1129 Arlington Ave SW, Atlanta, GA 30310ActiveMLS ID #10674136, Nikki Crowder, Solutions First Realty LLC. GAMLS
- $239,9003 bd2 ba1k sqft271 Oak Dr SE, Atlanta, GA 30354ActiveMLS ID #10807904, Mark Spain, Mark Spain Real Estate. GAMLS
- $249,9002 bd2 ba1k sqft136 Peachtree Memorial Dr NW APT Pa8, Atlanta, GA 30309ActiveMLS ID #10850999, Stuart Easterly, Harry Norman Realtors. GAMLS
- $249,9003 bd2 ba1k sqft3570 Briar Dr, Lithia Springs, GA 30122ActiveMLS ID #10845045, Mauricio A Plata, Virtual Properties Realty.com. GAMLS
- $325,0003 bd2 ba1.3k sqft1579 Mozley Pl SW, Atlanta, GA 30314ActiveMLS ID #10818018, Jacquelyn Griffith, Keller Williams West Atlanta. GAMLS
- $299,9003 bd2 ba972 sqft1137 Arlington Ave SW, Atlanta, GA 30310ActiveMLS ID #10797778, Alianny Santos, The Atlanta Home Experts. GAMLS
- $210,0003 bd2 ba906 sqft2608 Barge Rd SW, Atlanta, GA 30331ActiveMLS ID #10733990, Babusak Realty Group, BHHS Georgia Properties. GAMLS
- $258,0003 bd2 ba1.2k sqft2801 Miriam Ln, Decatur, GA 30032ActiveMLS ID #10824980, Estelle Taylor, Harry Norman Realtors. GAMLS
- $299,0003 bd1 ba1.3k sqft463 Lynnhaven Dr SW, Atlanta, GA 30310ActiveMLS ID #10833463, Sara Lee Parker, Keller Williams Realty. GAMLS
- $299,9993 bd2 ba1.1k sqft1657 McClelland Ave, East Pt, GA 30344ActiveMLS ID #10824400, Tashbina Rivers, Keller Williams Realty Atl. Partners. GAMLS
- $188,5003 bd1 ba1k sqft230 Argus Cir NW, Atlanta, GA 30331ActiveMLS ID #10780258, Benjamin Hitchins, Mainstay Brokerage. GAMLS
