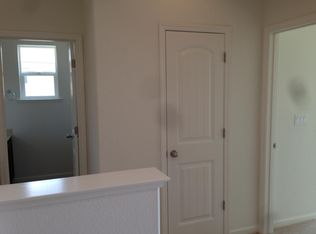
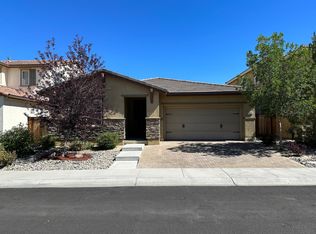
Over 3,000 sq. ft. In South Reno, under $740,000, with a main-level junior suite, office/den, loft, 3.5 baths, and mountain views. It has been exceptionally well maintained and features 4 bedrooms and 3.5 bathrooms. Upon entering you will find a light filled office/den that could also be used as a formal dining room, if you so wish. A smaller junior suite is located on the main floor that is perfect for a multi-generational space. The flexible floor plan is designed for everyday living and the thoughtful spaces adapt to a variety of needs. The Great Room is a warm and inviting space and features a gas fireplace. The kitchen boasts slab granite countertops, espresso cabinets, tiled flooring, a breakfast bar and a breakfast nook. Upstairs you will enjoy a large loft/bonus space that is great for entertaining or as a fitness area. The Primary Suite is very large and boasts a ceiling fan, 2 walk-in closets, his and hers vanities, a garden tub, a large shower, espresso cabinets and a linen closet. All additional bedrooms are nicely sized and offer comfort. The Cyan community offers a welcoming atmosphere with a neighborhood park and two schools nearby, along with walking paths and area trails that encourage outdoor enjoyment and easy access to recreation. With a 2-car garage, 3,045 sq ft (per Assessor) of well-designed living space and outdoor living space, it is truly a home to be proud of owning. All appliances convey without warranty or cost.
Closed
Zillow last checked:
Listing updated:
Bought with:
Kyle Carrothers, S.194774
eXp Realty, LLC
Source: NNRMLS,MLS#: 260004228
Price history
| Date | Event | Price |
|---|---|---|
| 9/24/2026 | Sold | $739,000$243/sqft |
Source:  NNRMLS #260004228 Report a problem NNRMLS #260004228 Report a problem | ||
| 8/29/2026 | Contingent | $739,000$243/sqft |
Source: NNRMLS #260004228 Report a problem | ||
| 8/10/2026 | Price change | $739,000-1.3%$243/sqft |
Source: NNRMLS #260004228 Report a problem | ||
| 7/10/2026 | Price change | $749,000-1.4%$246/sqft |
Source: NNRMLS #260004228 Report a problem | ||
| 6/17/2026 | Price change | $760,000-1.9%$250/sqft |
Source: NNRMLS #260004228 Report a problem | ||
| 4/9/2026 | Listed for sale | $775,000+111.6%$255/sqft |
Source: NNRMLS #260004228 Report a problem | ||
| 4/30/2015 | Sold | $366,266$120/sqft |
Source: Public Record Report a problem | ||
Get a cash offer in 3 minutes
Find out how much your home could sell for in as little as 3 minutes with a no-obligation cash offer.
Estimated market value
$727,500
