Welcome home to this nicely updated 3-bedroom, 1-bath ranch! Fresh paint throughout gives the home a clean, inviting feel, while the updated kitchen offers new flooring, backsplash, countertops, and freshly painted cabinets. Most of the drawers feature convenient slow-close hardware. The fully remodeled bathroom adds another beautiful touch to this move-in-ready home. Some replacement windows have been added in the kitchen and bedroom. Major updates include a new roof in 2023 and a new furnace in 2026. Outside, enjoy a fenced-in chain-link backyard-perfect for pets, entertaining, or relaxing. With thoughtful updates throughout and a functional ranch-style layout, this home is ready for its next owner! MORE PHOTOS TO COME NEXT WEEK!
New
$179,900
704 E Buckner St, Tuscola, IL 61953
3beds
1,088sqft
:
Get pre-qualified$1,299/mo
Single Family Residence
Built in 1957
5,125 Square Feet Lot
$-- Zestimate®
$165/sqft
$-- HOA
What's special
- 2 days |
- 227 |
- 11 |
Zillow last checked:
Listing updated:
Listed by:
Cathy Means 217-254-0386,
Hillard Agency- Tuscola
Source: MRED as distributed by MLS GRID,MLS#: 12730835
Facts & features
Interior
Bedrooms & bathrooms
- Bedrooms: 3
- Bathrooms: 1
- Full bathrooms: 1
Rooms
- Room types: No additional rooms
Primary bedroom
- Features: Flooring (Carpet)
- Level: Main
- Area: 121 Square Feet
- Dimensions: 11X11
Bedroom 2
- Features: Flooring (Carpet)
- Level: Main
- Area: 121 Square Feet
- Dimensions: 11X11
Bedroom 3
- Features: Flooring (Carpet)
- Level: Main
- Area: 112 Square Feet
- Dimensions: 8X14
Kitchen
- Features: Kitchen (Eating Area-Table Space), Flooring (Vinyl)
- Level: Main
- Area: 156 Square Feet
- Dimensions: 12X13
Living room
- Features: Flooring (Carpet)
- Level: Main
- Area: 260 Square Feet
- Dimensions: 13X20
Heating
- Natural Gas, Forced Air
Cooling
- Central Air
Appliances
- Included: Range, Dishwasher, Refrigerator, Washer, Dryer, Range Hood
Features
- 1st Floor Bedroom
- Basement: Crawl Space
Interior area
- Total structure area: 1,088
- Total interior livable area: 1,088 sqft
- Finished area below ground: 0
Property
Parking
- Total spaces: 1
- Parking features: Yes, Attached, Garage
- Attached garage spaces: 1
Accessibility
- Accessibility features: No Disability Access
Features
- Stories: 1
- Patio & porch: Patio, Porch
Lot
- Size: 5,125 Square Feet
- Dimensions: 62.5 X 82
Details
- Parcel number: 09023420201000
- Special conditions: None
Construction
Type & style
- Home type: SingleFamily
- Architectural style: Ranch
- Property subtype: Single Family Residence
Materials
- Vinyl Siding
Condition
- New construction: No
- Year built: 1957
Utilities & green energy
- Electric: 200+ Amp Service
- Sewer: Public Sewer
- Water: Public
Community & HOA
Community
- Features: Park, Pool, Tennis Court(s), Curbs, Street Lights
- Security: Carbon Monoxide Detector(s)
HOA
- Services included: None
Location
- Region: Tuscola
Financial & listing details
- Price per square foot: $165/sqft
- Tax assessed value: $104,772
- Annual tax amount: $1,890
- Date on market: 8/12/2026
- Ownership: Fee Simple
Estimated market value
Not available
Estimated sales range
Not available
Not available
Price history
| Date | Event | Price |
|---|---|---|
| 8/12/2026 | Listed for sale | $179,900+111.6%$165/sqft |
Source:  MRED as distributed by MLS GRID #12730835 Report a problem MRED as distributed by MLS GRID #12730835 Report a problem | ||
| 5/10/2010 | Sold | $85,000$78/sqft |
Source: MRED as distributed by MLS GRID #09420734 Report a problem | ||
Public tax history
| Year | Property taxes | Tax assessment |
|---|---|---|
| 2024 | $1,705 +16.5% | $34,924 +15.4% |
| 2023 | $1,464 +67.3% | $30,261 +2.7% |
| 2022 | $875 -3.2% | $29,459 +5.9% |
| 2021 | $905 -3.7% | $27,818 +4.9% |
| 2020 | $940 +0.9% | $26,518 |
| 2019 | $931 +1.2% | $26,518 +11.5% |
| 2017 | $920 | $23,784 -4.5% |
| 2015 | $920 -32.2% | $24,907 +9.1% |
| 2014 | $1,356 +14.7% | $22,825 -3.7% |
| 2013 | $1,182 | $23,690 |
| 2012 | $1,182 -5.2% | $23,690 +7.2% |
| 2011 | $1,247 +5.4% | $22,108 +4.8% |
| 2010 | $1,182 | $21,098 |
Find assessor info on the county website
Monthly payment
Est. payment
Payment breakdown
Explore the cost of this home by adjusting the details. Changes won't be saved.Climate risks
Neighborhood: 61953
Nearby schools
GreatSchools rating
- 4/10North Ward Elementary SchoolGrades: PK-4Distance: 0.4 mi
- 7/10East Prairie Middle SchoolGrades: 5-8Distance: 0.8 mi
- 4/10Tuscola High SchoolGrades: 9-12Distance: 0.8 mi
Schools provided by the listing agent
- Elementary: Tuscola Elementary School
- Middle: Tuscola Junior High School
- High: Tuscola High School
- District: 301
Source: MRED as distributed by MLS GRID. This data may not be complete. We recommend contacting the local school district to confirm school assignments for this home.
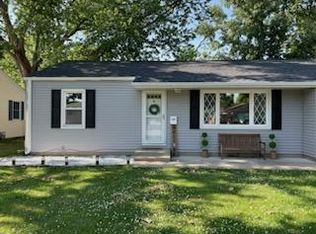
- $143,5203 bd1 ba1k sqft706 E Buckner St, Tuscola, IL 61953Sold
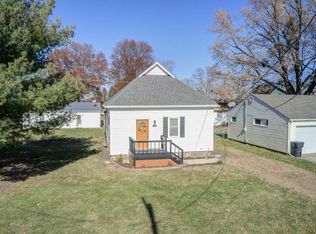
- $138,5003 bd1 ba1.1k sqft702 E Buckner St, Tuscola, IL 61953Sold
- $137,4003 bd0 ba1.1k sqft707 E Northline Rd, Tuscola, IL 61953Off Market
- $189,9003 bd1 ba1.3k sqft804 N Carico St, Tuscola, IL 61953Off Market
- $128,9002 bd1 ba960 sqft710 E Buckner St, Tuscola, IL 61953Off Market
- $125,7002 bd1 ba847 sqft608 E Buckner St, Tuscola, IL 61953Off Market
- $21,450-- bd-- ba-- sqft705 E Northline Rd, Tuscola, IL 61953Off Market
- $114,8003 bd1 ba925 sqft705 E Northline Rd, Tuscola, IL 61953Off Market
A local agent can set up tours, give advice and negotiate with sellers.
Similar homes
- $190,0002 bd1 ba1.1k sqft(Undisclosed Address), Tuscola, IL 61953Price Change
 MLS ID #12691712, Cathy Means, Hillard Agency- Tuscola. MRED as distributed by MLS GRID
 - $209,9004 bd2 ba1.1k sqft906 E Daggy St, Tuscola, IL 61953Active
 MLS ID #12690144, Cathy Means, Hillard Agency- Tuscola. MRED as distributed by MLS GRID
 - $134,9002 bd1 ba768 sqft626 N Carico St, Tuscola, IL 61953Active
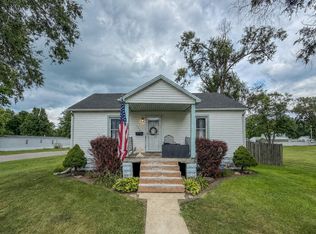 MLS ID #12700771, Ryan Dallas, RYAN DALLAS REAL ESTATE. MRED as distributed by MLS GRID
 - $120,0003 bd1 ba1k sqft313 E Pembroke St, Tuscola, IL 61953Active
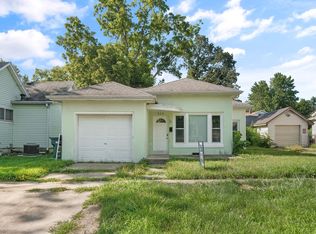 MLS ID #12619822, PJ Trautman, GRI, Trautman Real Estate Agency & Appraisal LLC. MRED as distributed by MLS GRID
 - $125,0003 bd2 ba1.4k sqft1003 S Pleasantview Dr, Tuscola, IL 61953ActiveMLS ID #12706073, Mark Waldhoff, CRS,GRI, KELLER WILLIAMS-TREC. MRED as distributed by MLS GRID
- $120,0002 bd1 ba1.2k sqft812 E Pembroke St, Tuscola, IL 61953ActiveMLS ID #12620065, PJ Trautman, GRI, Trautman Real Estate Agency & Appraisal LLC. MRED as distributed by MLS GRID
- $--3 bd2 ba1.5k sqft301 S Walnut St, Villa Grove, IL 61956AuctionXome
- $--3 bd1 ba1.3k sqft301 S Smith St, Newman, IL 61942AuctionAuction.com 1
- $170,0003 bd2 ba1k sqft425 S Beech St, Arthur, IL 61911ActiveMLS ID #12694833, Tina Kibler, KELLER WILLIAMS-TREC. MRED as distributed by MLS GRID
- $190,0002 bd1 ba1k sqft221 E Main St, Tolono, IL 61880ActiveMLS ID #12725937, Dawson Dodd, KELLER WILLIAMS-TREC. MRED as distributed by MLS GRID
- $188,0003 bd1 ba936 sqft510 W Austin St, Tolono, IL 61880ActiveMLS ID #12677544, Erica Bales, Coldwell Banker R.E. Group. MRED as distributed by MLS GRID
- $210,0002 bd2 ba1.2k sqft303 5th St, Ivesdale, IL 61851ActiveMLS ID #12714296, Noah Ruggieri, CCIM,CIPS, SVN | North Star. MRED as distributed by MLS GRID
- $212,5003 bd2 ba1.5k sqft400 W Wing St, Bement, IL 61813ActiveMLS ID #12678347, Ryan Dallas, RYAN DALLAS REAL ESTATE. MRED as distributed by MLS GRID
- $244,9003 bd2 ba1.2k sqft408 E Marshall St, Tolono, IL 61880For SaleMLS ID #6258779, Carol Meinhart. CIBR
- $218,0002 bd2 ba1.2k sqft102 Essex Ln Unit 9, Savoy, IL 61874For SaleMLS ID #6259768, Carol Meinhart. CIBR
- $99,0003 bd2 ba1.4k sqft2 Missouri St, Hindsboro, IL 61930For SaleMLS ID #6258774, Ryan Dallas. CIBR
- $220,0002 bd2 ba1.2k sqft103 Yorkminster Ln Unit 2, Savoy, IL 61874ActiveMLS ID #12650042, Deana Gauze, Coldwell Banker R.E. Group. MRED as distributed by MLS GRID
- $259,9003 bd3 ba1.5k sqft1404 Quail Run Dr #0, Savoy, IL 61874ActiveMLS ID #12642091, Natalie Nielsen, Pathway Realty, PLLC. MRED as distributed by MLS GRID
