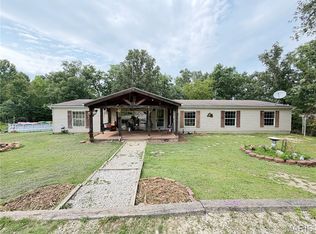
Welcome to your piece of heaven in the trees! Cedar sided home with a full covered front porch to welcome you! Living room with vaulted ceilings, kitchen is open to the dining room and breakfast/laundry room, pantry closet, dining room with patio door to the side deck, breakfast room that has been fitted for a washer and dryer with lots of windows. 3 bedrooms, 2 full baths, primary bedroom has its own private bath. The full basement is unfinished but is plumbed for a bathroom and also has laundry hookups plus a garage door that opens to the side yard and a Victor wood burning furnace for those really cold days. 2 car detached garage.
Active
Listed by: REALTY EXECUTIVES FERRELL ASSOCIATES • Amy J Davis • 573-465-4147
$299,900
3151 Highway U, Salem, MO 65560
3beds
2,133sqft
Single Family Residence
Built in 1992
16.06 Acres Lot
$274,700 Zestimate®
$141/sqft
$-- HOA
What's special
Cedar sided homeFull covered front porchVictor wood burning furnacePantry closet
- 2 days |
- 553 |
- 63 |
Likely to sell faster than
Zillow last checked:
Listing updated:
Listed by:
Amy J Davis 573-465-4147,
REALTY EXECUTIVES FERRELL ASSOCIATES
Source: MARIS,MLS#: 26051962 Originating MLS: South Central Board of REALTORS
Originating MLS: South Central Board of REALTORSFacts & features
Interior
Bedrooms & bathrooms
- Bedrooms: 3
- Bathrooms: 2
- Full bathrooms: 2
- Main level bathrooms: 2
- Main level bedrooms: 3
Bedroom
- Features: Floor Covering: Carpeting
- Level: Main
- Area: 176
- Dimensions: 16x11
Bedroom 2
- Features: Floor Covering: Carpeting
- Level: Main
- Area: 90
- Dimensions: 10x9
Bedroom 3
- Features: Floor Covering: Carpeting
- Level: Main
- Area: 90
- Dimensions: 10x9
Dining room
- Features: Floor Covering: Carpeting
- Level: Main
- Area: 120
- Dimensions: 12x10
Kitchen
- Features: Floor Covering: Vinyl
- Level: Main
- Area: 132
- Dimensions: 12x11
Laundry
- Level: Main
- Area: 96
- Dimensions: 12x8
Living room
- Features: Floor Covering: Carpeting
- Level: Main
- Area: 336
- Dimensions: 21x16
Heating
- Electric, Forced Air, Wood
Cooling
- Ceiling Fan(s), Central Air
Appliances
- Included: Dishwasher, Electric Range, Refrigerator
- Laundry: In Basement, Main Level, Multiple Locations
Features
- Basement: Bath/Stubbed,Full,Unfinished,Walk-Out Access
- Has fireplace: No
Interior area
- Total structure area: 2,133
- Total interior livable area: 2,133 sqft
- Finished area above ground: 2,133
Property
Parking
- Total spaces: 2
- Parking features: Garage
- Garage spaces: 2
Features
- Levels: One
Lot
- Size: 16.06 Acres
- Features: Adjoins Wooded Area
Details
- Parcel number: 038.028000009.000
- Special conditions: Listing As Is
Construction
Type & style
- Home type: SingleFamily
- Architectural style: Cabin
- Property subtype: Single Family Residence
Materials
- Cedar
- Roof: Metal
Condition
- Year built: 1992
Utilities & green energy
- Electric: Single Phase
- Sewer: Private Sewer
- Water: Well
- Utilities for property: Electricity Connected, Sewer Connected, Water Connected
Community & HOA
Community
- Subdivision: Rural
HOA
- Has HOA: No
Location
- Region: Salem
Financial & listing details
- Price per square foot: $141/sqft
- Tax assessed value: $136,800
- Annual tax amount: $1,209
- Date on market: 8/13/2026
- Listing terms: Cash,Conventional
- Ownership: Private
- Electric utility on property: Yes
- Road surface type: Asphalt
Estimated market value
$274,700
$206,000 - $346,000
$1,194/mo
Price history
| Date | Event | Price |
|---|---|---|
| 8/13/2026 | Listed for sale | $299,900$141/sqft |
Source:  MARIS #26051962 Report a problem MARIS #26051962 Report a problem | ||
Public tax history
| Year | Property taxes | Tax assessment |
|---|---|---|
| 2025 | $1,209 +9.1% | $25,910 |
| 2024 | $1,108 +2.1% | $25,910 |
| 2023 | $1,086 -4.3% | $25,910 |
| 2022 | $1,135 | $25,910 -1.4% |
| 2021 | -- | $26,280 |
| 2020 | -- | $26,280 +4.2% |
| 2017 | -- | $25,220 +5.6% |
| 2016 | -- | $23,890 |
| 2015 | -- | $23,890 -0.8% |
| 2014 | -- | $24,090 -0.1% |
| 2013 | -- | $24,110 |
Find assessor info on the county website
Monthly payment
Est. payment
Payment breakdown
Explore the cost of this home by adjusting the details. Changes won't be saved.Climate risks
Neighborhood: 65560
Nearby schools
GreatSchools rating
- 5/10North Wood Elementary SchoolGrades: PK-8Distance: 5.5 mi
Schools provided by the listing agent
- Elementary: North Wood Elem.
- Middle: North Wood Elem.
- High: Salem Sr. High
Source: MARIS. This data may not be complete. We recommend contacting the local school district to confirm school assignments for this home.
- $288,5003 bd0 ba1.9k sqft3085 Highway U, Salem, MO 65560Off Market
- $--3 bd2 ba1.9k sqft3233 Highway U, Salem, MO 65560Sold

- $260,1002 bd-- ba1.4k sqft2983 Highway U, Salem, MO 65560Off Market
- $142,200-- bd-- ba924 sqft279 County Road 3185, Salem, MO 65560Off Market
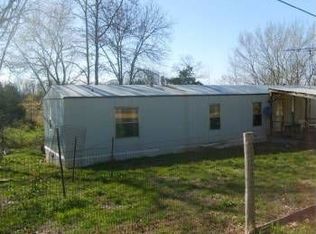
- $249,600-- bd-- ba1.8k sqft4711 County Road 3180, Salem, MO 65560Off Market
- $--158 acres5050 Rr 2, Salem, MO 65560Off Market
- $450,3504 bd1 ba1k sqft2826 Highway U, Salem, MO 65560Off Market
- $136,6003 bd-- ba1.2k sqft211 County Road 3140, Salem, MO 65560Off Market
A local agent can set up tours, give advice and negotiate with sellers.
A local lender can help you make sure your offer is ready when you are.
Similar homes
- $284,0004 bd2 ba2.2k sqft5766 County Road 3180, Salem, MO 65560For Sale
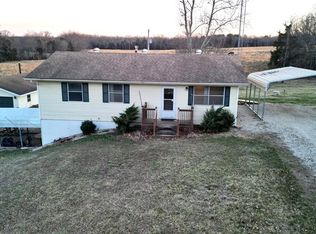
 MLS ID #26011645, Jonathon G Counts, United Country Salem Realty. MARIS
 - $199,9003 bd2 ba1.4k sqft5233 Highway E, Salem, MO 65560For Sale
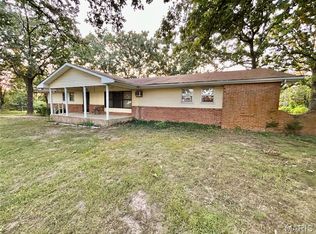 MLS ID #26052445, Jordan L Thompson, VIP Properties. MARIS
 - $399,9003 bd2 ba1.4k sqft222 County Road 3090, Salem, MO 65560For Sale
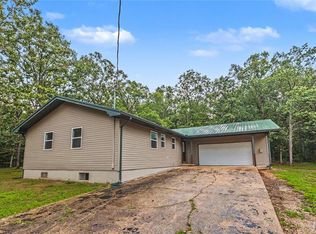 MLS ID #26045171, Danielle B Jordan, Real Broker LLC. MARIS
 - $355,0004 bd2 ba2.3k sqft2103 County Road 3140, Salem, MO 65560For Sale
 MLS ID #26043477, Ahleesha T Elwood, Elwood Real Estate LLC. MARIS
 - $190,0004 bd2 ba2.5k sqft2620 County Road 2300, Salem, MO 65560For SaleMLS ID #26050467, Lucas Schuette, Ozark Home and Ranch Realty. MARIS
- $295,0003 bd2 ba1.5k sqft425 County Road 6400, Salem, MO 65560For SaleMLS ID #26044715, Michael Odle, EXP Realty LLC. MARIS
- $274,900-- bd-- ba1.4k sqft12352 W Highway 32, Salem, MO 65560For SaleMLS ID #26046155, John P Macormic, NextHome Team Ellis. MARIS
- $290,0003 bd2 ba1.8k sqft15 County Road 5020, Salem, MO 65560For SaleMLS ID #26012097, Jennifer Hong, EXP Realty, LLC. MARIS
- $229,5002 bd2 ba1.5k sqft5258 Highway 68, Salem, MO 65560For SaleMLS ID #26036420, Nick W Parks, Living The Dream Inc.. MARIS
- $320,0005 bd2 ba1.9k sqft17 Westwood Dr, Salem, MO 65560For SaleMLS ID #26046322, Beth A Frizzell, Century 21 South Central Realty. MARIS
- $254,9004 bd3 ba2.2k sqft99 County Road 4200, Salem, MO 65560For SaleMLS ID #26042671, Megan C Simpson, United Country Salem Realty. MARIS
- $329,9003 bd2 ba1.6k sqft707 Thomas Ave, Salem, MO 65560For SaleMLS ID #26012334, Beth A Frizzell, Century 21 South Central Realty. MARIS
- $344,9003 bd2 ba1.5k sqft3010 County Road 2330, Salem, MO 65560For SaleMLS ID #26023161, Alexandria C Dalton, EXP Realty, LLC. MARIS
- $349,9003 bd1 ba1.8k sqft5301 Highway B, Salem, MO 65560For SaleMLS ID #26044387, Megan C Simpson, United Country Salem Realty. MARIS
- $385,0003 bd2 ba1.7k sqft2532 County Road 2330, Salem, MO 65560For SaleMLS ID #25072653, Ahleesha T Elwood, Elwood Real Estate LLC. MARIS
- $225,0005 bd3 ba1.9k sqft2882 N Highway 19, Salem, MO 65560For SaleMLS ID #26036156, Babette L Wells, United Country Salem Realty. MARIS
- $389,9003 bd2 ba2k sqft3014 County Road 2330, Salem, MO 65560For SaleMLS ID #26023176, Alexandria C Dalton, EXP Realty, LLC. MARIS
- $392,9002 bd2 ba2.1k sqft3234 N Highway 19, Salem, MO 65560For SaleMLS ID #25058505, Joan E Sample, United Country Salem Realty. MARIS
- $214,9006 bd3 ba2.4k sqft401 W Gibbs St, Salem, MO 65560For SaleMLS ID #26050183, Jenna Deason, Living The Dream Inc.. MARIS
- $279,9004 bd1 ba1.7k sqft171 County Road 5045, Salem, MO 65560For SaleMLS ID #26030939, Richard N Pogue, VIP Properties. MARIS
