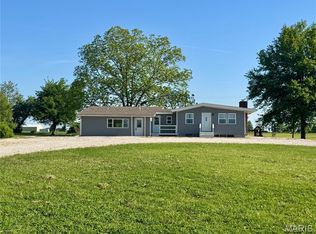
Honey, stop the car! This home features FIVE BEDROOMS and THREE FULL BATHROOMS - there is more than enough space for the whole family and then some! Entering the home through the large front porch you are greeted with a wide-open living space! There's no leaving the cook left out in this one - The large kitchen with tons of cabinets and an oversized walk-in pantry connects to the eat in breakfast area and continues the open living space to a separate dining room and HUGE living room! On one side of the house you will find one full bathroom in the hallway and three large bedrooms, and the FIRST PRIMARY bedroom with its own full bathroom and entrance to the covered front porch. On the other side of the home you will find the SECOND PRIMARY suite complete with another private bathroom and large walk-in closet! On the exterior you will be pleased to find a METAL ROOF, detached TWO CAR garage and TWO ACRES of land - with room for endless possibilities!
Active
Listed by: Century 21 Broughton Team • Soshia Tymchek • Contact: 573-406-8989
$269,000
22278 State Highway 156, Ewing, MO 63440
5beds
2,640sqft
Single Family Residence
Built in 1980
2 Acres Lot
$-- Zestimate®
$102/sqft
$-- HOA
What's special
Large front porchTwo acres of landDetached two car garageWide-open living spaceLarge walk-in closetMetal roofFive bedrooms
- 3 days |
- 269 |
- 14 |
Likely to sell faster than
Zillow last checked:
Listing updated:
Listed by:
Soshia Tymchek 573-406-8989,
Century 21 Broughton Team
Source: MARIS,MLS#: 26045966 Originating MLS: Mark Twain Association of REALTORS
Originating MLS: Mark Twain Association of REALTORSFacts & features
Interior
Bedrooms & bathrooms
- Bedrooms: 5
- Bathrooms: 3
- Full bathrooms: 3
- Main level bathrooms: 3
- Main level bedrooms: 5
Primary bedroom
- Features: Floor Covering: Luxury Vinyl Plank
- Level: Main
Bedroom 2
- Features: Floor Covering: Luxury Vinyl Plank
- Level: Main
Bedroom 3
- Features: Floor Covering: Luxury Vinyl Plank
- Level: Main
Bedroom 4
- Features: Floor Covering: Luxury Vinyl Plank
- Level: Main
Primary bathroom
- Features: Floor Covering: Luxury Vinyl Plank
- Level: Main
Bathroom 2
- Features: Floor Covering: Luxury Vinyl Plank
- Level: Main
Bathroom 3
- Features: Floor Covering: Luxury Vinyl Plank
- Level: Main
Breakfast room
- Features: Floor Covering: Luxury Vinyl Plank
- Level: Main
Dining room
- Features: Floor Covering: Luxury Vinyl Plank
- Level: Main
Kitchen
- Features: Floor Covering: Luxury Vinyl Plank
- Level: Main
Laundry
- Features: Floor Covering: Luxury Vinyl Plank
- Level: Main
Living room
- Features: Floor Covering: Luxury Vinyl Plank
- Level: Main
Heating
- Forced Air
Cooling
- Central Air, Dual
Appliances
- Included: Dishwasher, Microwave, Free-Standing Electric Oven
Features
- Flooring: Luxury Vinyl
- Windows: Double Pane Windows
- Has basement: No
- Has fireplace: No
Interior area
- Total structure area: 2,640
- Total interior livable area: 2,640 sqft
- Finished area above ground: 2,640
Property
Parking
- Total spaces: 2
- Parking features: Additional Parking, Garage, Garage Faces Front
- Garage spaces: 2
Features
- Levels: One
- Patio & porch: Covered, Front Porch
- Exterior features: Private Entrance
- Fencing: None
Lot
- Size: 2 Acres
- Features: Front Yard
Details
- Parcel number: 076000143.00
- Special conditions: Standard
Construction
Type & style
- Home type: SingleFamily
- Architectural style: Earth House
- Property subtype: Single Family Residence
Materials
- Vinyl Siding
- Roof: Metal
Condition
- Year built: 1980
Utilities & green energy
- Electric: 220 Volts
- Sewer: Septic Tank
- Water: Public
- Utilities for property: Electricity Connected
Community & HOA
Community
- Subdivision: None
HOA
- Has HOA: No
Location
- Region: Ewing
Financial & listing details
- Price per square foot: $102/sqft
- Tax assessed value: $140,250
- Annual tax amount: $1,987
- Date on market: 7/17/2026
- Listing terms: Cash,Conventional,FHA,USDA Loan,VA Loan
- Electric utility on property: Yes
Estimated market value
Not available
Estimated sales range
Not available
Not available
Price history
| Date | Event | Price |
|---|---|---|
| 7/17/2026 | Listed for sale | $269,000-6.3%$102/sqft |
Source:  MARIS #26045966 Report a problem MARIS #26045966 Report a problem | ||
| 3/30/2026 | Listing removed | $287,000$109/sqft |
Source: MARIS #25079241 Report a problem | ||
| 1/12/2026 | Price change | $287,000-2.7%$109/sqft |
Source: MARIS #25079241 Report a problem | ||
| 12/2/2025 | Listed for sale | $295,000+57.3%$112/sqft |
Source: MARIS #25079241 Report a problem | ||
| 3/12/2021 | Listing removed | -- |
Source: Owner Report a problem | ||
| 12/14/2020 | Listed for sale | $187,500+120.6%$71/sqft |
Source: Owner Report a problem | ||
| 12/13/2019 | Sold | -- |
Source: MARIS #19085296 Report a problem | ||
| 11/27/2019 | Pending sale | $85,000$32/sqft |
Source: Fretwell and Associates, LLC #19085296 Report a problem | ||
| 11/21/2019 | Listed for sale | $85,000$32/sqft |
Source: Fretwell and Associates, LLC #19085296 Report a problem | ||
Public tax history
| Year | Property taxes | Tax assessment |
|---|---|---|
| 2024 | $1,754 +1.5% | $26,650 |
| 2023 | $1,729 +0.2% | $26,650 |
| 2022 | $1,726 | $26,650 |
| 2021 | -- | $26,650 +64.6% |
| 2020 | -- | $16,190 -9.3% |
| 2017 | -- | $17,850 +10.7% |
| 2016 | -- | $16,120 |
| 2015 | -- | $16,120 |
| 2013 | -- | $16,120 +13.7% |
| 2012 | -- | $14,180 |
Find assessor info on the county website
Monthly payment
Est. payment
Payment breakdown
Explore the cost of this home by adjusting the details. Changes won't be saved.Climate risks
Neighborhood: 63440
Nearby schools
GreatSchools rating
- 6/10Highland Elementary SchoolGrades: PK-6Distance: 1.5 mi
- 4/10Highland Jr.-Sr. High SchoolGrades: 7-12Distance: 1.8 mi
Schools provided by the listing agent
- Elementary: Highland Elem.
- Middle: Highland Jr.-Sr. High
- High: Highland Jr.-Sr. High
Source: MARIS. This data may not be complete. We recommend contacting the local school district to confirm school assignments for this home.
- $176,700-- bd-- ba1.8k sqft22322 State Highway 156, Ewing, MO 63440Off Market
- $229,200-- bd1 ba1.9k sqft22364 State Highway 156, Ewing, MO 63440Off Market
- $249,700-- bd1 ba1.8k sqft631 W Ballard St, Ewing, MO 63440Off Market
- $1,430-- bd-- ba-- sqft22537 State Highway 6, Ewing, MO 63440Off Market
- $209,3003 bd2 ba1.8k sqft208 E State Highway 6, Ewing, MO 63440Off Market
- $290,1003 bd1 ba1.6k sqft21910 State Highway 156, Ewing, MO 63440Off Market
- $242,500-- bd1 ba2.2k sqft21910 State Highway 156, Ewing, MO 63440Off Market
- $192,600-- bd-- ba-- sqft20413 State Highway 156, Ewing, MO 63440Off Market
A local agent can set up tours, give advice and negotiate with sellers.
Similar homes
- $238,0003 bd3 ba1.8k sqft405 E Main St, Lewistown, MO 63452For Sale
 MLS ID #26000963, John N Bartz, Bartz Realty, LLC. MARIS
 - $375,0003 bd2 ba1.5k sqft20573 250th St, Lewistown, MO 63452For Sale
 MLS ID #26043369, Brandi E Griswold, Happel Inc. Realtors. MARIS
 - $269,0005 bd4 ba3.1k sqft815 Washington St, Canton, MO 63435For Sale By Owner

- $--3 bd3 ba3.1k sqft2742 Highway 61, Palmyra, MO 63461Auction
 Auction.com 1
 - $278,9003 bd2 ba1.4k sqft403 Constantz Dr, Canton, MO 63435For SaleMLS ID #26027969, Jennifer Wood, Fretwell and Associates, LLC. MARIS
- $239,9003 bd3 ba1.4k sqft1210 White St, Canton, MO 63435For SaleMLS ID #26035936, Jennifer Wood, Fretwell and Associates, LLC. MARIS
- $165,0003 bd2 ba2.3k sqft304 E Quincy St, Lewistown, MO 63452For SaleMLS ID #26027093, Jennifer Wood, Fretwell and Associates, LLC. MARIS
- $325,9003 bd2 ba1.6k sqft402 Harry St, Palmyra, MO 63461For SaleMLS ID #26046104, Lisa D Arment, Christal Property Group, LLC. MARIS
- $270,0005 bd2 ba3.2k sqft1634 Vermont St, Quincy, IL 62301ActiveMLS ID #12632373, Jen Salerno, Century 21 Broughton Team. MRED as distributed by MLS GRID
- $198,0003 bd1 ba1.3k sqft3412 Highway 168, Palmyra, MO 63461For SaleMLS ID #26039713, Austin A Roberts, Bartz Realty, LLC. MARIS
- $289,9003 bd3 ba2.6k sqft801 College St, Canton, MO 63435For SaleMLS ID #26035030, Jennifer Wood, Fretwell and Associates, LLC. MARIS
- $174,9005 bd2 ba2.3k sqft701 N 7th St, Canton, MO 63435For SaleMLS ID #26032749, Jennifer Wood, Fretwell and Associates, LLC. MARIS
- $350,0004 bd3 ba3k sqft3020 Genevieve Dr, Quincy, IL 62305For Sale
 MLS ID #CA1044479, Sherry Hills, Happel, Inc., REALTORS. RMLS Alliance as distributed by MLS GRID
 - $250,0004 bd3 ba2.2k sqft1635 Vermont St, Quincy, IL 62301For SaleMLS ID #CA1044314, Jan D Smith, Happel, Inc., REALTORS. RMLS Alliance as distributed by MLS GRID
- $180,0004 bd2 ba1.7k sqft609 S 13th St, Quincy, IL 62301For SaleMLS ID #CA1044980, Kevin Carder, Happel, Inc., REALTORS. RMLS Alliance as distributed by MLS GRID
- $340,0004 bd4 ba3.6k sqft1470 Vermont St, Quincy, IL 62301For SaleMLS ID #CA1044132, Brandi Griswold, Happel, Inc., REALTORS. RMLS Alliance as distributed by MLS GRID
- $155,0004 bd2 ba1.8k sqft434 N 5th St, Quincy, IL 62301For SaleMLS ID #CA1045082, Jacque Combs, RE/MAX Professionals. RMLS Alliance as distributed by MLS GRID
- $349,0003 bd3 ba2.7k sqft28311 Tomahawk Dr, Canton, MO 63435For SaleMLS ID #46368, Jerry Campbell, United Country Land Pros LLC. Northeast Central AOR
- $175,9004 bd2 ba2.1k sqft1121 Chestnut St, Quincy, IL 62301For SaleMLS ID #CA1043475, Julia Ballard, Mays LLC REALTORS. RMLS Alliance as distributed by MLS GRID
- $225,0005 bd4 ba3.5k sqft1136 N 8th St, Quincy, IL 62301For SaleMLS ID #CA1044133, Brandi Griswold, Happel, Inc., REALTORS. RMLS Alliance as distributed by MLS GRID
