Prepare to be impressed! Great layout, sunny interior, big rooms, showplace kitchen, master suite, private backyard, covered carport - and the perfect spot to catch the ball games in downtown Canton. This 2-bed, 2-bath ranch-style home has seen major renovations this year - new plumbing, electric, HVAC & ductwork (warranties convey), all appliances including washer/dryer (warranties also), flooring, trim, fixtures & more. Stainless steel appliances are brand new, and a big kitchen pantry is ready for the family. You'll love the open floor plan, huge kitchen island (with deep drawers & cabinet space!), French doors leading out to the front deck, and low-maintenance exterior. Mature shade trees line the property, and a handy storage shed will convey. The carport offers plenty of covered parking & storage. Utility providers here include Liberty Gas, Ameren Electric, City of Canton water/sewer/trash and both Rise & Brightspeed Fiber are available. It's hard to find this condition in this price range, don't let this one get away!
Active under contract
Listed by: Fretwell and Associates, LLC • Jennifer Wood • 573-767-5436
$139,900
1003 Hampton Ln, Canton, MO 63435
2beds
1,026sqft
Single Family Residence
Built in 1975
5,662 Square Feet Lot
$-- Zestimate®
$136/sqft
$-- HOA
What's special
Private backyardCovered carportOpen floor planMaster suiteHandy storage shedSunny interiorStainless steel appliances
- 7 days
- 327
- 30
Likely to sell faster than
Zillow last checked:
Listing updated:
Listed by:
Jennifer Wood 573-767-5436,
Fretwell and Associates, LLC
Source: MARIS,MLS#: 26066021 Originating MLS: Mark Twain Association of REALTORS
Facts & features
Interior
Bedrooms & bathrooms
- Bedrooms: 2
- Bathrooms: 1
- Full bathrooms: 1
- Main level bathrooms: 1
- Main level bedrooms: 2
Heating
- Forced Air, Natural Gas
Cooling
- Central Air
Appliances
- Included: Stainless Steel Appliance(s), Dishwasher, Gas Range, Refrigerator, Electric Water Heater
- Laundry: Main Level
Features
- Doors: French Doors
- Basement: Crawl Space
- Has fireplace: No
Interior area
- Total structure area: 1,026
- Total interior livable area: 1,026 sqft
- Finished area above ground: 1,026
Property
Parking
- Total spaces: 1
- Parking features: Attached, Attached Carport, Covered, Driveway, Off Street, On Site, Storage
- Carport spaces: 1
- Has uncovered spaces: Yes
Features
- Levels: One
- Patio & porch: Covered, Front Porch
- Exterior features: Lighting, Private Yard, Storage
- Has view: Yes
- View description: Neighborhood
Lot
- Size: 5,662 Square Feet
- Dimensions: 100 x 54
- Features: Back Yard, City Lot, Few Trees, Level
Details
- Additional structures: Storage
- Parcel number: 212100312.00
- Special conditions: Standard
Construction
Type & style
- Home type: SingleFamily
- Architectural style: Ranch
- Property subtype: Single Family Residence
Materials
- Vinyl Siding
- Roof: Shingle
Condition
- Year built: 1975
Utilities & green energy
- Electric: Single Phase
- Sewer: Public Sewer
- Water: Public
- Utilities for property: Electricity Connected, Natural Gas Connected, Sewer Connected, Water Connected
Community & HOA
Community
- Subdivision: None
HOA
- Has HOA: No
Location
- Region: Canton
Financial & listing details
- Price per square foot: $136/sqft
- Tax assessed value: $41,950
- Annual tax amount: $441
- Date on market: 10/13/2026
- Cumulative days on market: 7 days
- Listing terms: Cash,Conventional,FHA,USDA Loan,VA Loan
- Electric utility on property: Yes
Estimated market value
Not available
Estimated sales range
Not available
Not available
Price history
| Date | Event | Price |
|---|---|---|
| 10/19/2026 | Contingent | $139,900$136/sqft |
Source:  MARIS #26066021 Report a problem | ||
| 10/13/2026 | Listed for sale | $139,900$136/sqft |
Source: MARIS #26066021 Report a problem | ||
Public tax history
| Year | Property taxes | Tax assessment |
|---|---|---|
| 2025 | $441 +17.4% | $7,970 +13.5% |
| 2024 | $376 +0.7% | $7,020 |
| 2023 | $373 +0.9% | $7,020 |
| 2022 | $370 | $7,020 |
| 2021 | -- | $7,020 |
| 2020 | -- | $7,020 -11.7% |
| 2017 | -- | $7,950 +11.5% |
| 2016 | -- | $7,130 |
| 2015 | -- | $7,130 |
| 2013 | -- | $7,130 +20.8% |
| 2012 | -- | $5,900 |
Find assessor info on the county website
Monthly payment
Est. payment
Payment breakdown
Explore the cost of this home by adjusting the details. Changes won't be saved.Climate risks
Neighborhood: 63435
Nearby schools
Schools provided by the listing agent
- Elementary: Canton Elem.
- Middle: Canton High
- High: Canton High
Source: MARIS. This data may not be complete. We recommend contacting the local school district to confirm school assignments for this home.

Similar homes
- $135,0004 bd1 ba1.1k sqft31575 Old Monticello Rd, Canton, MO 63435For Sale
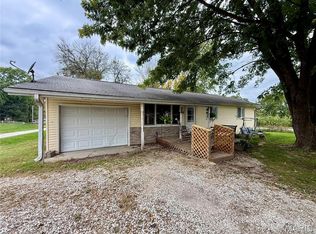
 MLS ID #26066387, Ariana Brown, Prestige Realty, Inc. MARIS
- $119,5002 bd1 ba898 sqft407 Madison St, Canton, MO 63435For Sale
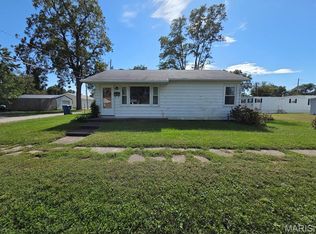 MLS ID #26062428, Jennifer Wood, Fretwell and Associates, LLC. MARIS
- $199,0003 bd2 ba1.3k sqft31718 Casino Dr, Canton, MO 63435For Sale
 MLS ID #26062083, Jennifer Wood, Fretwell and Associates, LLC. MARIS
- $137,5002 bd1 ba815 sqft2229 Sycamore St, Quincy, IL 62301For Sale

 MLS ID #CA1047251, Janet Canavan, Davis & Associates, REALTORS. RMLS Alliance as distributed by MLS GRID
- $135,0002 bd1 ba728 sqft1319 N 24th St, Quincy, IL 62301For SaleMLS ID #CA1047061, Misty Dowling, Gem City Real Estate Group. RMLS Alliance as distributed by MLS GRID
- $132,5002 bd1 ba1k sqft1609 Elm St, Quincy, IL 62301For SaleMLS ID #CA1047129, Bobette L Cawthon, Davis & Associates, REALTORS. RMLS Alliance as distributed by MLS GRID
- $109,0002 bd1 ba1.1k sqft302 S 5th St, La Grange, MO 63448For SaleMLS ID #26056449, Austin A Roberts, Bartz Realty, LLC. MARIS
- $151,0003 bd1 ba1.1k sqft1231 N 12th St, Quincy, IL 62301For SaleMLS ID #CA1046583, Kelly Little, Farlow Real Estate Experts. RMLS Alliance as distributed by MLS GRID
- $144,0002 bd2 ba1.1k sqft1109 Washington St, Quincy, IL 62301For SaleMLS ID #CA1046208, Sherry Hills, Happel, Inc., REALTORS. RMLS Alliance as distributed by MLS GRID
- $103,0002 bd1 ba1.3k sqft501 N Chestnut St, Mendon, IL 62351For SaleMLS ID #CA1045805, Kelly Little, Farlow Real Estate Experts. RMLS Alliance as distributed by MLS GRID
- $119,0002 bd1 ba960 sqft603 N 3rd St, La Grange, MO 63448New ConstructionMLS ID #26043119, Jennifer Wood, Fretwell and Associates, LLC. MARIS
