We call this one the dollhouse - this very well-kept bungalow on a perfect shaded corner lot offers a renovated & clean interior, original features, nice layout, full basement & the coziest side porch perfect for fall nights.  Step inside the front door and find a welcoming living room leading right through to a spacious dining area and then to the custom kitchen.  Plenty of cabinet & counter space here, as well as stainless steel appliances that will convey.   Two big bedrooms offer plenty of natural light - and wait until you see the bathroom.  Double vanities, full shower & a soaking tub with full windows overlooking the backyard.  Right off the bathroom is an oversized laundry room with a sink & folding area.  Upstairs you'll find the third bedroom with closet & windows.  The full basement houses the utilities and offers plenty of storage.  There are almost too many updates here to list - just a few years ago the home was fully renovated: new wiring, plumbing, HVAC (including new ductwork), gutters, soffits, paint, floors, fixtures, appliances, etc.  All you have to do is move in! 
This yard has the prettiest tree in Canton - just wait until the leaves start changing colors this fall!  This corner lot location is walking distance to downtown attractions, the pool & ball field.  Utility providers here include Liberty Gas, Ameren Electric, City of Canton water/sewer/trash and both Rise & Brightspeed Fiber are available.
Active
Listed by: Fretwell and Associates, LLC • Jennifer Wood • 573-767-5436
$189,000
614 White St, Canton, MO 63435
3beds
2,103sqft
Single Family Residence
Built in 1900
0.28 Acres Lot
$-- Zestimate®
$90/sqft
$-- HOA
What's special
Full basementCustom kitchenStainless steel appliancesNice layoutOriginal featuresRenovated and clean interiorSpacious dining area
- 8 days
- 259
- 16
Zillow last checked:
Listing updated:
Listed by:
Jennifer Wood 573-767-5436,
Fretwell and Associates, LLC
Source: MARIS,MLS#: 26065546 Originating MLS: Mark Twain Association of REALTORS
Facts & features
Interior
Bedrooms & bathrooms
- Bedrooms: 3
- Bathrooms: 1
- Full bathrooms: 1
- Main level bathrooms: 1
- Main level bedrooms: 2
Heating
- Forced Air
Cooling
- Central Air
Appliances
- Included: Stainless Steel Appliance(s), Dishwasher, Microwave, Electric Oven, Refrigerator, Washer/Dryer, Gas Water Heater
- Laundry: Laundry Room, Main Level, Sink
Features
- Ceiling Fan(s), High Speed Internet, Open Floorplan, Separate Dining, Separate Shower, Shower, Soaking Tub, Storage
- Windows: Double Pane Windows
- Basement: Full,Storage Space,Sump Pump,Unfinished
- Has fireplace: No
Interior area
- Total structure area: 2,103
- Total interior livable area: 2,103 sqft
- Finished area above ground: 2,103
Property
Features
- Levels: One
- Patio & porch: Covered, Front Porch, Porch, Side Porch
- Exterior features: Private Yard, Storage
- Has view: Yes
- View description: Neighborhood
Lot
- Size: 0.28 Acres
- Dimensions: 120 x 99
- Features: Back Yard, Corner Lot, Few Trees, Level
Details
- Parcel number: 212100534.00
- Special conditions: Standard
Construction
Type & style
- Home type: SingleFamily
- Architectural style: Bungalow
- Property subtype: Single Family Residence
Materials
- Wood Siding
- Roof: Shingle
Condition
- Year built: 1900
Utilities & green energy
- Electric: Single Phase
- Sewer: Public Sewer
- Water: Public
- Utilities for property: Electricity Connected, Natural Gas Connected, Sewer Connected, Water Connected
Community & HOA
Community
- Subdivision: Desotos
HOA
- Has HOA: No
Location
- Region: Canton
Financial & listing details
- Price per square foot: $90/sqft
- Tax assessed value: $28,700
- Annual tax amount: $302
- Date on market: 10/12/2026
- Listing terms: Cash,Conventional,FHA,USDA Loan,VA Loan
- Electric utility on property: Yes
Estimated market value
Not available
Estimated sales range
Not available
Not available
Price history
| Date | Event | Price |
|---|---|---|
| 10/12/2026 | Listed for sale | $189,000+11.2%$90/sqft |
Source:  MARIS #26065546 Report a problem | ||
| 6/24/2023 | Listing removed | -- |
Source: Owner Report a problem | ||
| 4/29/2023 | Price change | $169,9990%$81/sqft |
Source: Owner Report a problem | ||
| 4/15/2023 | Listed for sale | $170,000$81/sqft |
Source: Owner Report a problem | ||
Public tax history
| Year | Property taxes | Tax assessment |
|---|---|---|
| 2025 | $302 +17.2% | $5,450 +13.3% |
| 2024 | $258 +0.7% | $4,810 |
| 2023 | $256 +0.9% | $4,810 |
| 2022 | $254 | $4,810 |
| 2021 | -- | $4,810 |
| 2020 | -- | $4,810 |
| 2017 | -- | $4,810 +6.2% |
| 2016 | -- | $4,530 |
| 2015 | -- | $4,530 |
| 2013 | -- | $4,530 -10.5% |
| 2012 | -- | $5,060 -81% |
| 2011 | -- | $26,589 |
Find assessor info on the county website
Monthly payment
Est. payment
Payment breakdown
Explore the cost of this home by adjusting the details. Changes won't be saved.Climate risks
Neighborhood: 63435
Nearby schools
Schools provided by the listing agent
- Elementary: Canton Elem.
- Middle: Canton High
- High: Canton High
Source: MARIS. This data may not be complete. We recommend contacting the local school district to confirm school assignments for this home.
Similar homes
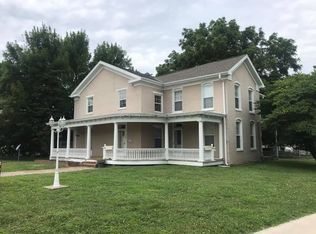
- $159,9005 bd2 ba2.3k sqft701 N 7th St, Canton, MO 63435For Sale
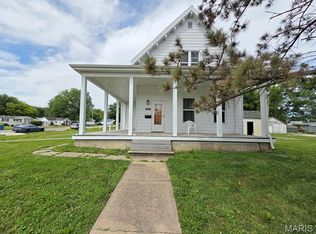
 MLS ID #26032749, Jennifer Wood, Fretwell and Associates, LLC. MARIS
- $199,0003 bd2 ba1.3k sqft31718 Casino Dr, Canton, MO 63435For Sale
 MLS ID #26062083, Jennifer Wood, Fretwell and Associates, LLC. MARIS
- $135,0004 bd1 ba1.1k sqft31575 Old Monticello Rd, Canton, MO 63435For Sale
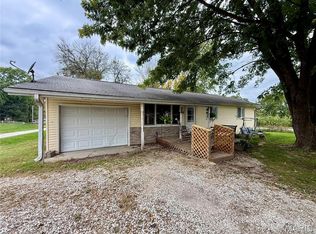 MLS ID #26066387, Ariana Brown, Prestige Realty, Inc. MARIS
- $279,9003 bd3 ba2.6k sqft801 College St, Canton, MO 63435For Sale
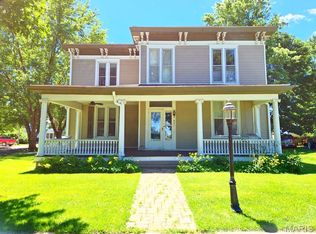 MLS ID #26035030, Jennifer Wood, Fretwell and Associates, LLC. MARIS
- $159,0004 bd3 ba2.4k sqft609 S West St, Loraine, IL 62349For Sale
 MLS ID #CA1047262, Carrie Jo Flesner, KW Hometown. RMLS Alliance as distributed by MLS GRID
- $210,0003 bd2 ba2.3k sqft704 S 24th St, Quincy, IL 62301For SaleMLS ID #CA1045462, Jacquelyn Weisenburger, Happel, Inc., REALTORS. RMLS Alliance as distributed by MLS GRID
- $199,9003 bd2 ba1.9k sqft3704 Biscayne St, Quincy, IL 62305For SaleMLS ID #CA1047208, Luke Tappe, KW Hometown. RMLS Alliance as distributed by MLS GRID
- $189,9003 bd2 ba2.1k sqft436 Hickory Grv E, Quincy, IL 62305For SaleMLS ID #CA1046033, Jeremy D Farlow, Farlow Real Estate Experts. RMLS Alliance as distributed by MLS GRID
- $189,9004 bd2 ba1.8k sqft321 N County Road 1200, West Pt, IL 62380For SaleMLS ID #CA1044252, Jeff Tenhouse, Mays LLC REALTORS. RMLS Alliance as distributed by MLS GRID
- $189,9003 bd2 ba1.4k sqft3000 Schildt Ln, Quincy, IL 62305For SaleMLS ID #CA1046067, Jeremy D Farlow, Farlow Real Estate Experts. RMLS Alliance as distributed by MLS GRID
- $189,9003 bd2 ba1.4k sqft917 S 12th St, Quincy, IL 62301For SaleMLS ID #CA1047046, Kelly Little, Farlow Real Estate Experts. RMLS Alliance as distributed by MLS GRID
- $199,9003 bd2 ba2k sqft514 W Washington St, Mendon, IL 62351For SaleMLS ID #CA1044593, Melissa Sullivan, Happel, Inc., REALTORS. RMLS Alliance as distributed by MLS GRID
- $199,0003 bd2 ba2k sqft2546 Vermont St, Quincy, IL 62301For SaleMLS ID #CA1044736, Drake Holloway, Davis & Associates, REALTORS. RMLS Alliance as distributed by MLS GRID
- $225,0003 bd2 ba2k sqft3509 Ellington Rd, Quincy, IL 62305For SaleMLS ID #CA1046278, Luke Tappe, KW Hometown. RMLS Alliance as distributed by MLS GRID
