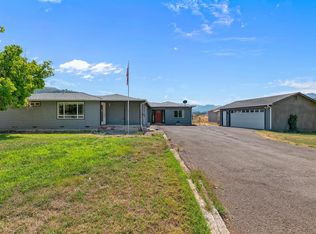
RARE ROGUE RIVER WATERFRONT! Set back from the road on 1.51 acres, this approx. 2,388 sq ft home offers privacy, beautiful river views and access to your own private riverfront beach. Inside, solid oak hardwood floors add warmth, with river views from nearly every room. The updated kitchen features granite counters, stainless appliances, induction cooktop and skylight. A pellet stove warms the great room, while a new energy-efficient HVAC system and water heater add year-round comfort. Private well with reverse osmosis and dedicated buried high-speed internet. Outside, enjoy a landscaped three-tier terrace, 5 raised garden beds, established fruit trees, berries and a chicken coop. Spacious 2-car garage with hobby room, abundant storage above the garage and insulated shed, plus RV parking with 30-amp hookup. A special opportunity to enjoy everyday life along the Rogue River.
Active
Price cut: $15K (10/11)
$670,000
1946 Lampman Rd, Gold Hill, OR 97525
3beds
2baths
2,388sqft
Single Family Residence
Built in 1999
1.51 Acres Lot
$658,100 Zestimate®
$281/sqft
$-- HOA
What's special
Insulated shedUpdated kitchenChicken coopNew energy-efficient hvac systemBeautiful river viewsPellet stoveInduction cooktop
- 27 days
- 1,396
- 109
Zillow last checked:
Listing updated:
Listed by:
541 Real Estate LLC 541-301-8332
Source: Oregon Datashare,MLS#: 220229043
Facts & features
Interior
Bedrooms & bathrooms
- Bedrooms: 3
- Bathrooms: 2
Heating
- Forced Air, Pellet Stove
Cooling
- Central Air
Appliances
- Included: Oven, Range, Range Hood, Refrigerator, Water Heater, Water Softener
Features
- Built-in Features, Ceiling Fan(s), Double Vanity, Granite Counters, Soaking Tub, Stone Counters, Walk-In Closet(s)
- Flooring: Hardwood, Laminate, Tile
- Windows: Double Pane Windows, Vinyl Frames
- Basement: None
- Has fireplace: No
- Common walls with other units/homes: No Common Walls,No One Above,No One Below
Interior area
- Total structure area: 2,388
- Total interior livable area: 2,388 sqft
Property
Parking
- Total spaces: 2
- Parking features: Driveway, Garage Door Opener, Gravel
- Garage spaces: 2
- Has uncovered spaces: Yes
Features
- Levels: One
- Stories: 1
- Patio & porch: Front Porch
- Has view: Yes
- View description: Forest, River
- Has water view: Yes
- Water view: River
- Waterfront features: River Front
Lot
- Size: 1.51 Acres
- Features: Level, Sloped, Sprinklers In Rear
Details
- Additional structures: Poultry Coop, Shed(s), Storage
- Parcel number: 10177268
- Zoning description: Sr-2 5
- Special conditions: Standard
Construction
Type & style
- Home type: SingleFamily
- Architectural style: Contemporary
- Property subtype: Single Family Residence
Materials
- Frame
- Foundation: Concrete Perimeter
- Roof: Composition
Condition
- New construction: No
- Year built: 1999
Utilities & green energy
- Sewer: Sand Filter
- Water: Well
Community & HOA
Community
- Security: Carbon Monoxide Detector(s), Smoke Detector(s)
HOA
- Has HOA: No
Location
- Region: Gold Hill
Financial & listing details
- Price per square foot: $281/sqft
- Tax assessed value: $573,930
- Annual tax amount: $5,775
- Date on market: 9/23/2026
- Cumulative days on market: 27 days
- Listing terms: Cash,Conventional,FHA,VA Loan
- Road surface type: Paved
Estimated market value
$658,100
$625,000 - $691,000
$2,579/mo
Price history
| Date | Event | Price |
|---|---|---|
| 10/11/2026 | Price change | $670,000-2.2%$281/sqft |
Source:  Oregon Datashare #220229043 Report a problem | ||
| 9/23/2026 | Listed for sale | $685,000+78.9%$287/sqft |
Source: Oregon Datashare #220229043 Report a problem | ||
| 6/22/2015 | Sold | $383,000-4.2%$160/sqft |
Source: Oregon Datashare #102954301 Report a problem | ||
| 4/24/2015 | Price change | $399,999-4.7%$168/sqft |
Source: Twin Creeks Real Estate, INC Report a problem | ||
| 3/22/2015 | Listed for sale | $419,900$176/sqft |
Source: Twin Creeks Real Estate, INC #2954301 Report a problem | ||
Public tax history
| Year | Property taxes | Tax assessment |
|---|---|---|
| 2024 | $5,636 +3.4% | $467,660 +3% |
| 2023 | $5,449 +3.4% | $454,040 |
| 2022 | $5,271 +2.9% | $454,040 +3% |
| 2021 | $5,121 +3% | $440,820 +6.1% |
| 2020 | $4,972 +2.3% | $415,530 +3% |
| 2019 | $4,859 | $403,430 +3% |
| 2018 | $4,859 +5.7% | $391,680 +5% |
| 2017 | $4,599 +4.4% | $373,020 -2.2% |
| 2016 | $4,406 -2.4% | $381,310 +2.5% |
| 2015 | $4,512 +3.2% | $372,050 +3.5% |
| 2014 | $4,371 +10.9% | $359,430 +3% |
| 2013 | $3,940 +14.4% | $348,970 +14.8% |
| 2012 | $3,443 -12.6% | $303,880 -10.3% |
| 2011 | $3,940 +2.1% | $338,810 +3% |
| 2010 | $3,858 +3% | $328,950 +3% |
| 2009 | $3,744 +1.9% | $319,370 +3% |
| 2008 | $3,675 +1.5% | $310,070 +3% |
| 2007 | $3,622 +2.9% | $301,040 +2.9% |
| 2006 | $3,518 +2.9% | $292,540 +3% |
| 2005 | $3,420 +1.6% | $284,020 +3% |
| 2004 | $3,366 +0.7% | $275,750 +3% |
| 2003 | $3,343 | $267,720 +3% |
| 2002 | -- | $259,930 |
Find assessor info on the county website
Monthly payment
Est. payment
Payment breakdown
Explore the cost of this home by adjusting the details. Changes won't be saved.Climate risks
Neighborhood: 97525
Nearby schools
Schools provided by the listing agent
- Elementary: Patrick Elem
- Middle: Hanby Middle
- High: Crater High
Source: Oregon Datashare. This data may not be complete. We recommend contacting the local school district to confirm school assignments for this home.

Similar homes
- $665,0004 bd3 ba2.5k sqft95 Champlin Ln, Gold Hill, OR 97525For Sale
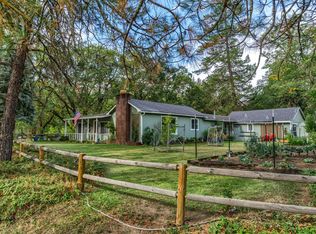
 MLS ID #220227222, Garrett Zoller, USLANDCO LLC. Oregon Datashare
- $444,0003 bd2 ba2k sqft28 Galls Creek Rd, Gold Hill, OR 97525For Sale
 MLS ID #220226830, Sandy Brown, Windermere Van Vleet Jacksonville. Oregon Datashare
- $669,0003 bd2 ba1.8k sqft5485 Kane Creek Rd, Central Pt, OR 97502For Sale
 MLS ID #220227218, Lisa Geer, eXp Realty, LLC. Oregon Datashare
- $650,0003 bd2 ba1.6k sqft1401 Upper River Rd, Gold Hill, OR 97525For Sale
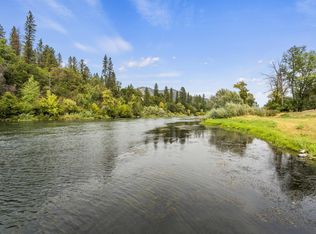 MLS ID #220213130, Jordan Kramer, John L. Scott Medford. Oregon Datashare
- $499,0004 bd3 ba3.2k sqft127 4th Ave, Gold Hill, OR 97525For SaleMLS ID #220223665, Patrick Iler, Patrick Iler Real Estate. Oregon Datashare
- $675,0003 bd2 ba2.2k sqft459 Savage Creek Rd, Grants Pass, OR 97527For SaleMLS ID #220220423, Mandy Samhammer, John L. Scott Medford. Oregon Datashare
- $739,9003 bd2 ba2.1k sqft1943 Wards Creek Rd, Rogue River, OR 97537For SaleMLS ID #220225512, Jeff Johnson, John L. Scott Medford. Oregon Datashare
- $465,0003 bd2 ba2.3k sqft545 Hodson Rd, Gold Hill, OR 97525For SaleMLS ID #220207095, Katherine M Soditus, Real Estate Alliance & Lease. Oregon Datashare
- $549,0003 bd3 ba2.7k sqft410 Schieffelin Gulch Rd, Gold Hill, OR 97525For SaleMLS ID #220223007, Shawn Hart, Shawn Hart Real Estate. Oregon Datashare
- $750,0003 bd2 ba3k sqft8791 Highway 234, Gold Hill, OR 97525For SaleMLS ID #220222997, Joshua Kelleher, Keller Williams Realty Southern Oregon. Oregon Datashare
- $649,0002 bd2 ba2k sqft3116 Wards Creek Rd, Rogue River, OR 97537For SaleMLS ID #220211615, Sandra Ausland, eXp Realty, LLC. Oregon Datashare
- $675,0004 bd3 ba3.3k sqft106 Creek View Ln, Rogue River, OR 97537For SaleMLS ID #220223261, Heather Mistretta, Windermere Real Estate Southern Oregon. Oregon Datashare
- $550,0004 bd2 ba1.7k sqft1974 Foots Creek Rd, Gold Hill, OR 97525For SaleMLS ID #220224666, Gina Rice, Oregon Dreams Real Estate. Oregon Datashare
- $545,0003 bd2 ba1.7k sqft42 Tenney Dr, Rogue River, OR 97537For SaleMLS ID #220229682, Judith Foltz, John L. Scott Medford. Oregon Datashare
- $825,0003 bd4 ba3.2k sqft4741 L Fork Foots Creek Rd, Gold Hill, OR 97525For SaleMLS ID #220222252, Joel Frank, Skip Real Estate. Oregon Datashare
- $585,0002 bd2 ba2.1k sqft2640 Birdseye Creek Rd, Gold Hill, OR 97525For SaleMLS ID #220223164, James J Frings, RE/MAX Platinum. Oregon Datashare
- $585,0004 bd2 ba2.1k sqft5948 Shady Brook Dr, Central Pt, OR 97502For SaleMLS ID #220229649, Keith M Kenney, LPT Realty, LLC. Oregon Datashare
- $640,0004 bd2 ba2.1k sqft5164 Glen Echo Way, Central Pt, OR 97502For SaleMLS ID #220224971, Shelly Culbertson, John L. Scott Medford. Oregon Datashare
- $589,0003 bd2 ba2k sqft55 Lloyellen Dr, Rogue River, OR 97537For SaleMLS ID #220228862, Valerie R Mall, RE/MAX Integrity Grants Pass. Oregon Datashare
- $649,0002 bd2 ba1.9k sqft1843 W Evans Creek Rd, Rogue River, OR 97537For SaleMLS ID #220226627, Kristen Huttema, Loraditch Ranch & Home R/E. Oregon Datashare
