Built with love and offered for the first time by its original family, this custom-built, wheelchair-accessible 5-bedroom, 3-bath walkout ranch offers 2,752 sq. ft. of finished living space on 1/3 acre. The main level features an open living, dining and kitchen area with high ceilings and crown molding. The kitchen offers custom hickory cabinetry, Corian countertops and a porcelain tile backsplash. A sunroom off the dining area opens to a private patio. Five bedrooms plus a flexible office/bedroom provide plenty of space, working from home or a potential 6th bedroom. The walkout lower level features a family room, full kitchenette, laundry and private exterior access from the Nazareth driveway—ideal for extended family, guests or a second living area. Newer Furnace.An oversized 3-car garage is extra wide and deep, providing excellent space for vehicles, storage or a workshop. Custom built, one-family owned and carefully maintained, this home offers exceptional space & flexibility.
Active
Price cut: $10K (9/9)
$343,000
1946 Nazareth Rd, Kalamazoo, MI 49048
5beds
2,794sqft
Single Family Residence
Built in 2000
0.32 Acres Lot
$336,900 Zestimate®
$123/sqft
$-- HOA
What's special
Full kitchenetteHigh ceilingsWalkout lower levelCrown moldingCorian countertopsCustom hickory cabinetryFamily room
- 57 days
- 296
- 21
Zillow last checked:
Listing updated:
Listed by:
Will Howson 269-615-5660,
Coldwell Banker Realty 269-469-3950
Source: MichRIC,MLS#: 26041315
Facts & features
Interior
Bedrooms & bathrooms
- Bedrooms: 5
- Bathrooms: 3
- Full bathrooms: 3
- Main level bedrooms: 3
Heating
- Forced Air
Cooling
- Central Air
Appliances
- Included: Range, Refrigerator
- Laundry: Laundry Room
Features
- Ceiling Fan(s), Guest Quarters, Wet Bar, Center Island, Eat-in Kitchen, Pantry
- Flooring: Engineered Hardwood, Tile
- Windows: Screens, Insulated Windows, Garden Window, Window Treatments
- Basement: Full,Walk-Out Access
- Has fireplace: No
Interior area
- Total structure area: 1,694
- Total interior livable area: 2,794 sqft
- Finished area below ground: 0
Property
Parking
- Total spaces: 3
- Parking features: Garage Faces Side, Garage Door Opener, Attached
- Garage spaces: 3
Accessibility
- Accessibility features: 36 Inch Entrance Door, 36' or + Hallway
Features
- Stories: 1
- Exterior features: Other
Lot
- Size: 0.32 Acres
- Dimensions: 98*155
Details
- Additional structures: Shed(s)
- Parcel number: 0612280010
Construction
Type & style
- Home type: SingleFamily
- Architectural style: Ranch
- Property subtype: Single Family Residence
Materials
- Vinyl Siding
- Roof: Asphalt
Condition
- New construction: No
- Year built: 2000
Utilities & green energy
- Sewer: Public Sewer, Storm Sewer
- Water: Public
- Utilities for property: Phone Available, Natural Gas Available, Electricity Available, Cable Available, Phone Connected, Natural Gas Connected, Cable Connected
Community & HOA
Location
- Region: Kalamazoo
Financial & listing details
- Price per square foot: $123/sqft
- Tax assessed value: $89,677
- Annual tax amount: $4,766
- Date on market: 8/7/2026
- Listing terms: Cash,FHA,VA Loan,Conventional
- Electric utility on property: Yes
- Road surface type: Paved
Estimated market value
$336,900
$320,000 - $354,000
$2,928/mo
Price history
| Date | Event | Price |
|---|---|---|
| 9/9/2026 | Price change | $343,000-2.8%$123/sqft |
Source:  MichRIC #26041315 Report a problem MichRIC #26041315 Report a problem | ||
| 9/2/2026 | Price change | $353,000-1.4%$126/sqft |
Source: MichRIC #26042759 Report a problem | ||
| 8/7/2026 | Listed for sale | $358,000+138.7%$128/sqft |
Source: MichRIC #26041315 Report a problem | ||
| 4/9/2003 | Sold | $150,000$54/sqft |
Source: Agent Provided Report a problem | ||
Public tax history
| Year | Property taxes | Tax assessment |
|---|---|---|
| 2026 | $4,765 +3.9% | $145,000 +6.9% |
| 2025 | $4,587 +5% | $135,700 +0.3% |
| 2024 | $4,370 | $135,300 +11.3% |
| 2023 | -- | $121,600 +21.6% |
| 2022 | -- | $100,000 +1.4% |
| 2021 | -- | $98,600 +6.3% |
| 2020 | -- | $92,800 +20.4% |
| 2018 | -- | $77,100 |
| 2017 | -- | $77,100 +4.3% |
| 2016 | -- | $73,900 +2.1% |
| 2015 | -- | $72,400 +6.2% |
| 2014 | -- | $68,200 +3.5% |
| 2013 | -- | $65,900 +2% |
| 2012 | -- | $64,600 -6.4% |
| 2011 | -- | $69,000 -5.6% |
| 2010 | -- | $73,100 -0.1% |
| 2009 | -- | $73,200 -10.2% |
| 2008 | -- | $81,500 +6.4% |
| 2004 | -- | $76,600 +3% |
| 2003 | -- | $74,400 +3% |
| 2002 | -- | $72,200 +182% |
| 2001 | -- | $25,600 |
Find assessor info on the county website
Monthly payment
Est. payment
Payment breakdown
Explore the cost of this home by adjusting the details. Changes won't be saved.Climate risks
Neighborhood: 49048
Similar homes

- $360,0003 bd3 ba1.8k sqft6647 Whitehorse Ave, Kalamazoo, MI 49048For Sale

 MLS ID #26049671, Samantha Palmer, Five Star Real Estate. MichRIC
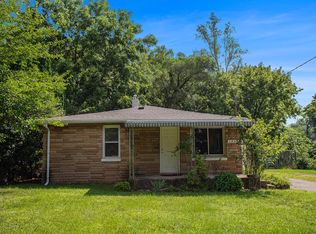
 - $330,0005 bd3 ba1.4k sqft251 Lakeway Dr, Battle Creek, MI 49037For Sale
 MLS ID #26052534, Jill M Bolhuis, eXp Realty LLC. MichRIC
 - $300,0004 bd2 ba1.9k sqft7081 E N Ave, Kalamazoo, MI 49048For Sale
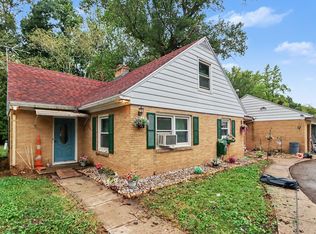 MLS ID #26048368, Leah L Dekema, Strong Properties, LLC. MichRIC
 - $339,9005 bd4 ba3.2k sqft1219 Ellery Grove Ct, Vicksburg, MI 49097For Sale
 MLS ID #26052123, Kristine M Landuyt, Five Star Real Estate. MichRIC
 - $344,9004 bd3 ba2.3k sqft1714 Grovenberg Ct, Vicksburg, MI 49097For SaleMLS ID #26052504, Stephanie L Stankey, Berkshire Hathaway HomeServices MI. MichRIC
- $349,9004 bd3 ba2.2k sqft7423 Ravine Rd, Kalamazoo, MI 49009For SaleMLS ID #26051512, Jeanie M Finney, Evenboer Walton, REALTORS. MichRIC
- $305,0003 bd2 ba1.9k sqft3061 Mandarin Grove Ln, Kalamazoo, MI 49004For SaleMLS ID #26052543, Jeanie M Finney, Evenboer Walton, REALTORS. MichRIC
- $279,9004 bd2 ba1.9k sqft5792 Celery St, Kalamazoo, MI 49048For SaleMLS ID #26040216, Jane M Pennings, Chuck Jaqua, REALTOR. MichRIC
- $400,0004 bd4 ba2.5k sqft6700 N Sprinkle Rd, Kalamazoo, MI 49004For SaleMLS ID #26019918, Greg S Miller, Berkshire Hathaway HomeServices MI. MichRIC
- $349,9004 bd3 ba1.7k sqft8804 Gull Rd, Richland, MI 49083For SaleMLS ID #26047990, Brad Guarisco, Strong Properties, LLC. MichRIC
- $369,0004 bd3 ba2.5k sqft5131 Grosse Pointe St, Portage, MI 49024For SaleMLS ID #26049027, Suzanne McPeek, Chuck Jaqua, REALTOR. MichRIC
- $325,0004 bd2 ba2k sqft2511 Glenwood Dr, Kalamazoo, MI 49008For SaleMLS ID #26048071, Stephanie Sherriff, Berkshire Hathaway HomeServices MI. MichRIC
- $420,0005 bd3 ba3.1k sqft1021 Hol Hi Dr, Kalamazoo, MI 49008For SaleMLS ID #26051246, Lynnessa D Kuehl, Five Star Real Estate. MichRIC
- $499,0007 bd5 ba3.7k sqft2685 Hunters Point, Kalamazoo, MI 49048For SaleMLS ID #26032236, Justin J Ridderman, Berkshire Hathaway HomeServices MI. MichRIC
- $339,0003 bd2 ba2.5k sqft7723 Yorktown, Richland, MI 49083For SaleMLS ID #26027280, Monica M Miller, Arcadia Real Estate LLC. MichRIC
- $314,9003 bd3 ba2.4k sqft1117 W Kilgore Rd, Portage, MI 49024For SaleMLS ID #26039865, Greg S Miller, Berkshire Hathaway HomeServices MI. MichRIC
- $444,7004 bd2 ba1.7k sqft4132 Stoney Hill Dr, Kalamazoo, MI 49009For SaleMLS ID #26052567, Lori Knoll Ambs, Five Star Real Estate-W Q Ave. MichRIC
- $395,0004 bd3 ba2.7k sqft2161 Wild Cherry Ln, Kalamazoo, MI 49009For SaleMLS ID #26039241, Lori Knoll Ambs, Five Star Real Estate-W Q Ave. MichRIC
- $349,0004 bd2 ba3.9k sqft722 Golden Ave, Battle Creek, MI 49014For SaleMLS ID #26048479, Bethany Boyce, eXp Realty. MichRIC
- $473,9004 bd4 ba3k sqft2146 Treehaven Dr, Kalamazoo, MI 49008For SaleMLS ID #26051674, Dan R Walker, Jaqua, REALTORS. MichRIC
